Burg Münchhausen: A Castle in Wachtberg, Germany
Site at a Glance
- Popularity
- Medium
- Country
- Germany
- Primary era
- Medieval
- Eras represented
- Medieval, Early Modern
- Civilizations
- Electorate of Cologne, Holy Roman Empire
- Site type
- Military
- Remains
- Castle
On this page9 sections
History
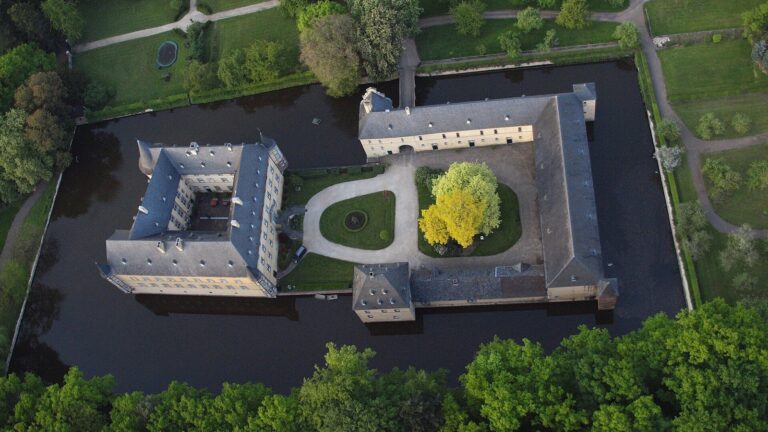
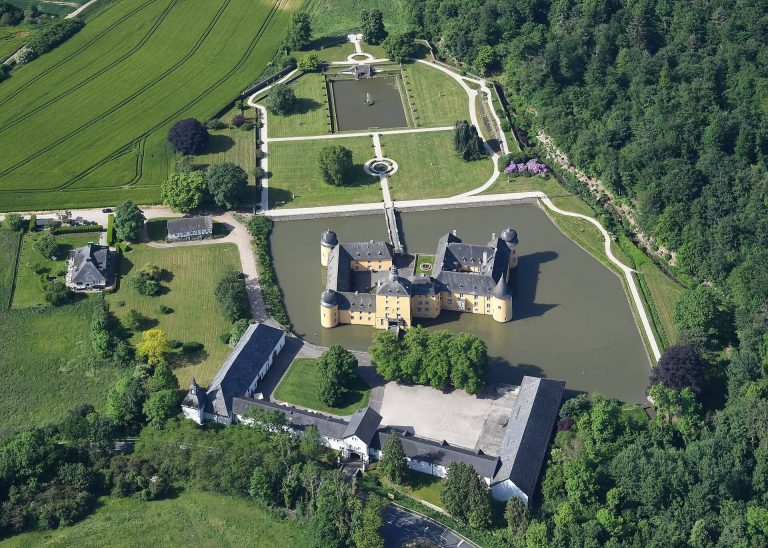
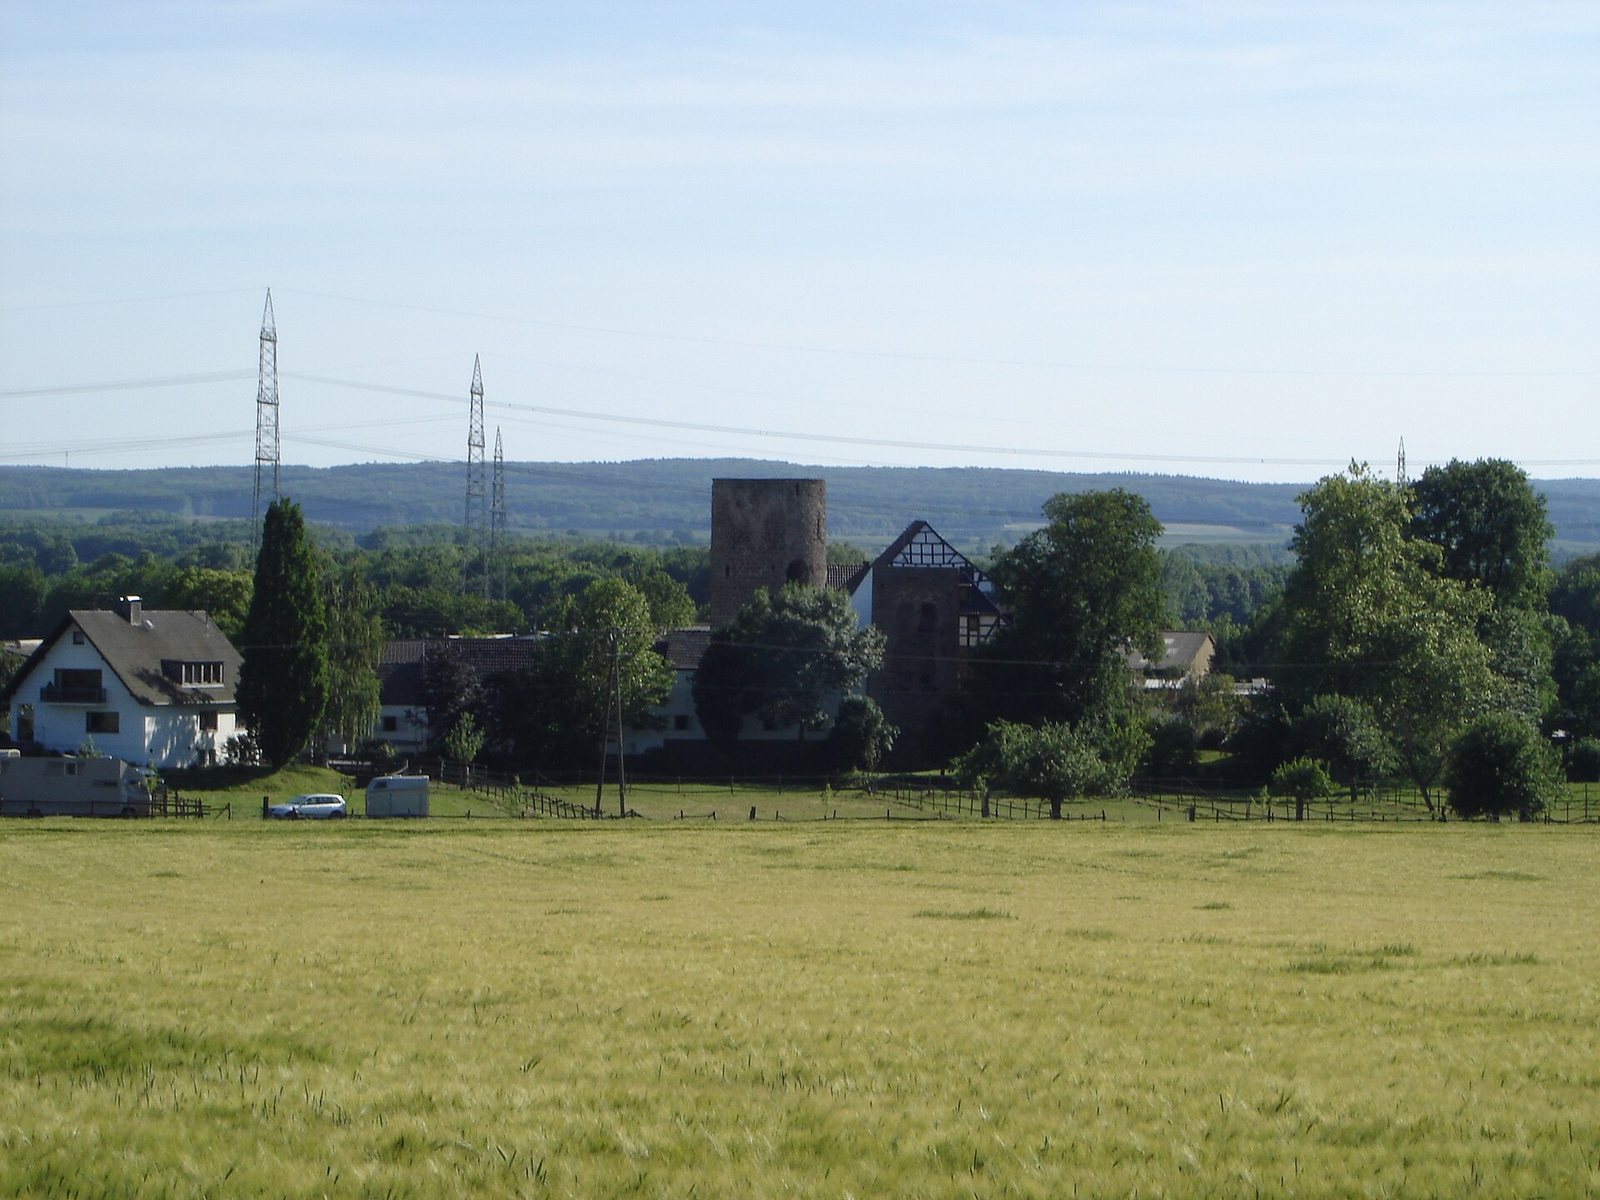
Burg Münchhausen is a castle in Adendorf, Wachtberg, Germany. It is identified as the oldest castle in the municipality. Its first written record dates to 893, when it belonged to Prüm Abbey, a Benedictine monastery in the Eifel; the reference appears in the Prüm Urbar, a record of the abbey’s possessions and rights. The castle’s original circular, moated lowland plan dates to the 12th or 13th century.
Medieval ownership and role
The castle later passed to the Counts of Are-Hochstaden, a medieval noble family. In 1246, the Hochstaden donation transferred it to the archbishopric of Cologne, the ecclesiastical territory known as Kurköln. The castle served as a stronghold and sometimes as a customs station on the Coronation Road, which linked Aachen and Frankfurt am Main. The route had existed since the Carolingian period, named for the Frankish dynasty that included Charlemagne.
Sheep farming and present use
In 1525, Bartholomäus von der Leyen bought the castle together with its sheep farm, and the property was used for sheep husbandry. It now functions as an equestrian farm and restaurant.
Remains
Layout and construction
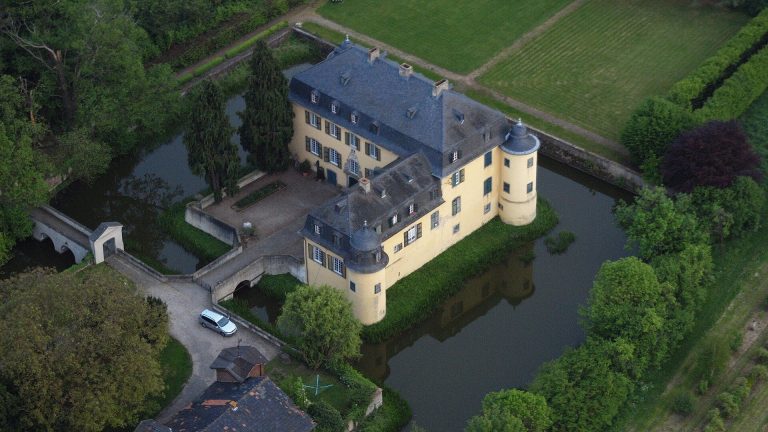
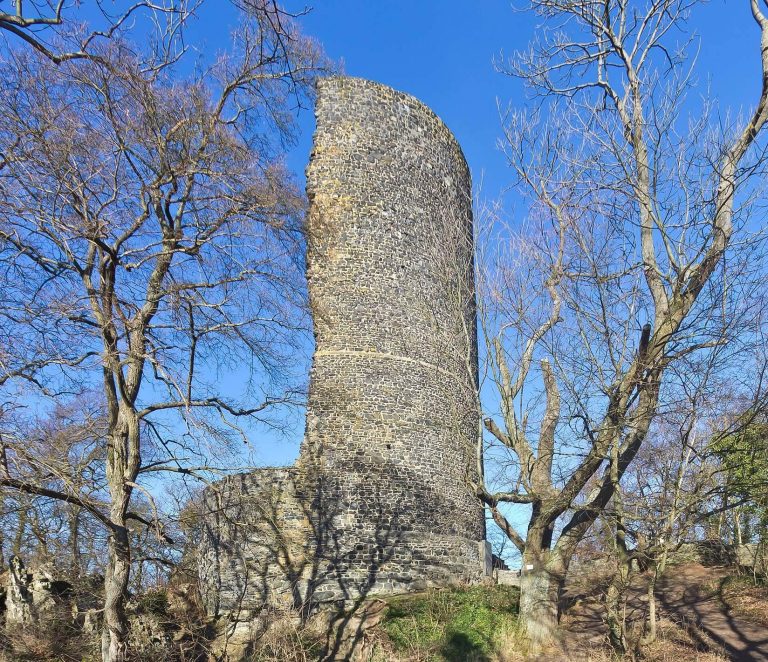
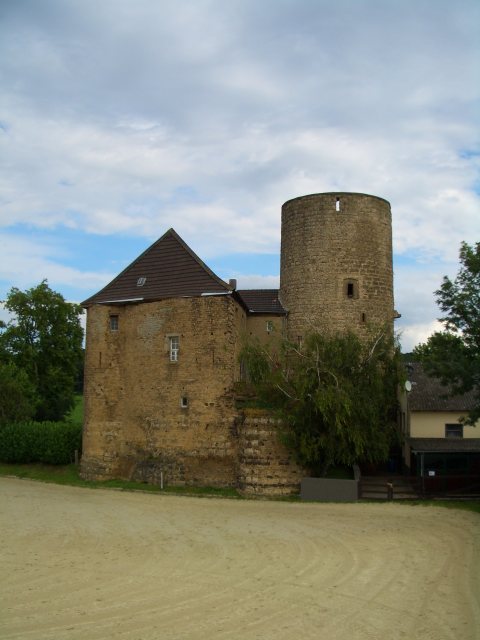
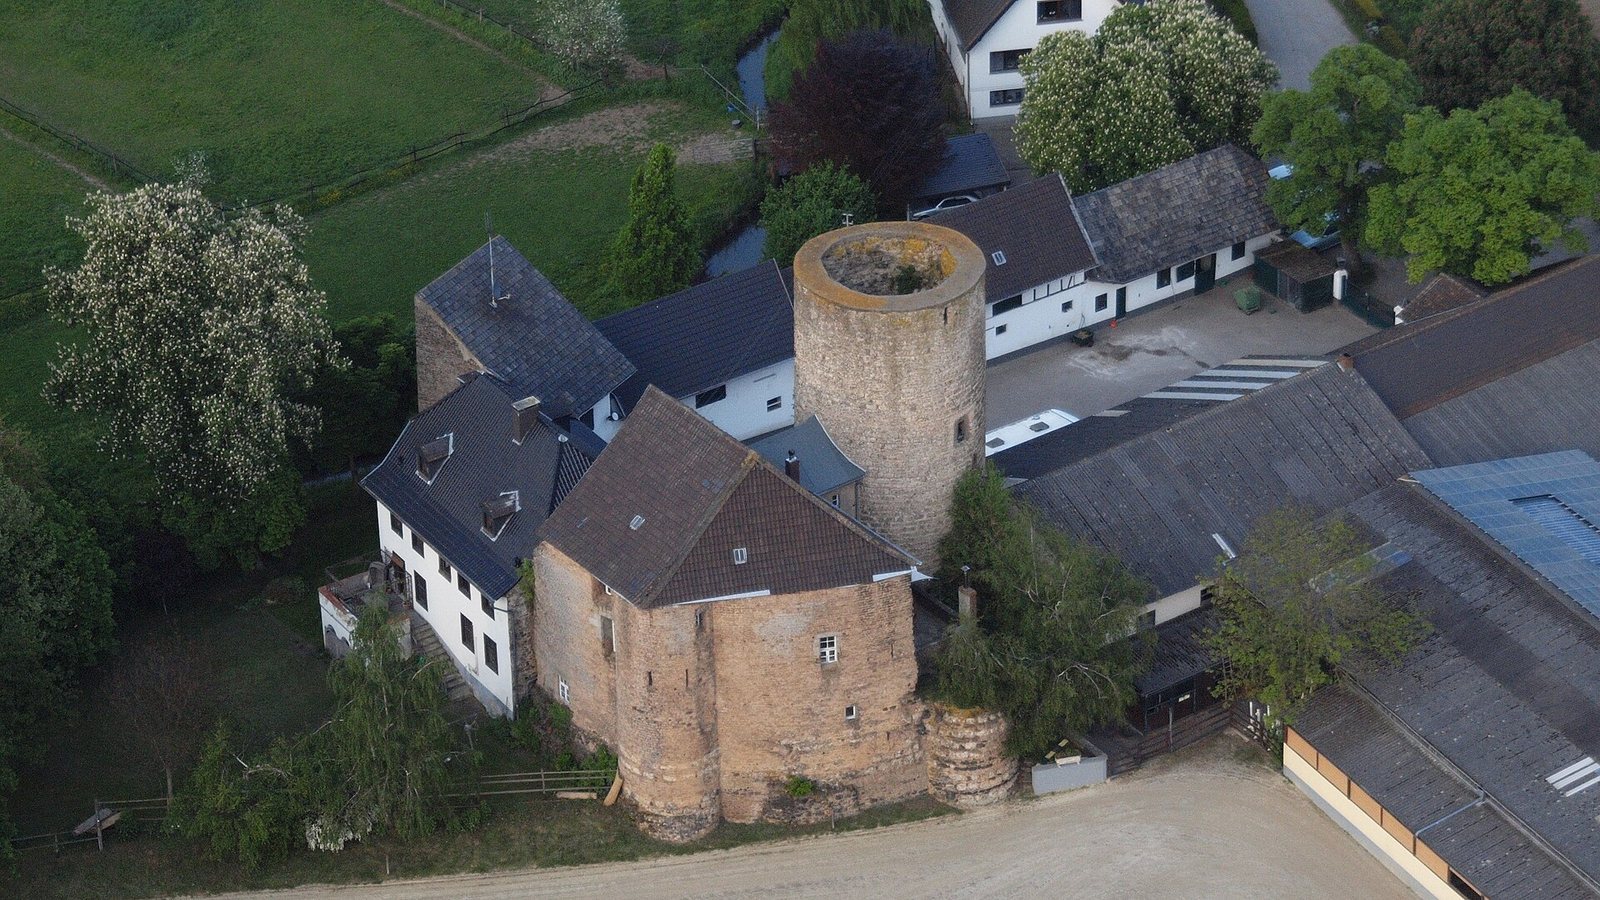
The castle stands in a lowland setting on the Swist, at the western edge of Wachtberg in Adendorf. Its original layout was circular and surrounded by a moat, and the complex is largely preserved. The remains include a three-storey residential hall, two towers, a keep, and a gate tower. The masonry incorporates volcanic tuff, some of it from Roman aqueducts that supplied Cologne. Tuff masonry survives in the keep and gate tower; basalt foundations and cast-concrete blocks were reused from the nearby Roman Eifel aqueduct.
Medieval buildings
Residential hall
The three-storey palas (the castle’s principal residential hall) has a rounded exterior wall.
Keep and gate tower
The keep and gate tower were each raised by one storey toward the end of the 13th century. On the gate tower’s outer wall, a blocked pointed arch marks a former passageway.
Eighteenth-century residence
A two-storey plastered residential house dating to the 18th century stands on the old wall between the hall and the gate tower.