Burg Adendorf: A Moated Palace Complex in Germany


Site at a Glance
- Rating
- 4.6
- Popularity
- Low
- Country
- Germany
- Primary era
- Early Modern
- External website
- Open
- Eras represented
- Medieval, Early Modern, Modern
- Civilizations
- German, Holy Roman Empire, Kingdom of Prussia
- Site type
- Domestic
- Remains
- Castle
On this page18 sections
History
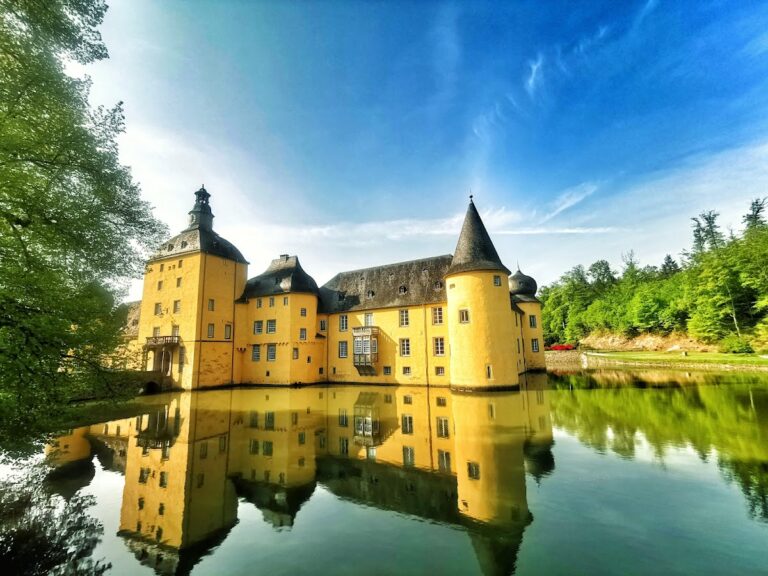
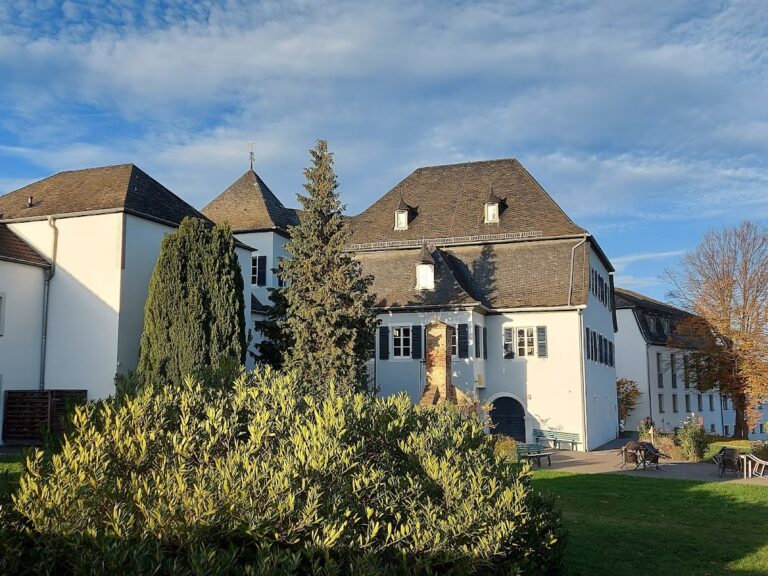
Burg Adendorf is a moated palace complex in Germany, on the southern edge of Adendorf in Wachtberg, North Rhine-Westphalia. It developed from a castle built before 1337 into a representative Renaissance palace by 1663 and is regarded as one of the best-preserved moated palace complexes in the Rhein-Sieg district. The complex is protected as a listed historic monument.
Medieval Foundations
The present estate followed an earlier high-medieval motte, a fortified mound associated with a residence and defensive works. Known in documents as Hof Cumbe, the mound stood several hundred metres west of the present palace and rose about four metres above the surrounding ground. The lords of Hüchelhoven owned it in the fourteenth century.
The noble family of Adendorp appears in records in 1214, and Arnold von Adendorp is named in 1282. Before 1337, the family established a new castle at the present location. On 22 October 1337, the knight Paul von Hüchelhoven and his wife, Margarethe von Eschweiler, granted the castle as a fief and “open house” to William I, Count of Jülich. This feudal arrangement allowed the superior lord to use a fortified residence, especially for military purposes.
Changing Feudal Lords
By 1404, authority over Adendorf was shared by the archbishopric of Cologne and William of Saffenberg, Count of Neuenahr. The Hüchelhoven family was replaced as feudal tenant by Johann von Kempenich in 1413, the lords of Birgel in 1420, and the Schöneck family in 1453. The property later passed to the von Orsbeck family.
During the von Orsbeck tenure, Adendorf became involved in the conflict between its feudal lord, Archbishop Ruprecht of the Palatinate, and Landgrave Henry III of Hesse. In 1476, troops belonging to the landgrave briefly besieged and captured the castle.
The von der Leyen Estate
Georg II von der Leyen acquired the estate in 1484 or 1485. Adendorf then remained with the von der Leyen family for more than three centuries. Hugo Ernst von der Leyen became an Imperial Baron in 1653, a rank of baron within the Holy Roman Empire. In 1659, Adendorf gained imperial immediacy, meaning that it was subject directly to the emperor rather than to an intermediate territorial prince.
To reflect the family’s new status, Hugo Ernst and his wife, Maria von Quadt zu Buschfeld, transformed the fortified complex into a representative Renaissance palace by 1663. Renaissance architecture revived classical forms in Europe. At Adendorf, the late-medieval half-timbered buildings, including the small corner turrets, were replaced with masonry structures, and the façades were given a more unified appearance. The outer bailey was altered at approximately the same time.
From Estate to Residence
Friedrich Karl von Loë zu Wissen purchased Adendorf from the von der Leyen family on 18 October 1829. The von der Leyens had been raised to princely rank in 1806. Friedrich Karl did not live at Adendorf, choosing instead to reside at the family’s principal seat on the Lower Rhine and to administer the estate through a subordinate rent official, an estate officer responsible for revenue and related affairs.
Further rebuilding followed in 1842 under plans by the architect Christian von der Emden. The moat between the manor house and outer bailey was filled in, and the bridge that had crossed it was replaced by a small flight of steps.
The estate was prepared for residential use again before Therese von Loë, who was widowed, moved into the palace in 1888. Ittenbach installed a Neo-Gothic palace chapel in 1887. A deteriorated corner turret was renewed in 1884, and the drawbridge to the outer bailey was replaced by a masonry bridge.
Gardens and Conservation
In 1888, Therese von Loë commissioned Dahs, Reuter & Co. to redesign the palace grounds. The plan converted the fishponds into a garden pond. Most of the work was completed in 1889, while some planting continued until 1895. The landscape garden was redesigned again around 1914, after which the complex remained largely unchanged until extensive restoration in the 1970s.
Natural-stone masonry was repaired in 1982 and 1983. During that work, paintings were uncovered and conserved in the star vault of a manor-house corner tower. Repairs to the inner courtyard followed between 1984 and 1987, and further restoration took place from 2006 to 2008, when the moat was drained. Later restoration measures received some support from the German Foundation for Monument Protection, most recently in 2011.
Remains
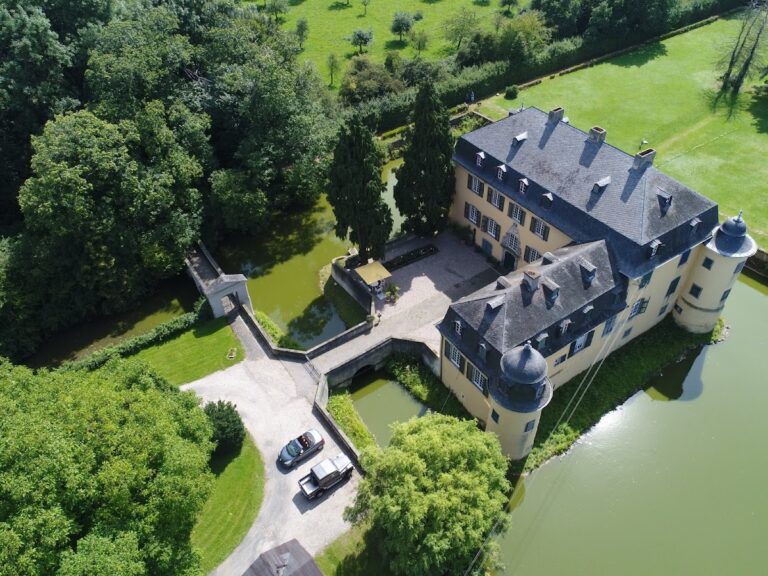
Burg Adendorf consists of a manor house and an outer bailey on a shared rectangular island. A broad moat enclosed by a wall surrounds the island, widening around the manor house into a pond-like body of water fed by the Mühlenbach. Woodland, agricultural land, and a landscape park form part of the estate. North of the palace buildings, beyond the moat, the park contains the recognizable basic design of a formal garden.
Outer Bailey
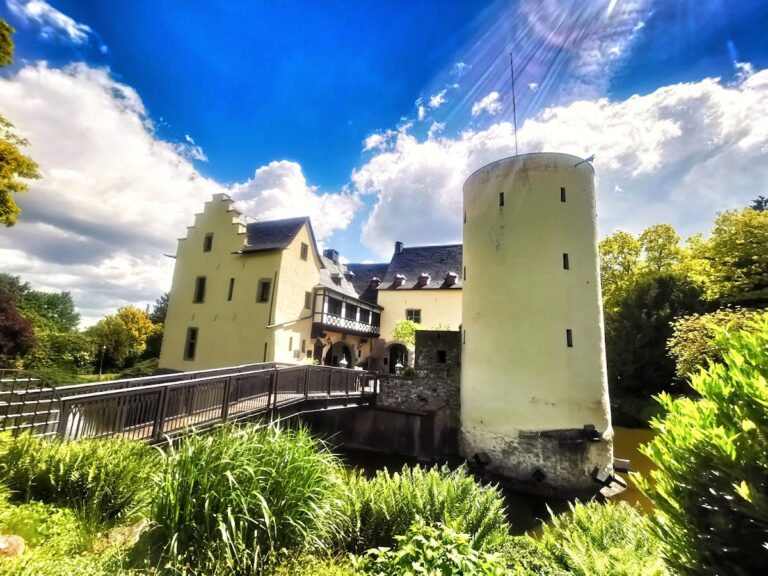
The three-winged outer bailey lies southeast of the manor house and forms a horseshoe open toward it. A gatehouse at the northern corner provides the entrance. It is reached by a stone arched bridge approached by avenues of lime and chestnut trees.
Gatehouse
The three-storey gatehouse probably dates from around 1600 and has a curved gable in the Dutch Renaissance style. Its unusual octagonal star fireplace may indicate an architect from Nijmegen. Narrow loopholes pierce the eastern side facing the bridge. The round-arched entrance is built of rusticated ashlar and framed by pilasters, while the passage has a groin vault formed by the intersection of two barrel vaults.
Corner Towers
Square towers mark the eastern and southern corners of the outer bailey. Their lower sections are built of rubble stone, their upper parts of brick, and their roofs are slate-covered pyramids. Loopholes allowed fire to be directed along the moats. The eastern tower was structurally secured after an earthquake in 1951 and 1952, preventing its collapse.
Northeast Stable Wing
The two-storey northeast wing formerly held the stables. A shallow cornice band runs along its outer sides between the ground floor and upper floor. The lower level has small round windows, while the upper level has rectangular openings. Inside, the ground floor is covered by a groin vault supported by a central row of octagonal pillars with square caps.
Southeast Barn Wing
The two-storey southeast wing is a barn built entirely of rubble stone, with narrow light slits. Round-arched doors on the courtyard side lead into the building. Above them are the alliance arms of the von der Leyen and von Quadt families, together with the date 1776.
Carriage Building and Rent Office
The third wing contains a single-storey carriage building and the former rent office at the western corner. The rent office is two storeys high beneath a steep, slate-covered hipped roof. Its windows have dressed-stone frames. The courtyard façade bears the von der Leyen arms and the date 1669 directly below the eaves.
Manor House
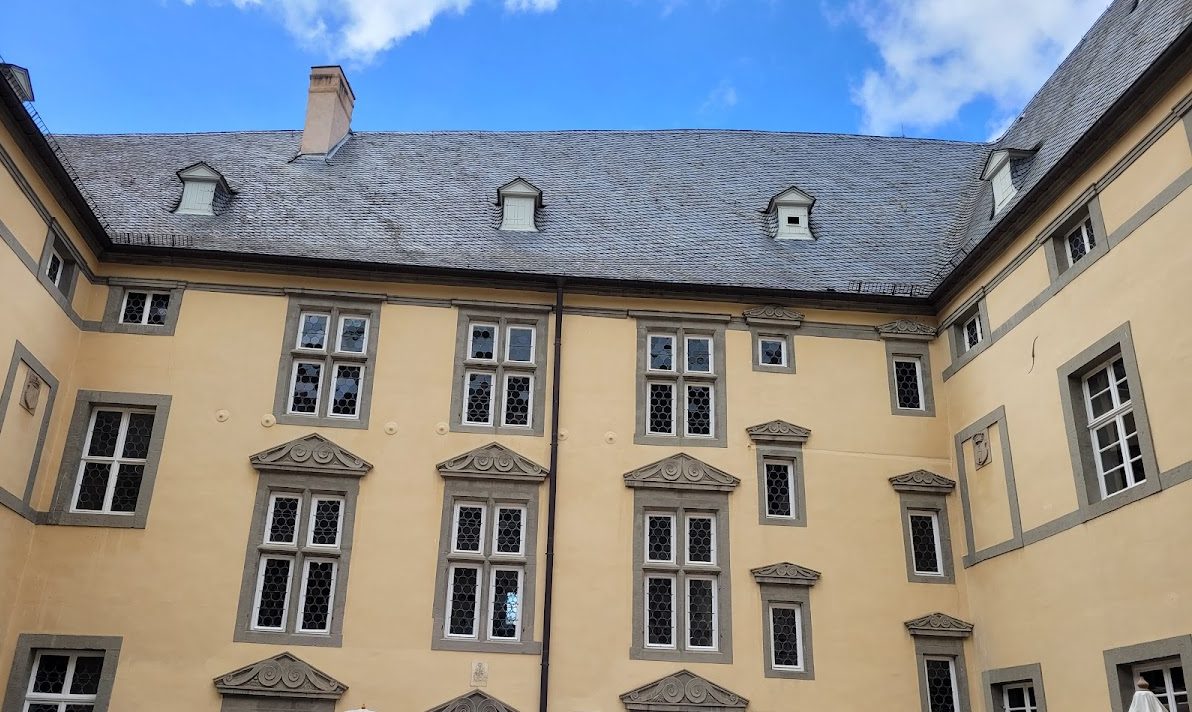
The manor house is a four-winged rendered building arranged around an almost square inner courtyard. Its plan derives from the fourteenth-century castle. Two and a half brick storeys rise above a high rubble-stone base storey, and steep slate-covered gable roofs carry small dormers. The design recalls Dutch models, while Italian country villas in the Mannerist style may also have influenced its form. Rectangular windows have natural-stone surrounds, and dressed-stone bands form the cornices.
Medieval Round Tower
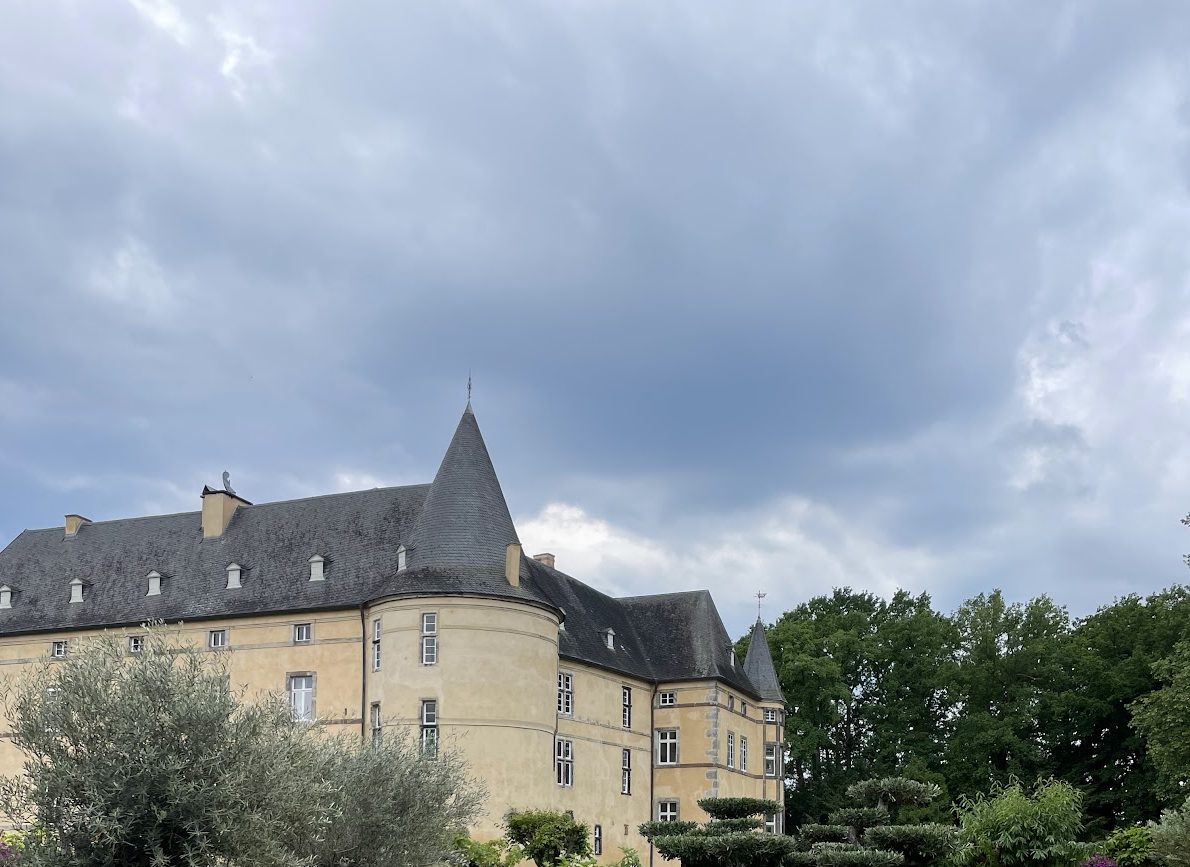
A massive three-storey round tower stands at the northern corner of the manor house. It belongs to the medieval complex and formerly contained a courtroom and a dungeon. Small round windows pierce the ground floor, and transomed windows, divided by horizontal members, light the two upper floors. The tower is covered by a slate-covered conical roof.
Corner Turrets
The manor house’s other corners carry polygonal turrets supported on projecting, console-like structures shaped as inverted cones. Their steep octagonal roofs are covered with slate. Dressed stone forms the turret corners and the surrounds of their windows.
Principal Façade and Entrance
The eight-axis principal façade faces southeast toward the outer bailey. Its rusticated portal occupies the fifth axis and is set slightly below the ground floor. A curved double flight of stairs leads to the entrance, which is crowned by a shallow triangular pediment bearing the von der Leyen arms.
Behind the portal, a gate hall with two groin vaults separated by transverse arches leads into the inner courtyard. The courtyard follows Italian Renaissance principles. The entrance arch carries the alliance arms of the von der Leyen and von Quadt families on its courtyard side, while many courtyard-facing windows have scroll-shaped gables. A doorway in the northwest wing bears the date 1659.
Interior Features
The interior retains a late-medieval wooden staircase and a Renaissance fireplace in the great hall. The fireplace is decorated with coats of arms representing the Waldbott, Schall, Bernsau, Haeß, Wachtendonk, Loë, Schinck, and Nesselrode families. It was brought to Adendorf from Konradsheim Castle, another von Loë property, around 1900.
Paintings in the star vault of a manor-house corner tower were exposed and conserved during the masonry repairs of 1982 and 1983. These paintings form part of the surviving interior evidence of the complex’s earlier architectural history.
Nearby sites