Liauckama State: A Frisian Estate and Castle
Site at a Glance
- Popularity
- Medium
- Country
- Netherlands
- Primary era
- Early Modern
- Eras represented
- Early Modern, Modern
- Civilizations
- Dutch
- Site type
- Military
- Remains
- Castle
On this page13 sections
History
Liauckama State was a Frisian estate and castle near Sexbierum in the Netherlands. Its origins probably reach back to the thirteenth century, while the surviving descriptions identify the castle’s architectural style as medieval. The Liauckama family, first recorded at Sexbierum in 1315, occupied the estate for centuries and held local authority as well as a place among Friesland’s leading noble families.
Origins and medieval power
The estate appears by name in records from the late fourteenth century. A sixteenth-century family history traced the Liauckamas to cousins Eelko and Sicko, who were said to have joined the First Crusade, a late-eleventh-century western European campaign to capture Jerusalem. In this account, both were knighted after Jerusalem fell, and Sicko died the following year at the siege of Nicaea. The tradition’s historical reliability is doubtful.
Eelco Liauckama, born at the estate around 1270 and recorded in 1315, became abbot, or head, of the Lidlum monastery. His Catholic relatives held him in special esteem. Family tradition associated him with a portrait painted around 1672, which may have been among the paintings found at the estate in 1824.
In the late fourteenth century, Schelte Liauckema allied himself with Albert I, Duke of Bavaria, and belonged to the Vetkopers, one of two rival political factions in medieval Friesland. Albert granted Schelte feudal administration over several settlements: Pietersbierum, Wijnaldum, Sexbierum, Minnertsga, Menaldum, De Rijp and Boksum. When Albert was driven from the region, Schelte went into exile. He and his wife, Ebel Hibbema, were eventually buried at Oosterbierum. The estate passed through Schelte’s descendants; after Schelte III and his brother Sicke died, their brother Epo inherited it rather than Schelte III’s widow.
Conflict, rebuilding and family prosperity
In 1498, Vetkoper forces captured the well-defended estate, which was held by a garrison of thirty soldiers. The attack followed Schelte III’s support for Albert III, Duke of Saxony, whose expansion in Friesland was aided by the opposing Schieringer faction. After several weeks, the occupiers withdrew and set the estate on fire. During the fifteenth century, strategic marriages to heiresses had expanded Liauckama property. Around 1500, the family also exercised local authority in Sexbierum, overseeing poor relief and water management, controlling the corn mill, holding swan rights and receiving income connected to a position in the parish church.
The Catholic Liauckamas supported the Spanish king during the Dutch Revolt, an uprising in the Low Countries against Spanish Habsburg rule. They consequently lost political power but remained among Friesland’s highest-ranking nobility. Schelte van Liauckama (1521–1579) settled at the estate in 1535. His first wife, Anna van Herema, died in childbirth in 1537, and his second wife, Sjouck van Martena, died in childbirth in 1547. Around 1555 he married Jel van Dekema, also from a Catholic family that supported the Spanish crown. Schelte backed the Spanish commander Caspar de Robles, left Friesland in 1579 in connection with his service and died at Oldenzaal.
After Schelte’s departure, Jel returned to the estate, which was plundered twice. In 1580, Dutch rebel forces under Diederik Sonoy set it alight because of the family’s royalist allegiance. Jel and her family were inside and had to be rescued by friends; the building was badly damaged. Jel died there in 1583. A major rebuilding followed, adding a chapel, kitchen and gatehouse. The work probably continued until 1602.
Sjouck, Schelte and Jel’s eldest surviving child, moved in once the building could be inhabited. After her death in 1599, her son Tjalling van Camstra lived there, while her brother Jarich claimed the estate under wills that favoured the Liauckama name. Tjalling had political support. After his death and two lawsuits, Jarich received the estate in 1618. Jarich’s daughter Jel married Eraert van Pipenpoy there around 1616; their wedding became known as Pipenpoy’s wedding. An inventory from 1619 reflects the family’s renewed prosperity and describes extensive gardens and plantings.
Later heirs and the end of the castle
Jarich died in 1642, aged 84, as the male line of the Liauckama family came to an end. His only brother, Sicke, had become a clergyman and died in 1638. Jarich’s daughter Jel lived at the estate until 1650, and by 1652 her only daughter, Sophia Anna van Pipenpoy, had succeeded her. Sophia Anna’s husband, Wytze van Cammingha, was murdered in 1652. Her second marriage, to Johan Albert, Count of Schellard, ended in divorce. She died at the estate in 1670 without children.
The estate then passed to Sophia Anna’s nephew Alexander Joseph van der Laen, who moved in in 1672 after marrying Ael, also called Agatha, van Hiddema. He died without children in 1702. The property passed first to his brother Erard Theodoor and then to their cousin Alexander Joseph II, who was living there around 1718 and had married Maria Walburga van Coudenhoven in 1717. The estate later passed to his eldest daughter, Maria Christina Clara van der Laen. She married in turn Matthias Victor Cannaert d’Hamale, Ernst van Ewsum and, in 1750, Bernard Allard van Hacfort. She divorced van Hacfort in 1754 after allegations that he had abused her. Their daughter Maria van Ewsum, married to Balthazar van Asbeck, inherited the estate. The couple died without children, and it passed to their cousin Ernst Jodocus Rudolphus van Grotenhuis van Onstein.
Van Grotenhuis ordered the deteriorated castle demolished in 1824 to avoid further maintenance costs. Before the demolition, carpenter Baas Schaaf mapped the building, J. Amersfoordt described its paintings, and the writer and antiquarian Robidé van der Aa visited. Van der Aa later published observations about the estate in Burgen en Kasteelen (1846). Van Grotenhuis moved the identified paintings to safety. The Van Grotenhuis family transferred the collection to the Fries Museum in 1963; it helped researchers reconstruct aspects of the estate’s past and the lives of its residents.
The estate land was sold during the nineteenth century, ending the family’s long connection with it. After the cleared site became a vegetable garden, a farm was established there. The wealthy Harlingen notary Jacob Wiebes Hanekuyk later bought the farm, demolished its dilapidated building and had a new one built farther from the moat, beside a house he used in summer. The Hanekuyk family retained the farm for more than a century. In 1947 it was bought by Rients Bruinsma, a leader of the Sexbierum resistance group during the Second World War; his father and grandfather had been tenants there from about 1845. Bruinsma later built a house on the former estate grounds before retiring and transferring the business to his son. After the land passed to three of his cousins, Mrs. Rietveld bought the farm in 1979 and sold it to Gosse Bloem in 1986. Bloem restored it over several years. The surviving gatehouse, farmhouse and day labourer’s house are protected as Dutch national monuments.
Remains
Grounds and surviving buildings
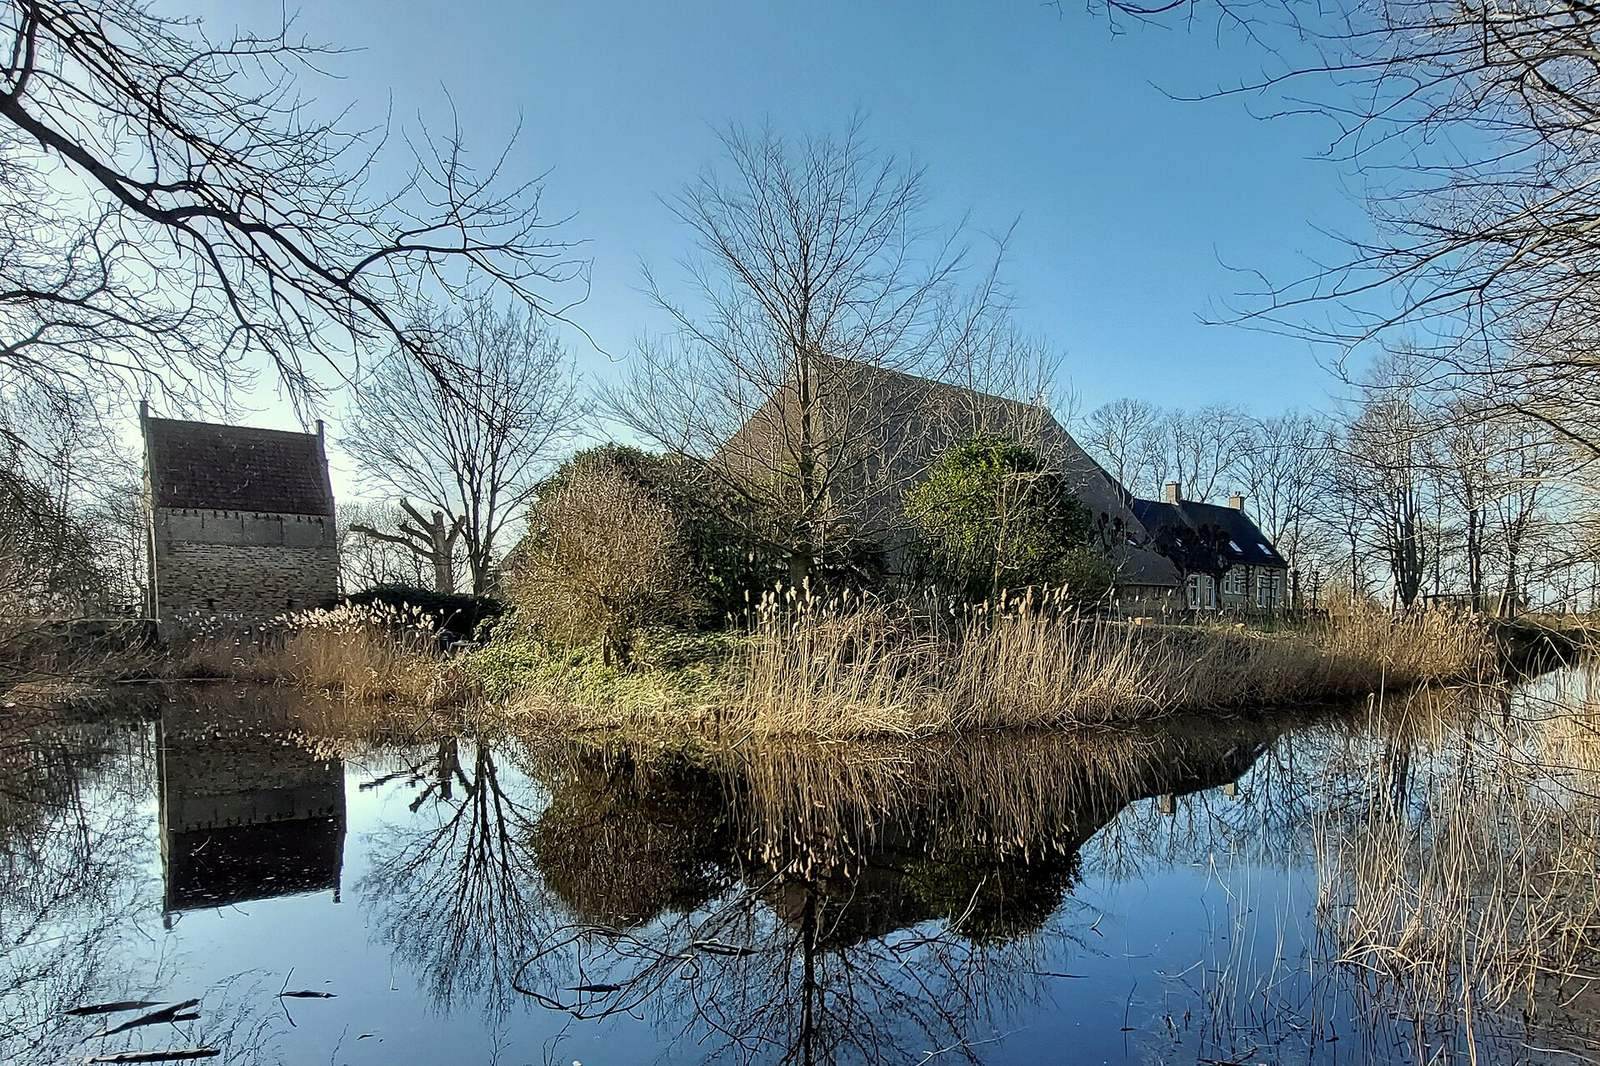
A windbreak and a largely intact moat enclose the former estate. The gatehouse, farmhouse and day labourer’s house survive above ground, while the former castle’s foundations remain underground. The farmhouse stands east of the castle site, inside the moat; the day labourer’s house is north of it, beyond the moat.
Gatehouse
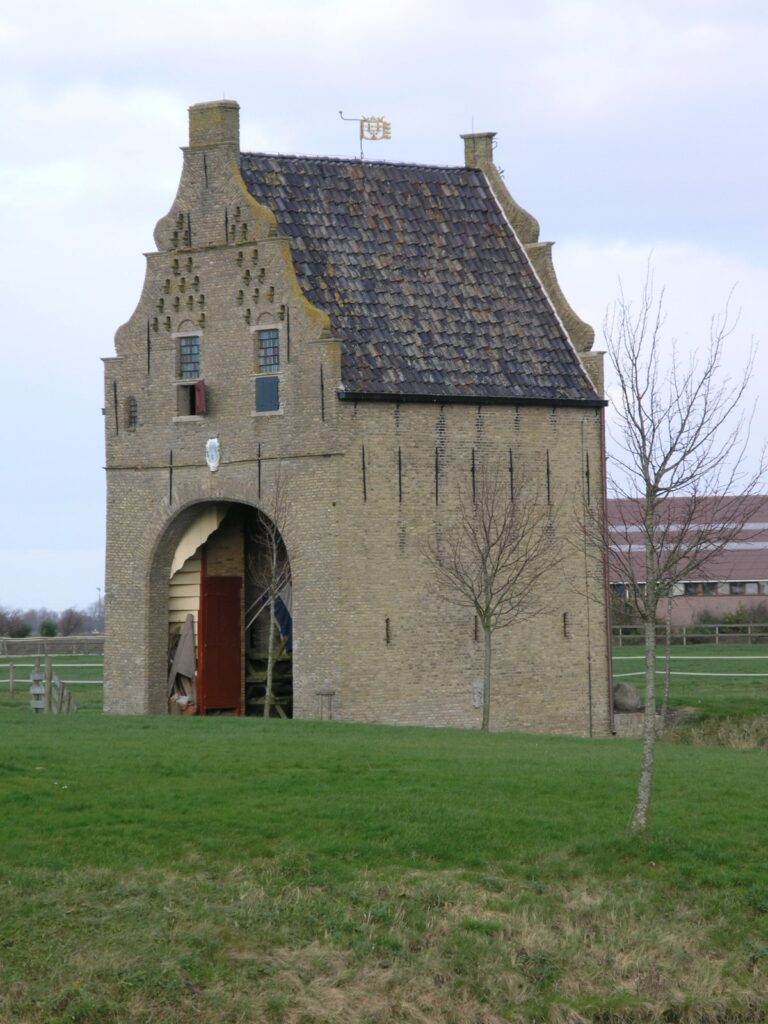
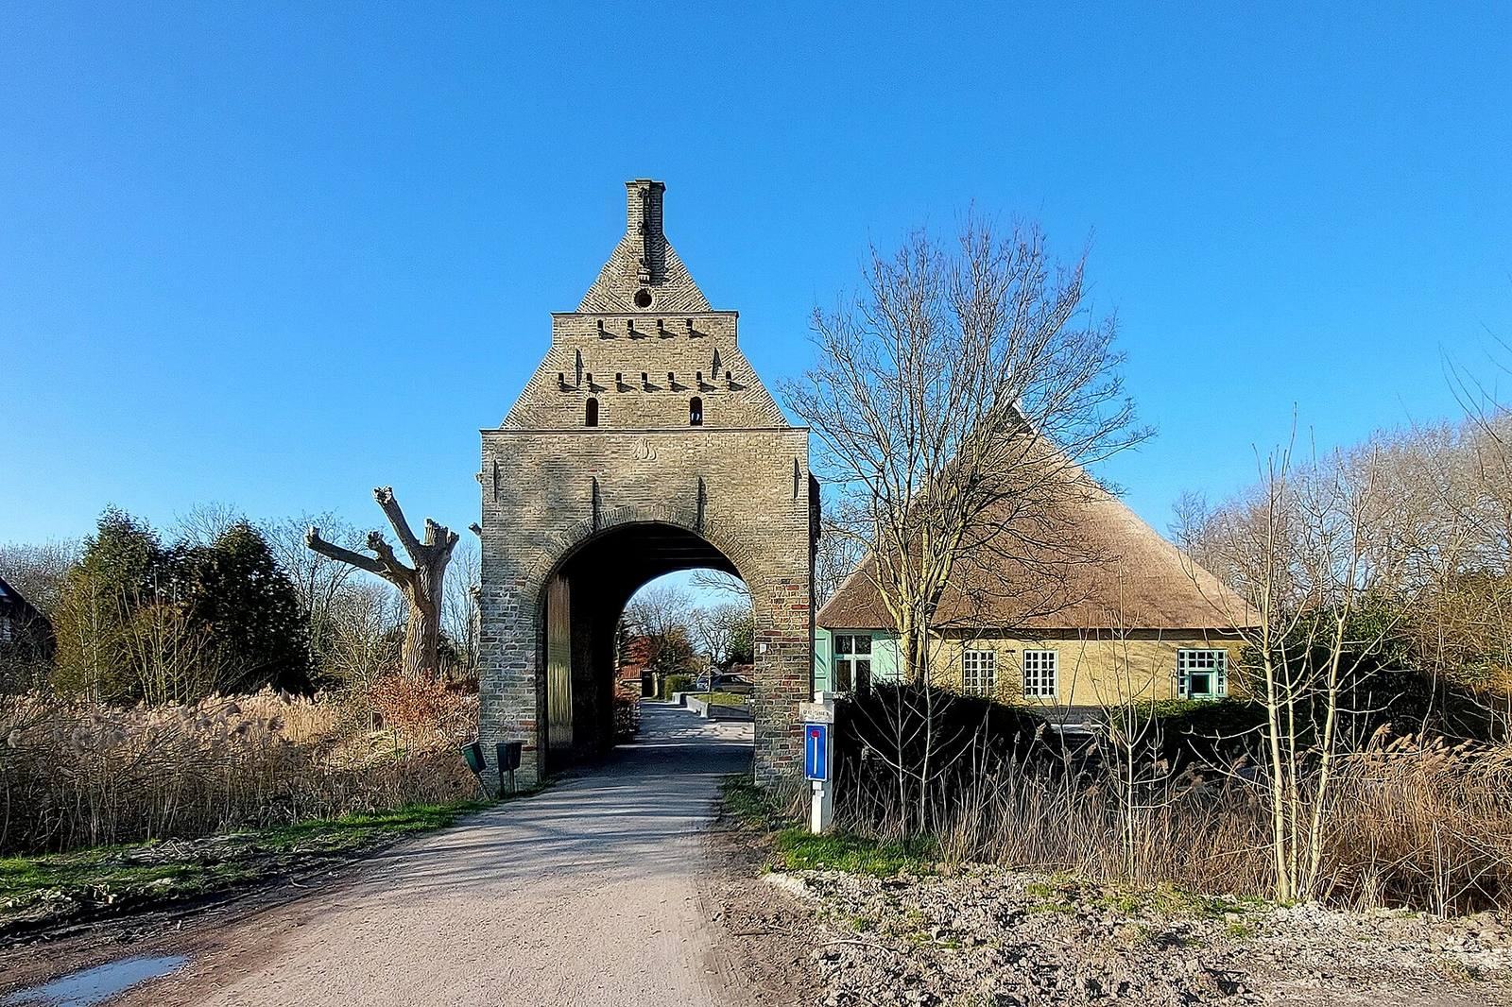
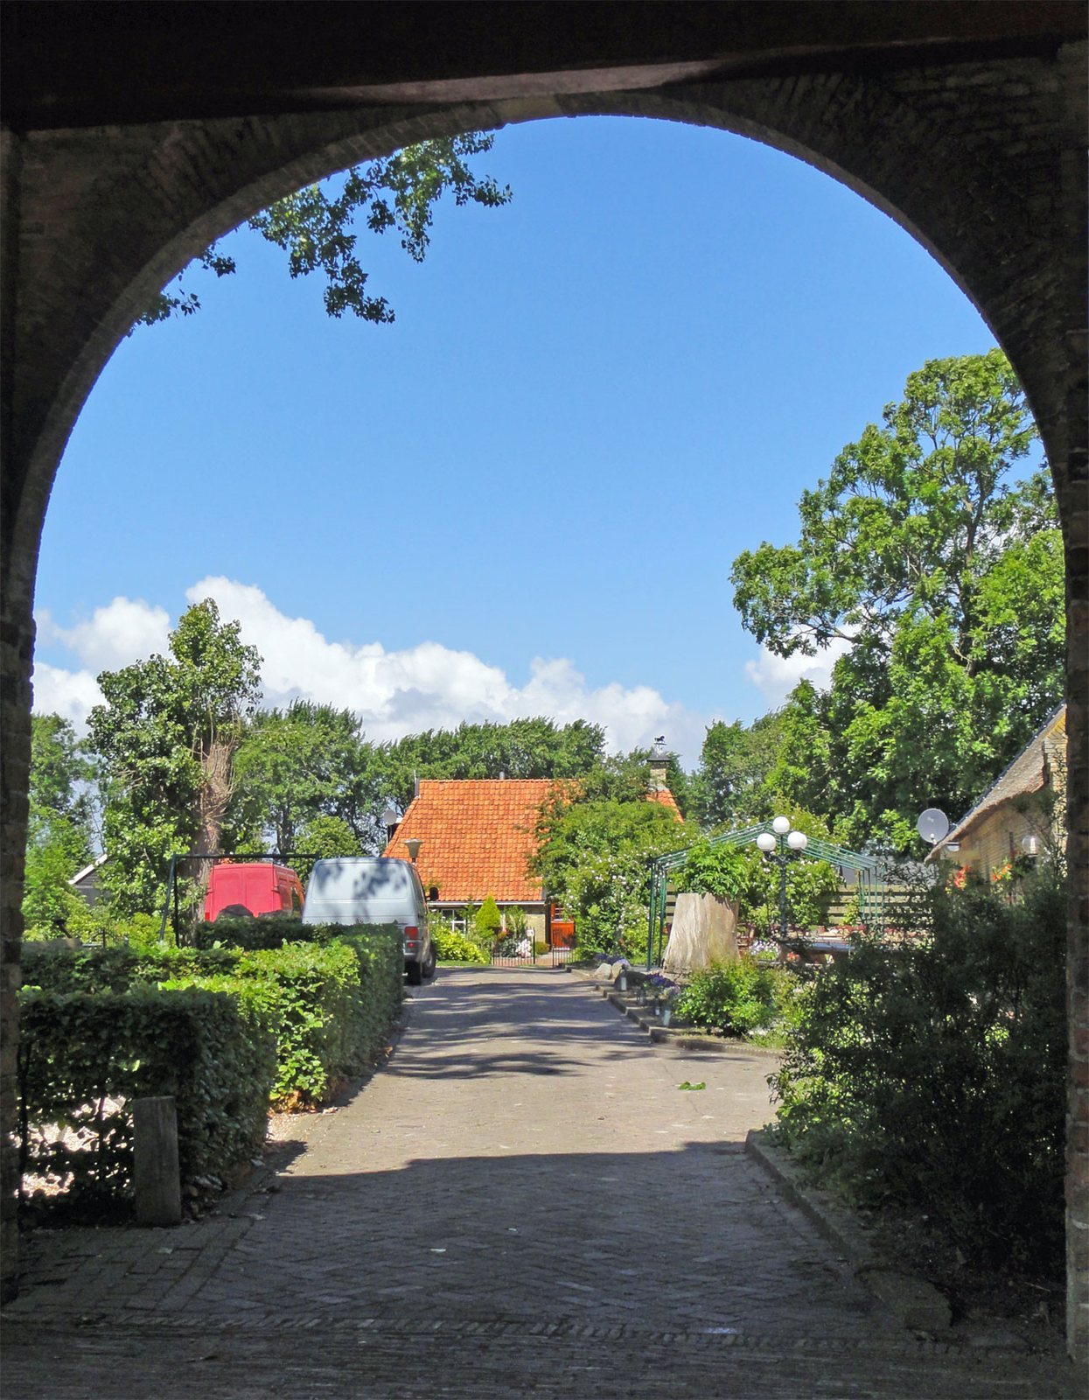
A keystone beside the entrance dates the gatehouse to 1604. It formed the entrance to the castle, and a bridge beyond it led toward the main house. The building uses bricks of varying sizes and has a tiled saddle roof between two gables. Each gable has two projecting ledges to shed water and a shallow pillar near its peak. Openings in the façade allowed pigeons to be kept for food and manure.
Farmhouse
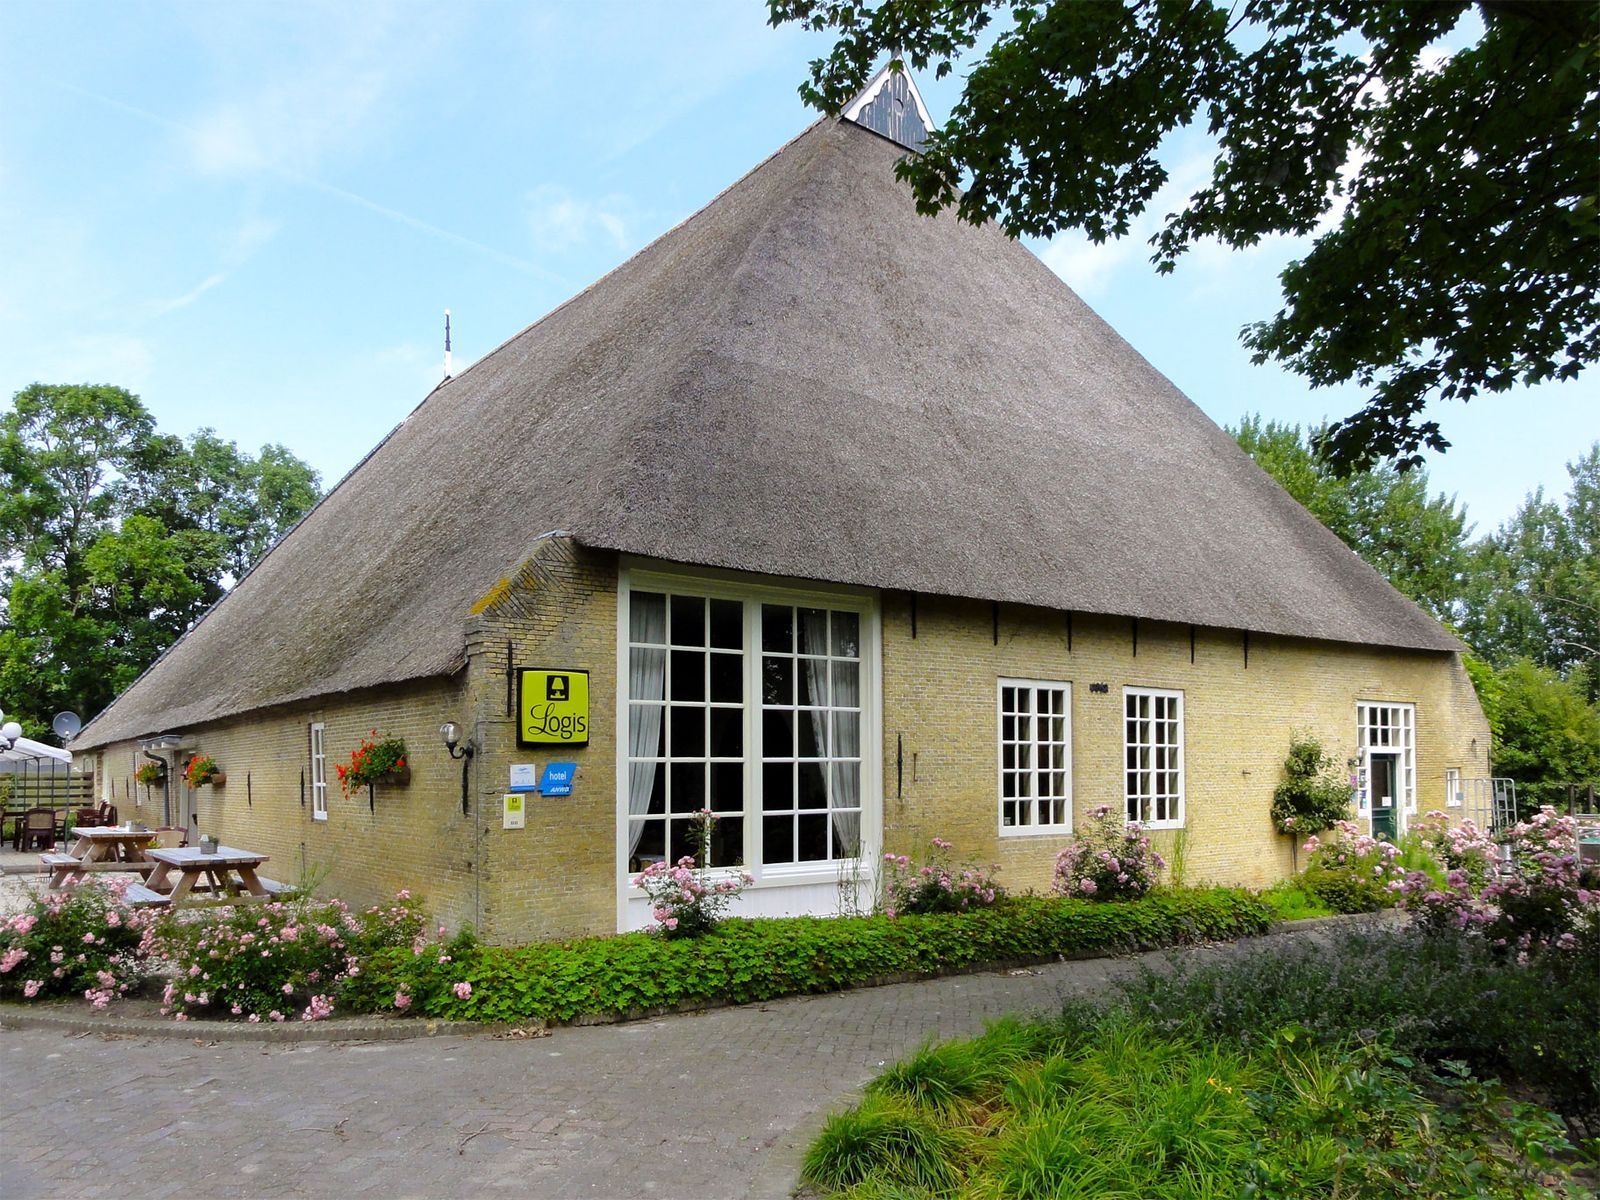
The nineteenth-century farmhouse is a traditional Frisian building arranged as a front house, connecting section and large rear farm section. It is made of yellow Frisian stone. The front house and connector have tiled saddle roofs; the front slope of the rear section’s roof, which slopes on all sides, is also tiled, while the remainder is thatched. Owl boards, traditional boards fitted to roof gables, appear at both ends. The front house is partly basemented and its windows have differing pane patterns. A simple brick boiler room with a tiled saddle roof is also part of the building.
Day labourer’s house
The nineteenth-century brick house north of the former castle served as a day labourer’s home and was also used as a gardener’s house. It has a tiled roof sloping on all sides, a dormer window and owl boards. The building has since been altered and is not entirely original.
Former castle
Plan and entrance
The demolished castle had a medieval style and an irregular plan, particularly on its northeast side, shaped by additions, battle damage, repairs and later changes. Its original heavy walls largely remained until demolition, although the building had become neglected. Two wings met at right angles, with a staircase tower at their junction. The tower projected beyond the outside face of the wall, an unusual arrangement for a fortified Frisian residence. Later additions, including a chapel, filled the rectangular area within the moat. A bridge joined the outer court to the main house, whose entrance tower stood on the east side. Numerous coats of arms decorated the entrance.
Rooms and decoration
The house contained numerous rooms decorated with paintings. Its great hall measured 14 metres across and 7 metres high, and its fireplace rested on two enormous stone statues. Paintings of Jel van Liauckama and Eraert van Pipenpoy’s wedding hung in the hall and an adjoining room. The southernmost room contained two carved oak box beds with large doors. A record from 1824 also identifies portraits there of Schelte van Liauckama at age 25 and his second wife, Sjouck van Martena, at age 15.
Three heavy carved beams in a tower room bear the date 1602 and the Camstra family coat of arms. The date is thought to mark the completion of rebuilding after the 1580 fire. The castle also had large cellars and a dungeon reached through a trapdoor directly from the entrance gate. Inside the dungeon, a hatch opened onto a pit about three metres deep.
Gardens and buried remains
The 1619 inventory counted 162 pear trees, 119 apple trees, 67 plum trees, 70 cherry trees and 47 hazelnut trees. It also listed 65 gooseberry bushes, 26 quince trees, 13 grapevines, 30 Dutch rose bushes, two almond trees, three lime trees and nine elms, along with a palm hedge and a privet hedge. The larger plantings included 856 willows, 1,009 alders and 999 maples.
The castle’s cellars were left in place after demolition and filled with rubble and earth. A well in the front garden of the later house is said to have been built over the estate’s earlier well.