Schloss Lüftelberg: A Baroque Water Castle in Germany


Site at a Glance
- Rating
- 4.4
- Popularity
- Very Low
- Country
- Germany
- Primary era
- Early Modern
- External website
- Open
- Eras represented
- Medieval, Early Modern
- Civilizations
- Holy Roman Empire
- Site type
- Domestic
- Remains
- Castle
On this page11 sections
History
Schloss Lüftelberg is a historic water castle in Germany, located in Lüftelberg, a district of Meckenheim in North Rhine-Westphalia. It originated as a medieval foundation and became the centre of the lordship of Berge, later known as Lüftelberge. The castle and locality are traditionally associated with Saint Lüfthildis, the religious figure from whom the name Lüftelberg is said to derive.
Medieval lordship and ownership
A water castle is a fortified residence enclosed or partly protected by water-filled moats. Schloss Lüftelberg, or the family that took its name from the castle, first appears in a charter issued in 1260 by the chancery of William IV, Count of Jülich. A thirteenth-century foundation is also recorded. The first known owner was Dietrich von Volmestein, who sold the lordship in 1358 to the brothers Johann and Conz von Vischenich.
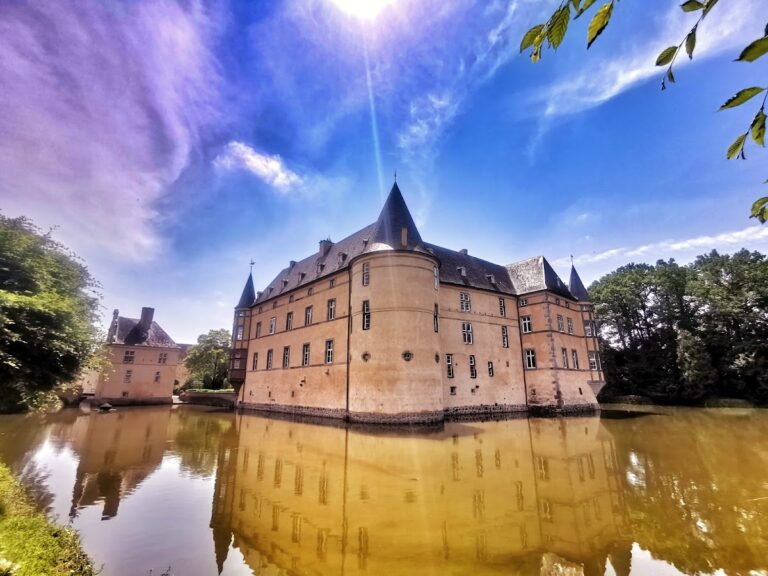
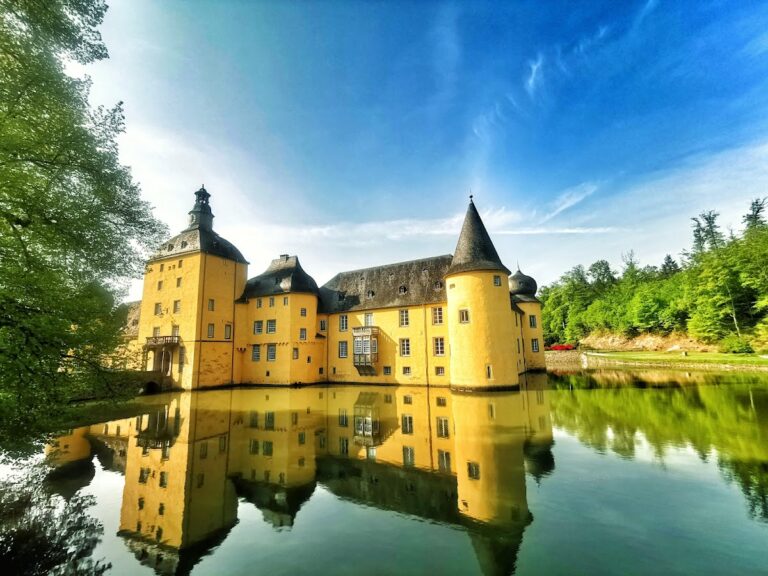
The Lords of Gymnich held the castle from 1448 to 1548. It then passed to the Schall von Bell family and, from the middle of the seventeenth century, to the von Vorst-Lombeck family. During the fifteenth century, the medieval complex was extensively altered. The moats were added or developed as water-filled defences, while corner round towers strengthened the fortifications.
Baroque transformation
Josef Clemens von der Vorst zu Lombeck commissioned Johann Heinrich Roth, a court master builder, to remodel the medieval complex as a Baroque palace between 1775 and 1780. Baroque architecture was the ornate European style that flourished from the late sixteenth through the eighteenth centuries, and the remodelling gave the residence its present character.
In 1827, the estate passed by inheritance through Eleonore, Baroness von Syberg zu Eicks, widow of Franz Joseph, Baron von der Horst-Lombeck, to the von Jordans family, which held nobility by letters patent. The inheritance went specifically to Karl Theodor Franz Joseph von Jordans. He was followed by his younger son, Karl Ferdinand Hermann Kaspar Maria Josephus Hubertus von Jordans, whose wife was Paula, Baroness Heereman von Zuydtwyck. The brothers Carl von Jordans and Adolf von Jordans were born at Lüftelberg.
War damage and later ownership
In the 1940s, the estate covered 208 hectares. During the Second World War, Schloss Lüftelberg was severely damaged. Its lord at the time was Hubertus von Jordans, who served as mayor and later as district administrator. He was succeeded by Ferdinand von Jordans and then by his nephew Carl-Hubertus von Jordans.
The castle is privately owned and has been restored, with parts accessible to visitors. The nearby former castle mill was sold in 1994. Schloss Lüftelberg is designated as an architectural heritage monument in North Rhine-Westphalia.
Remains
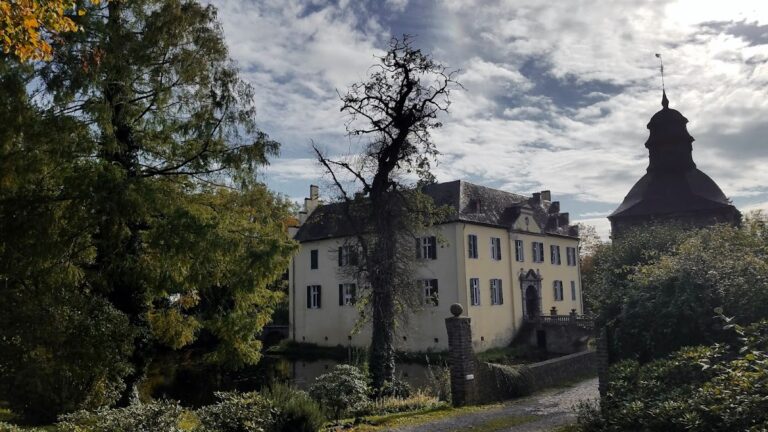
Schloss Lüftelberg survives as a two-part water-castle complex made up of an outer bailey and a manor house. An outer bailey is the part of a castle outside its principal residential or defensive core. The buildings are constructed of brick and stand within gardens and parkland, while the surrounding water complex preserves the defensive setting shaped during the medieval alterations.
Manor house and interiors
Principal wing
The present main building occupies the southwest of the complex. Its principal wing has two storeys and stands on a high plinth, a raised structural base that supports the building above ground level. An angled, single-storey wing extends from the northwest side. Together, these elements form the main residential part of the palace within the wider castle layout.
Baroque interiors
The interiors of both the ground floor and upper floor are largely Baroque in character. The garden hall is a particularly notable interior, linking the palace’s residential spaces with its formal grounds.
Water complex and gardens
Moats and fortifications
Water-filled moats surround or enclose the complex, reflecting the development of its medieval defensive system. Corner round towers were added as the fortifications were strengthened in the fifteenth century. The outer bailey forms the second principal part of the site beside the manor house.
Baroque garden
A Baroque garden occupies an island within the water complex. Its position within the moated setting makes the formal garden an integral physical element of the palace grounds rather than a separate landscaped area.
Nearby sites