Rheinbacher Burg: A Medieval Water Castle in Germany


Site at a Glance
- Rating
- 4.6
- Popularity
- Very Low
- Country
- Germany
- Primary era
- Medieval
- External website
- Open
- Eras represented
- Medieval
- Civilizations
- Holy Roman Empire
- Site type
- Military
- Remains
- Castle
On this page11 sections
History
Rheinbacher Burg is a ruined lowland water castle in Rheinbach, Germany, built by the knights and lords of Rheinbach during the second half of the twelfth century. The castle probably originated under the knight Emelrich, also recorded as Emelricus, and stood beside the historic Aachen to Frankfurt road. That route followed the line of present-day Rheinbach Main Street and brought income to the large settlement. Shortly before the castle was built, the lords of Rheinbach had become castellans of Prüm Abbey, a major medieval ecclesiastical institution whose territorial rights included authority over Rheinbach.
From Abbey Holding to Archiepiscopal Fief
In the middle of the thirteenth century, Prüm Abbey transferred its rights in Rheinbach to Archbishop Konrad von Hochstaden of Cologne. The knights of Rheinbach consequently became vassals of the archbishop. During this period, the castle was enlarged by the addition of an outer bailey, a subsidiary fortified courtyard beyond the main castle.
After the Battle of Worringen, probably in the late thirteenth century, the lords of Rheinbach began strengthening the settlement. The work may have been initiated by Theoderich II, son of Lambert I. The existing castle defenses were incorporated into the town fortifications, which were completed in 1323. This transformation changed Rheinbach from a manorial estate association into an unofficial town.
Around 1342, Beatrix of Schleiden, widow of Theoderich III, transferred her rights in the castle to Archbishop Walram of Jülich in exchange for an annual payment. She acted after the death of her son Johann, the last male bearer of the Rheinbach name. The archbishops of Cologne then used the castle as the administrative center of the Rheinbach district and as the collection point for their revenues from the County of Neuenahr. From 1345, Cologne officials again lived at the castle. In 1440, the household and working personnel numbered twelve people, including a customs officer, servants, maids, and kitchen staff.
Destruction, Reuse, and Restoration
In 1673, during the Franco-Dutch War, a major European conflict of the late seventeenth century, troops commanded by the Dutch prince William of Orange partly destroyed Rheinbach and the castle. Further losses followed when substantial sections were demolished between 1780 and 1830. The grounds were privatized around 1800, and the new owner established a mill on the property.
The city of Rheinbach acquired the castle in 1913 and demolished the later buildings before restoring the remaining medieval fabric. During the Nazi period, a Hitler Youth home was built against the gate tower on the southern part of the grounds. A school was erected on the former outer bailey in 1951, and the building now serves as a primary school. Restoration continued in 1980, followed by the reconstruction of sections of the castle moat in 1988. The surviving buildings are protected as monuments and remain an important part of Rheinbach’s inner-city landscape.
Remains
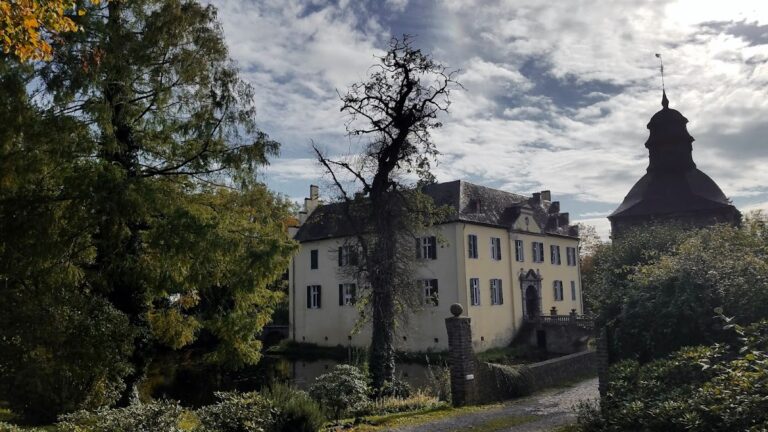
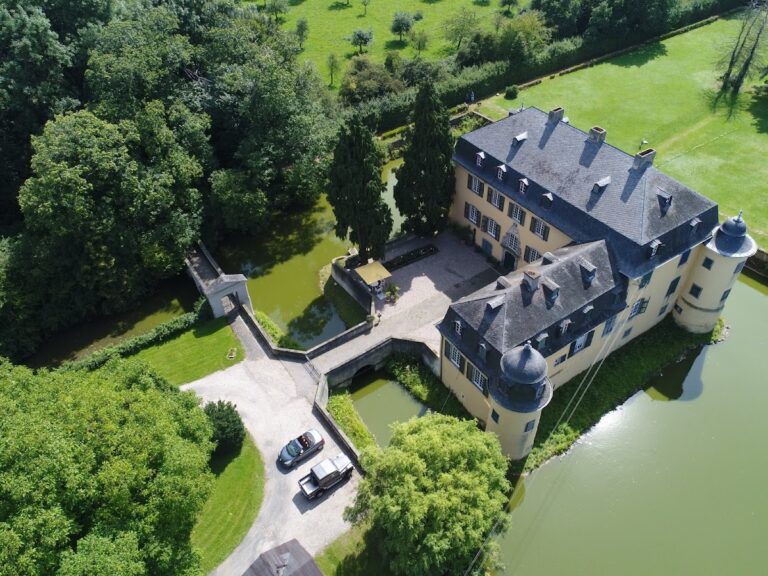
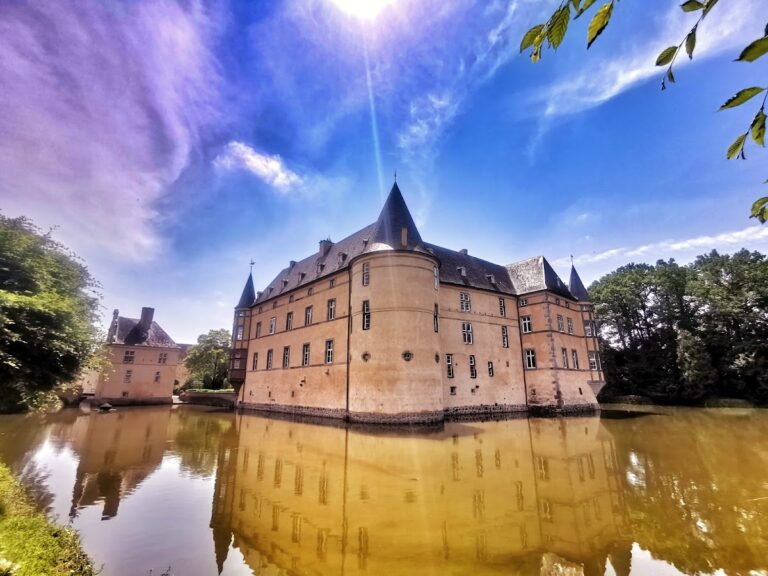
Rheinbacher Burg occupies the southeastern edge of Rheinbach’s old town. The principal castle formed a strongly fortified, high-walled enclosure surrounded by a water-filled moat. Its surviving and reconstructed elements include the castle entrance, the Hexenturm keep, an arched passage, sections of the perimeter wall, and parts of the former moat. A surviving half-tower from the outer bailey stands on the property beside the schoolyard.
Main Castle
Hexenturm Keep
The surviving keep, now called the Hexenturm, dates from approximately 1180. Dendrochronology, the dating of wooden building elements through their annual growth rings, established this approximate date. The keep was a fortified tower used chiefly as a defensive and symbolic stronghold rather than as a permanent residence. It forms one of the clearest surviving elements of the original high-walled castle.
Palas
The palas was the castle’s principal residential and representational building. Later names for it included the Langer Bau and Haus auf dem Schloss. Its ground floor contained a kitchen, while the upper floor held the formal lord’s hall. Smaller residential rooms occupied the second floor, giving the building both domestic and ceremonial functions within the main castle.
Gatehouse and Chapel
The gatehouse, known as the Orgel, was formed around 1200 from an older gate. Parts of its construction used sawn sections of cast masonry taken from the demolished Roman aqueduct. A small chapel occupied the upper floor and measured approximately 15 square meters. The gatehouse also survives as part of the castle entrance and its arched passage.
Outer Bailey and Town Defenses
Outer Bailey
The outer bailey was built north of the former entrance gate. That earlier entrance then served as an intermediate gate between the two castle courtyards. Like the main castle, the outer bailey was enclosed by a water-filled moat. Its surviving half-tower, the Hundsturm, was erected shortly before or around the time of the outer-bailey fortifications and remains beside the schoolyard.
Town Wall and Towers
Rheinbach’s integrated town defenses extended for approximately 1,200 meters. They included the round Wasemer Tower, the later rectangular Kallenturm, and five half-towers. The Windmühlenturm and Bocksturm half-towers were rebuilt, preserving parts of the defensive system that incorporated the earlier castle fortifications into the medieval town boundary.
Nearby sites