Reichenberg Castle: A Neo-Medieval Residence and Wine Estate in Bergheim
Site at a Glance
- Popularity
- Medium
- Country
- France
- Primary era
- Modern
- Eras represented
- Medieval, Modern
- Civilizations
- Duchy of Lorraine, French, German, Holy Roman Empire
- Site type
- Domestic
- Remains
- Castle
On this page7 sections
History
13th-century origins
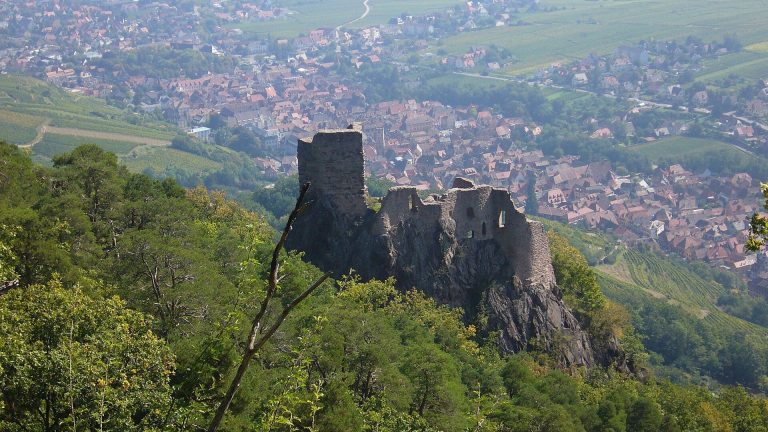
Reichenberg Castle is a castle in Bergheim, Alsace, France, with origins in the 13th century. A castle was recorded there in 1236. Duke Philippe of Lorraine built it and granted it to the Reichenberg family as a fief, land or rights held within a feudal relationship, commonly in return for service or allegiance. A separate foundation tradition credits Philippe de Gerbéviller with the original castle.
Reconstruction and later use
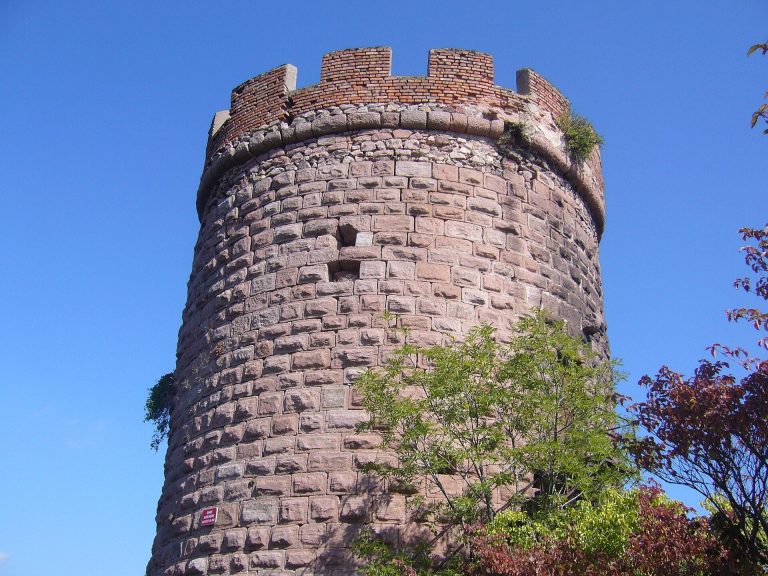
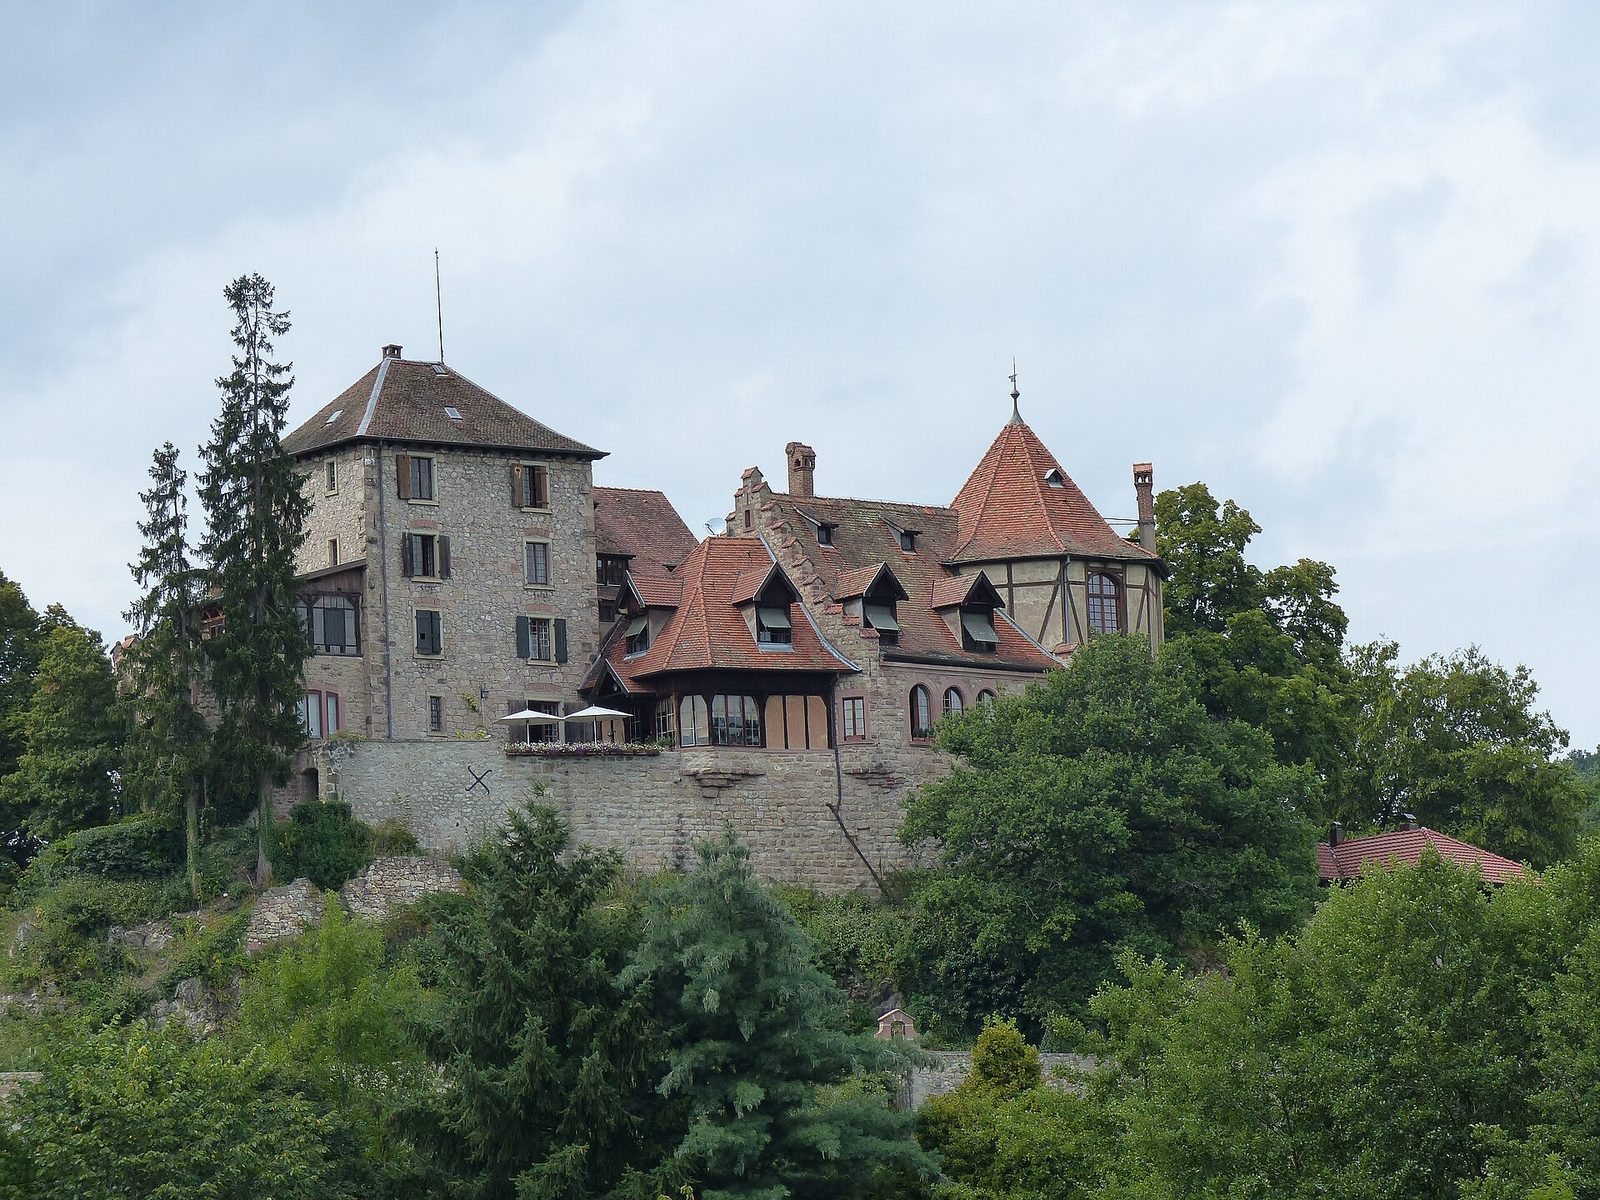
A reconstruction effort began in 1870, followed by a building campaign from 1890 to 1925 based on the 13th-century structure. The aim was to create a medieval-style castle as a residence. This work reflected growing interest in medieval ruins, an approach later also used in the reconstruction of Haut-Koenigsbourg.
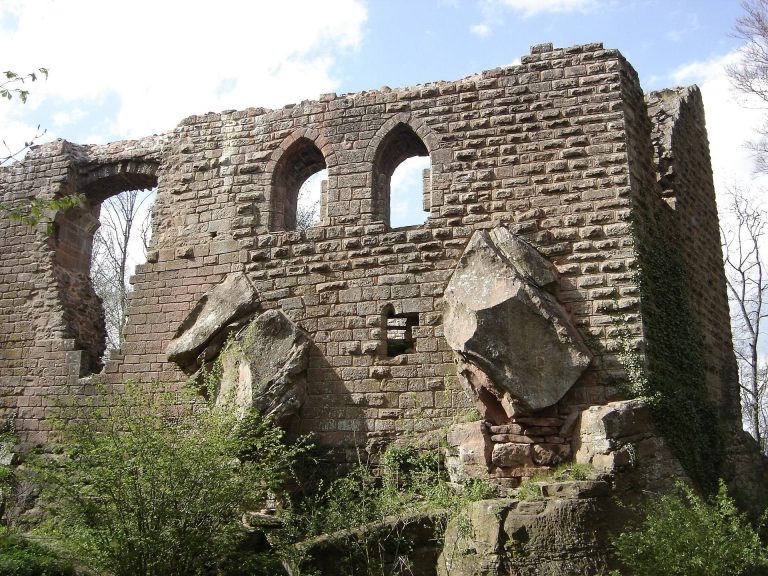
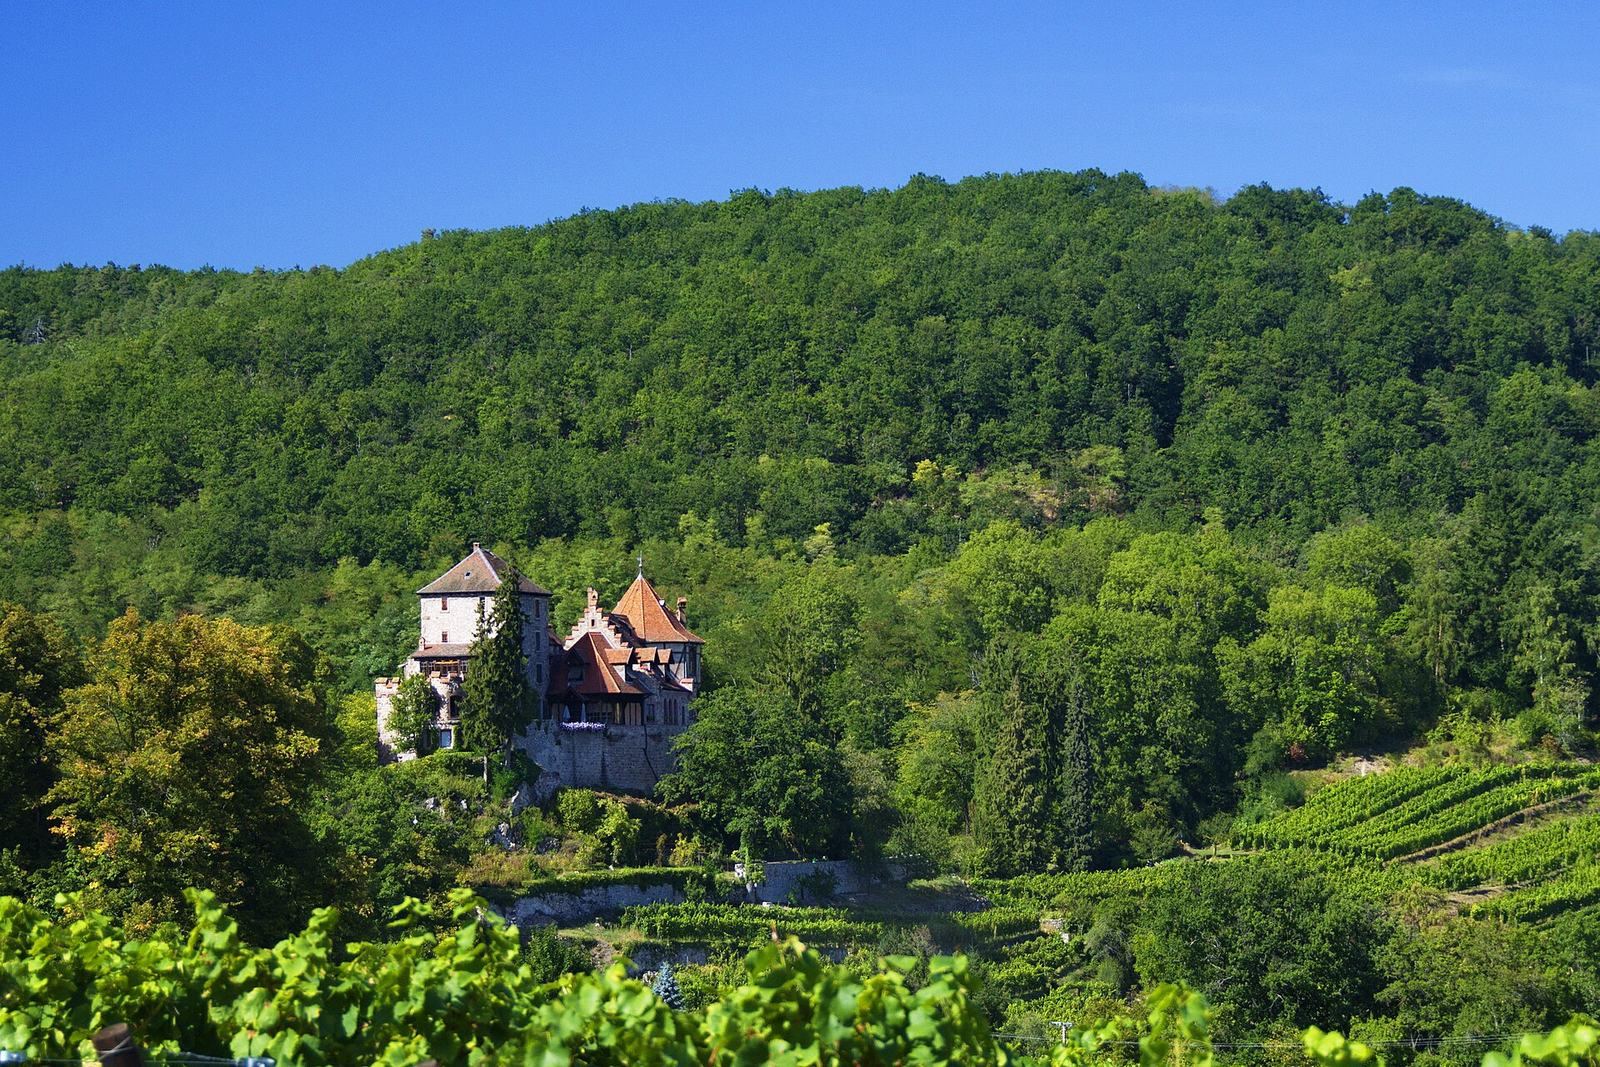
The Second World War, a global conflict fought from 1939 to 1945, brought a period of abandonment. Afterward, romantic restorers renewed the building and arranged it as a neo-medieval manor on the site of the castle’s last remains. In the 1950s, Patrick Cognacq bought his first hectare of vines at the foot of the château and restored and reused the building. Dr Ehret was its initial owner; the Cognacq family owns it today. The château serves as a private residence and wine estate.
In 1995, the château received partial listing as a French historic monument.
Remains
Layout and principal buildings
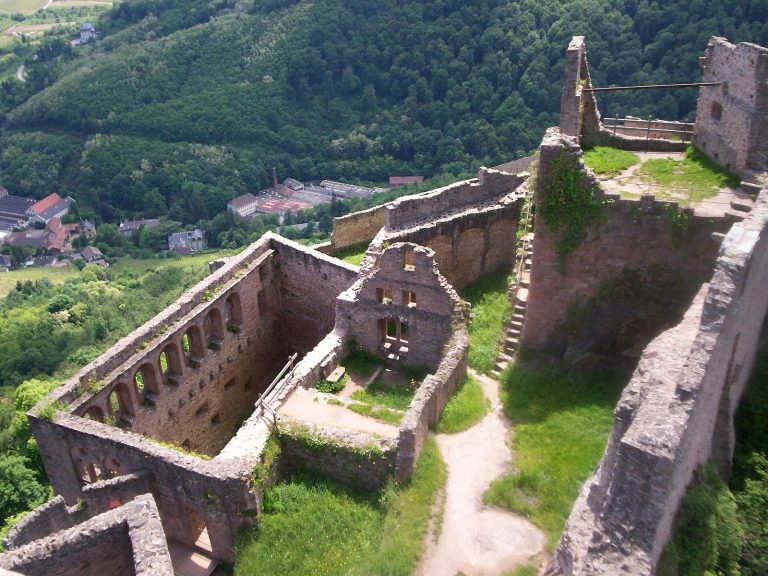
The present château has a neo-medieval character, reflecting its later reconstruction rather than the appearance of the original castle. Its principal building comprises three attached sections. To the north, two entrance buildings flank the gate leading into the courtyard.
Lower court and outer defenses
The lower bailey, an enclosed outer court, includes an entrance building. Ditches and low outer defensive walls form part of the château’s surviving defensive features.
Half-timbered house
A half-timbered house is another surviving part of the château complex.