Burg Odenhausen: A Medieval Water Castle in Germany
Site at a Glance
- Rating
- 4.5
- Popularity
- Very Low
- Country
- Germany
- Primary era
- Early Modern
- External website
- Open
- Eras represented
- Medieval, Early Modern
- Civilizations
- Holy Roman Empire
- Site type
- Domestic
- Remains
- Castle
On this page8 sections
History
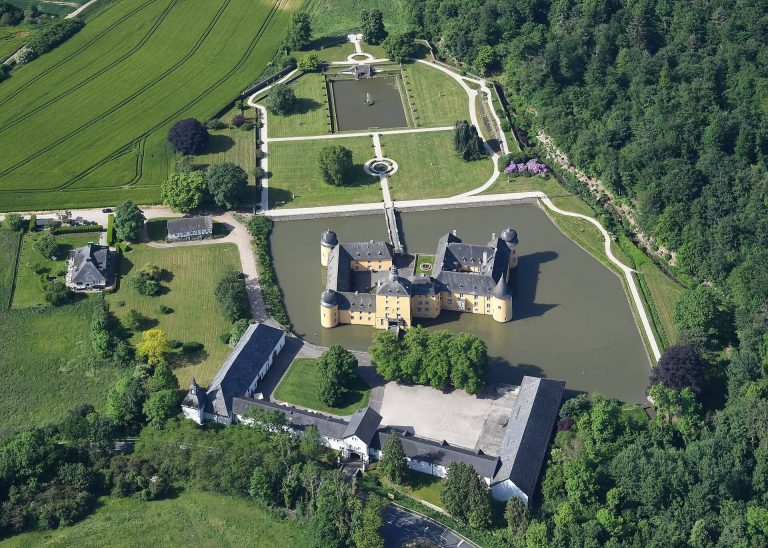
Burg Odenhausen is a historic water castle in Germany, located in Berkum, now part of the municipality of Wachtberg. It originated in the eleventh century as a motte, a fortified residence built on a raised mound, and developed during the Middle Ages into a water castle with an outer bailey, an enclosure for service buildings and other activities, and an inner bailey.
Medieval Origins
The castle was first documented in 1316. For a long period, the Lords of Odenhausen held it as a fief from Michaelsberg Abbey in Siegburg. A fief was property held from a superior lord or ecclesiastical institution in return for obligations or service. This relationship connected Burg Odenhausen to the authority of the ecclesiastical abbey at Siegburg while the Lords of Odenhausen maintained the stronghold.
Renaissance Transformation
In 1560, Ludwig von Blankart directed the conversion of the medieval castle into a Renaissance complex. Renaissance castles combined the defensive character of earlier fortified residences with greater emphasis on symmetry, decorated façades, and residential comfort. This rebuilding gave Burg Odenhausen the character of a noble residence as well as a fortified site.
Modern Ownership and Protection
The Vieten couple has owned the castle since 2005. Petra Vieten is identified as an owner, and the couple lives there with their three children. Burg Odenhausen is protected as an architectural monument under North Rhine-Westphalia’s heritage legislation and is listed as monument A 35 in the Wachtberg municipal monument register.
Remains
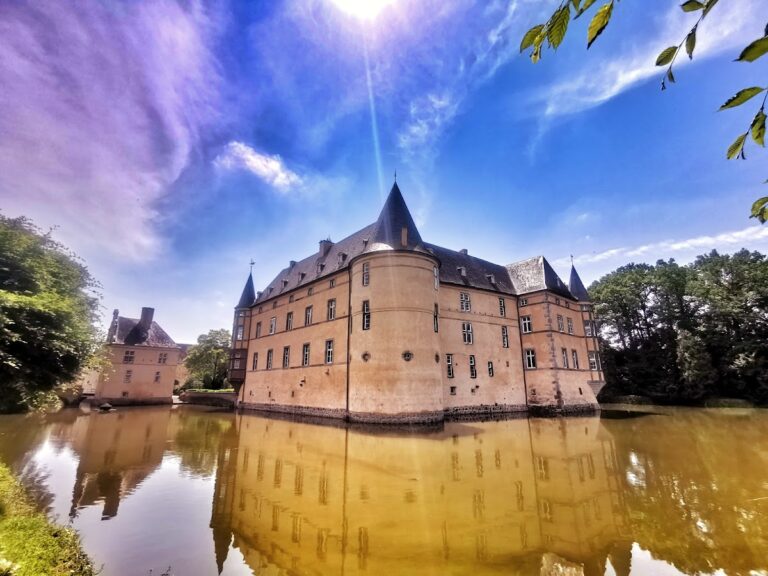
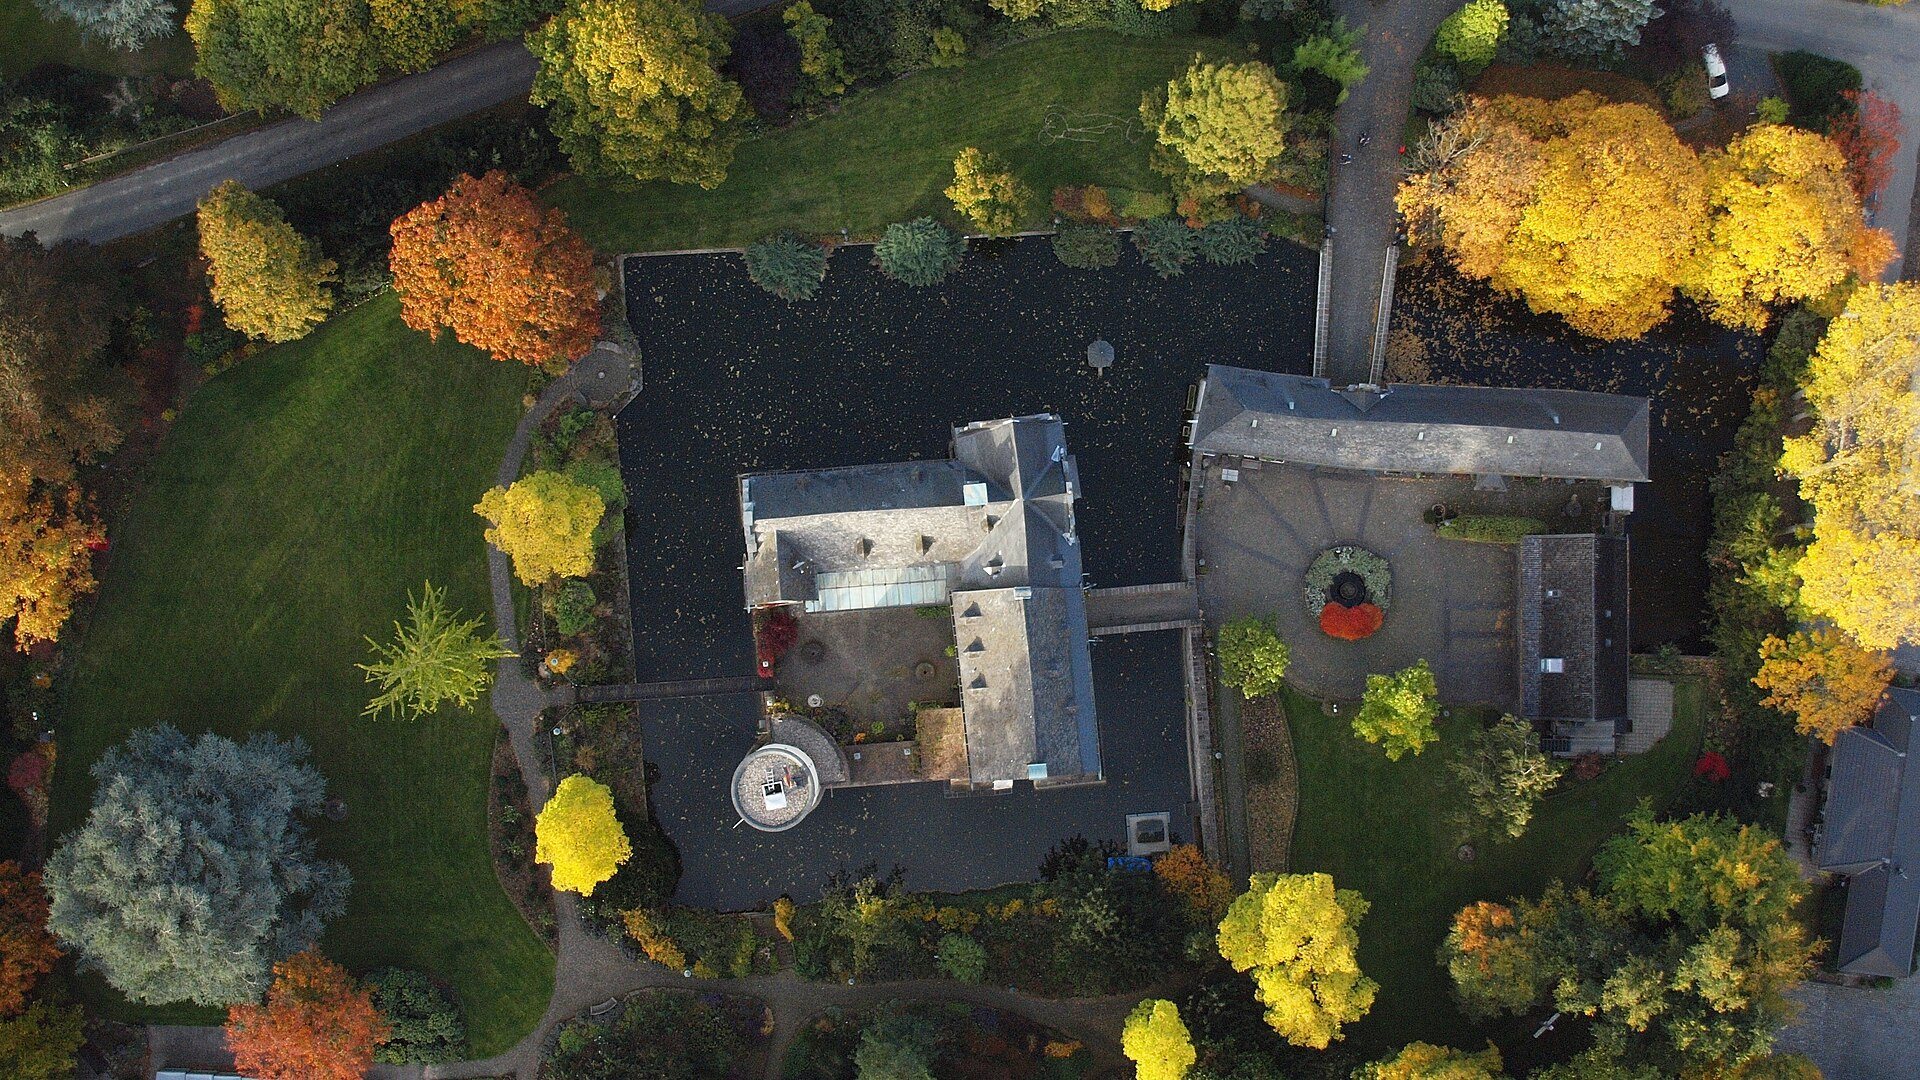
Burg Odenhausen stands on a slight slope at the northwestern edge of Berkum, at approximately 228 metres above sea level. Its surviving moats are fed by springs, preserving the water-based character of the castle. A modern residential development adjoins the former service buildings, while the castle’s principal elements remain organized around the water defenses, the farm courtyard, the manor house, and the park.
Moats and Courtyard Entrance
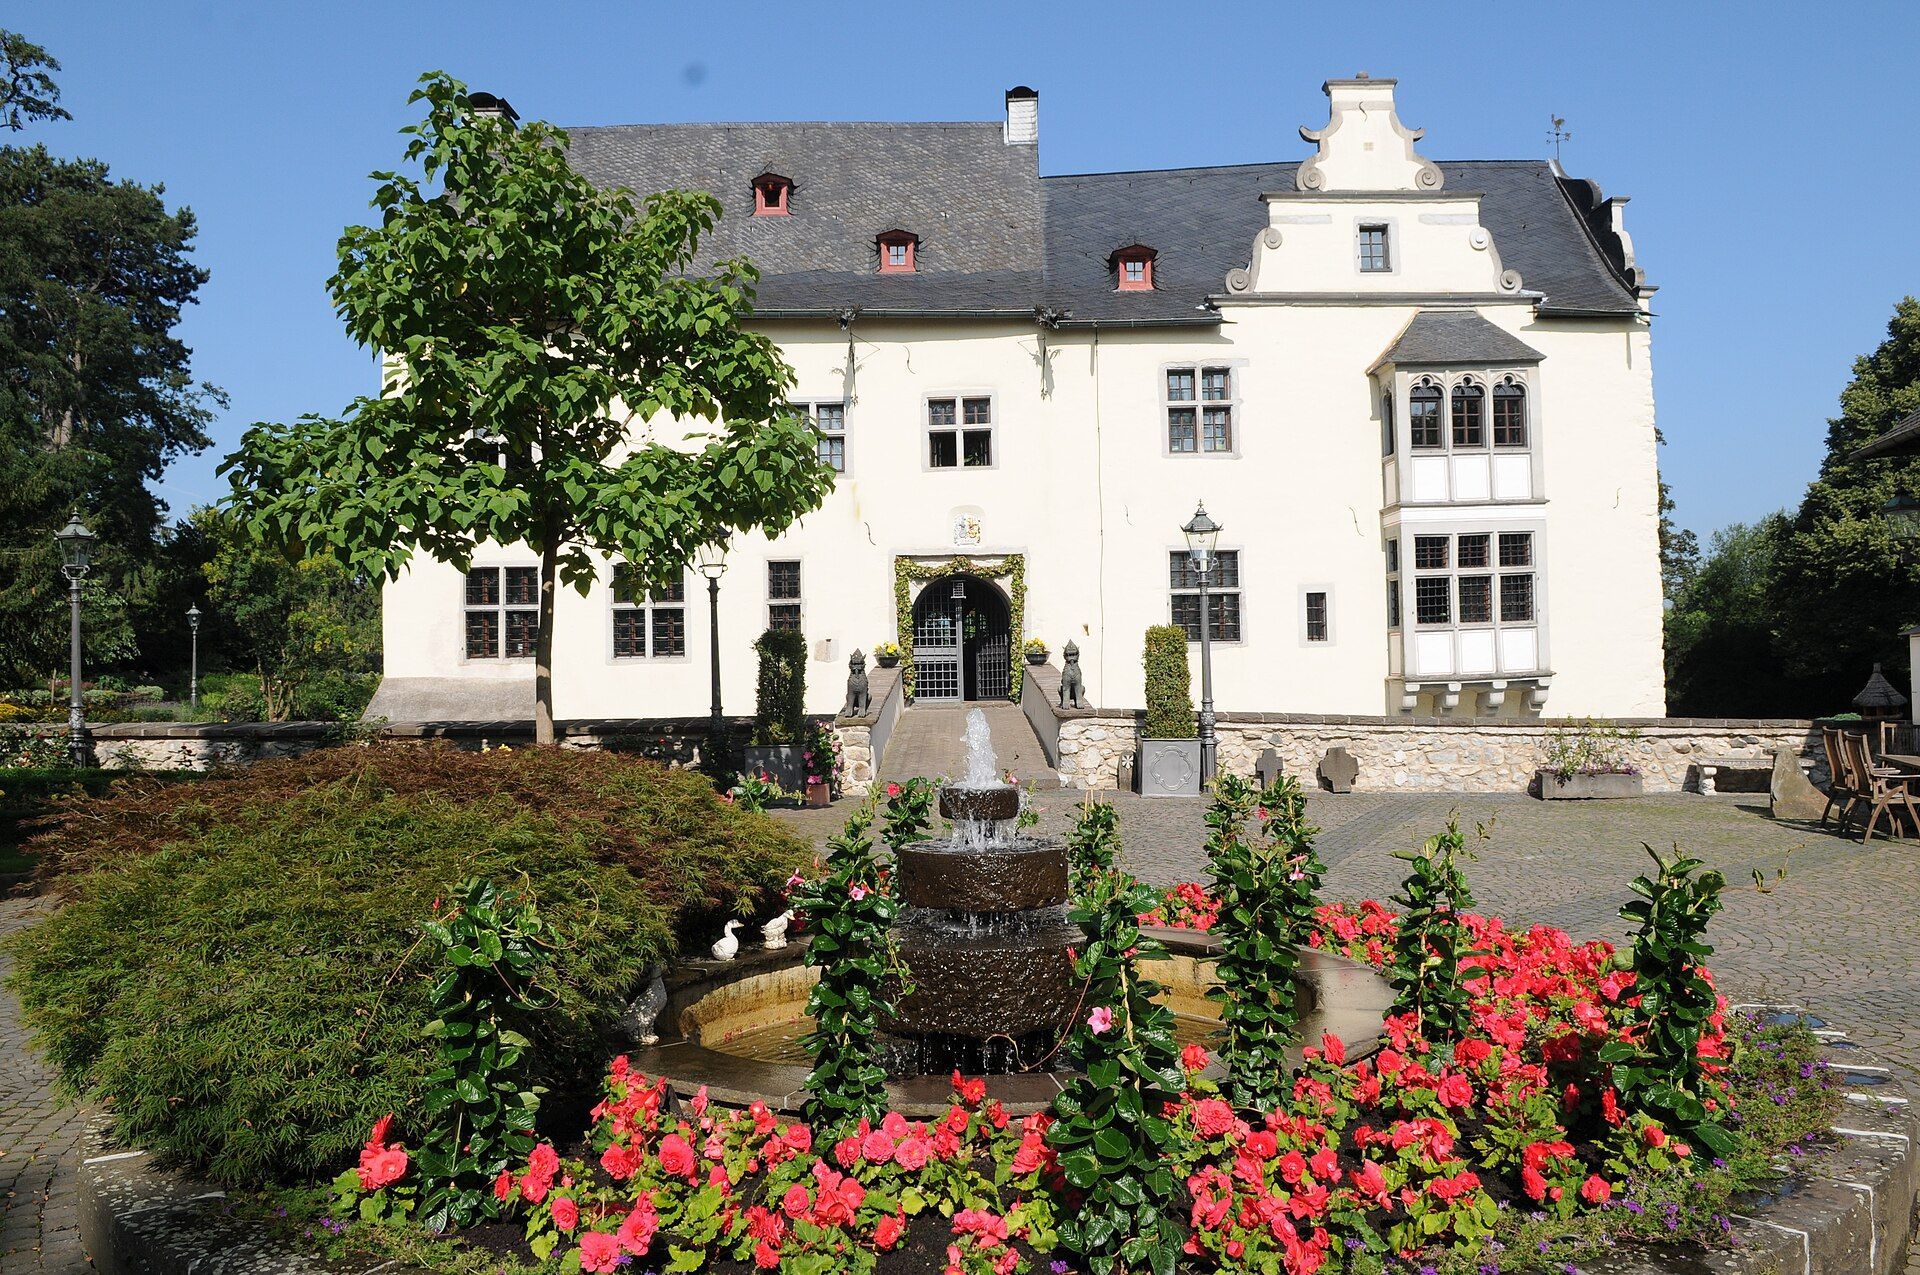
A bridge crosses the outer moat and reaches a Baroque gate leading into the farm courtyard. From the courtyard, a second bridge crosses the moat to the two-winged manor house. The entrance portal carries a coat of arms, adding a heraldic feature to the approach through the gate.
Manor House
The main façade has a pavilion-like projection containing a two-storey oriel, a projecting upper-storey window or bay, with late Gothic tracery, the ornamental stone framework that divides Gothic window openings. Volute gables, decorated with scroll-shaped curves, rise above the upper row of windows on both sides. A round tower is associated with the manor house and the moat.
Park and Ancillary Buildings
A bridge leads toward the park. The grounds also include a slate-roofed duck house and a swimming pool with a bathhouse, features that form part of the surviving castle complex and its later residential setting.