Gudenau Castle: A Water Castle in Germany


Site at a Glance
- Rating
- 4.1
- Popularity
- Very Low
- Country
- Germany
- Primary era
- Early Modern
- Eras represented
- Medieval, Early Modern
- Civilizations
- Holy Roman Empire
- Site type
- Military
- Remains
- Castle
On this page9 sections
History
Gudenau Castle is a two-part water castle in Germany near Villip, in the municipality of Wachtberg. It originated around 1200 to 1250 and was first mentioned in 1246. Its earliest fortifications formed part of the defensive system of Altenahr Castle, a possession of the Electorate of Cologne, the ecclesiastical principality and territorial state ruled by the archbishop of Cologne.
Medieval Origins and Noble Ownership
The resident nobles adopted the name von Gudenau, established a residence at the site, and protected it with a deep defensive moat. In 1362, Lysa von Gudenau married the Cologne nobleman Philipp Scherffgen. Philipp received Gudenau as a fief, property granted by a superior lord to a vassal in return for service, in 1372. Their daughter Elisabeth inherited the property and sold it in 1402 to her father-in-law, Gothard, Burgrave of Drachenfels. A burgrave was a noble official associated with the administration of a castle or territory.
Gothard’s great-grandson, Clas von Drachenfels, later became involved in a dispute with Ruprecht, Archbishop of Cologne. Ruprecht seized Gudenau and returned it to the Drachenfels family in 1469. Clas was killed by his cousin Heinrich von Drachenfels in 1493. His sister Appolonia, who was married to Otto Waldbott von Bassenheim, then inherited Gudenau and related parts of the Burgraviate of Drachenfels.
Jülich and the Waldbott Family
In 1550, the territory containing Gudenau came under the Duchy of Jülich. For more than two centuries, the castle served as the residence of a branch of the Waldbott family, which considerably expanded its landholdings. Around 1560, the main castle was enlarged, beginning the architectural development that helped shape the complex seen today.
Disputes over the territories known as the Lands of Drachenfels broke out in 1634 and 1695. The conflicts ended in 1735 after the intervention of Baron Klemens August. Through his sister, Gudenau passed to the Barons von der Vorst-Lombeck zu Lüftelberg. In 1776, this family also acquired the Drachenfels lordship of the Bornheim branch of the Waldbotts through a series of exchanges and concessions.
Revolutionary Changes and Later Owners
During the Revolutionary Wars and the subsequent French occupation, the former owners were persecuted and lost their lordly rights. Maximilian von der Vorst-Lombeck sold the estate to his mother-in-law, Baroness Auguste von Mirbach, in 1812 and emigrated to Austria. Her heir, Johann Wilhelm von Mirbach, sold the residence in 1834 to Counts Hermann Philipp von Hompesch zu Rurich and Theophil Anton von Hompesch zu Visberg.
The property passed to the Cologne family Fiévet in 1836 and to the Cologne commercial councillor Franz Carl Guilleaume in 1882. It remained with the family of the Barons von Felten-Guilleaume until approximately the middle of the twentieth century. The castle is now owned by Countess Henriette von Strassoldo, an heir of the Guilleaume family.
A severe storm in early June 2016 caused major damage across Wachtberg and nearby municipalities, and the castle complex was flooded. Gudenau Castle is designated as an architectural heritage monument in North Rhine-Westphalia. It remains privately owned and is described as preserved and restored.
Remains
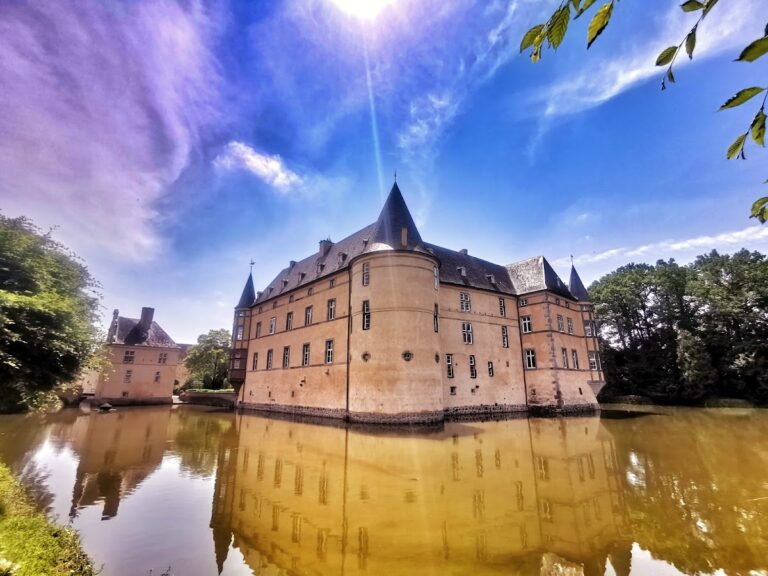
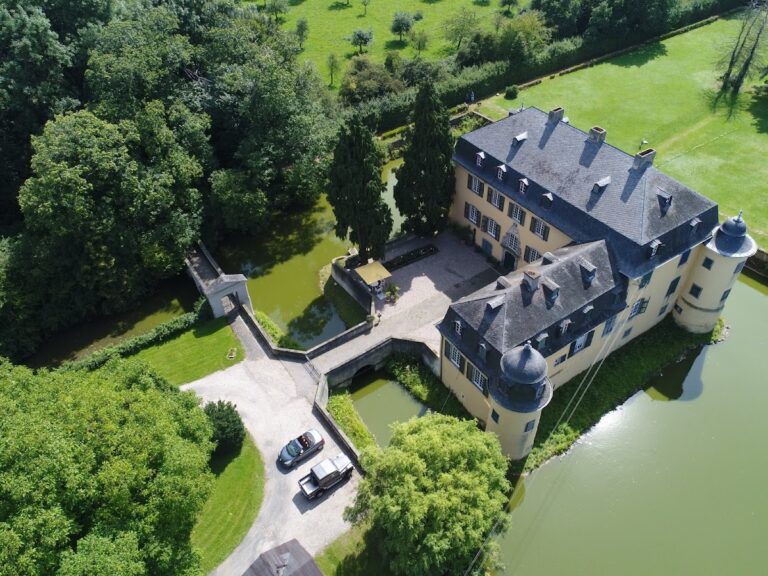
Gudenau Castle is a lowland water castle, meaning a fortification built on relatively level terrain rather than on a hill or mountain. Its main castle and foreburg, the outer section of a fortified complex positioned before the principal castle, are enclosed by a water moat. The complex stands at approximately 159.65 metres above sea level.
Castle Buildings
Main Castle
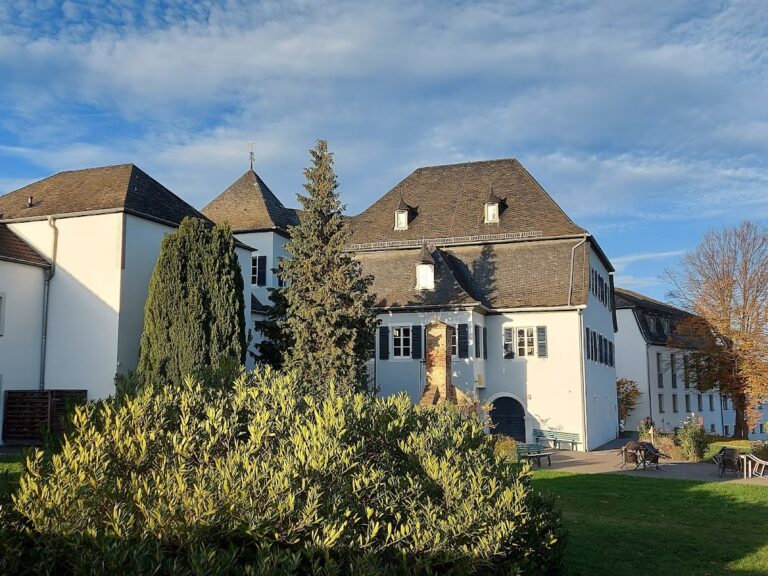
The main castle has four wings and was enlarged around 1560. This work added a Gothic oriel, a projecting window structure associated with medieval pointed and vertical design, together with curved bonnet roofs. One of the four round corner towers has a pointed slate roof, while the other three have roofs remodelled in the Baroque style, a later European tradition known for elaborate and dynamic decoration.
Foreburg and Entrance Structures
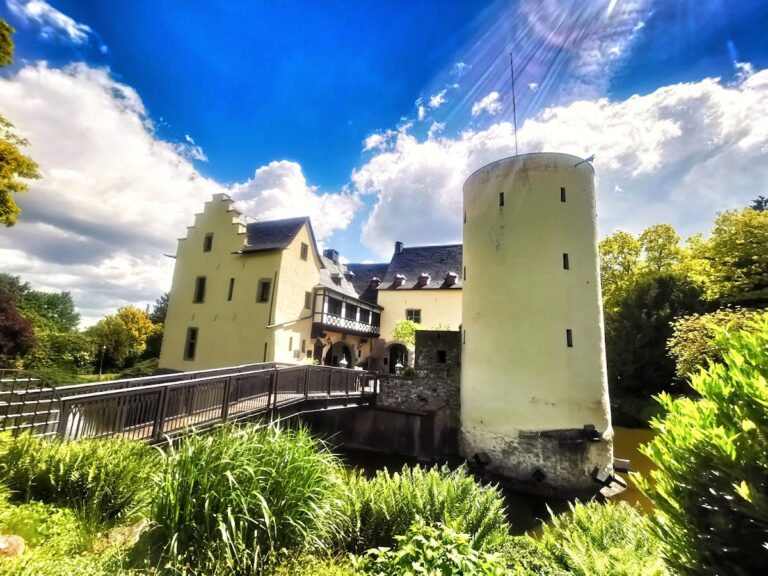
The foreburg was rebuilt during the seventeenth and eighteenth centuries, when the complex acquired its present architectural appearance. Its front side received a five-storey gate tower with a slate-covered hipped roof and an octagonal clock turret. A ceremonial entrance gate and a clock were incorporated into the entrance complex.
Garden and Grounds
A large park was laid out behind the castle during the sixteenth-century enlargement. The garden was designed in the seventeenth century on three terraces with Italian influences, using formal levels and organized garden planning. It is described as the only surviving private Baroque garden in the Rhineland. The grounds also include a bridge, park sculpture, and a gate leading into the castle park.
Nearby sites