Burg Jungnau: A Medieval Hilltop Castle in Germany
Site at a Glance
- Rating
- 4
- Popularity
- Very Low
- Country
- Germany
- Primary era
- Medieval
- Eras represented
- Medieval
- Civilizations
- Holy Roman Empire
- Site type
- Military
- Remains
- Castle
On this page8 sections
History
Burg Jungnau is a former medieval hilltop castle in Germany, located in Jungnau, a district of Sigmaringen. Burkhard von Jungingen built it around 1333 near Burg Schiltau, and the castle was first recorded that year in the possession of his sons, Burkhart and Johannes.
Medieval and Early Modern Lords
Burg Jungnau belonged to the Counts of Werdenberg in 1418. This medieval comital dynasty held territories around Werdenberg and the eastern Swiss-German borderlands. From 1534 to 1806, the castle was associated with the Fürstenberg family, a German princely and comital house with extensive interests in southwestern Germany. During their period of ownership, Burg Jungnau served as the seat of the chief bailiff, the senior local representative of the ruling administration.
Conversion and Demolition
The castle’s main residential and representative building, known as the palas, was converted into a residential palace. The upper part of the tower was demolished in 1842, and the palace followed in 1844. The keep remained, while a school and town hall were subsequently built on the site.
Remains
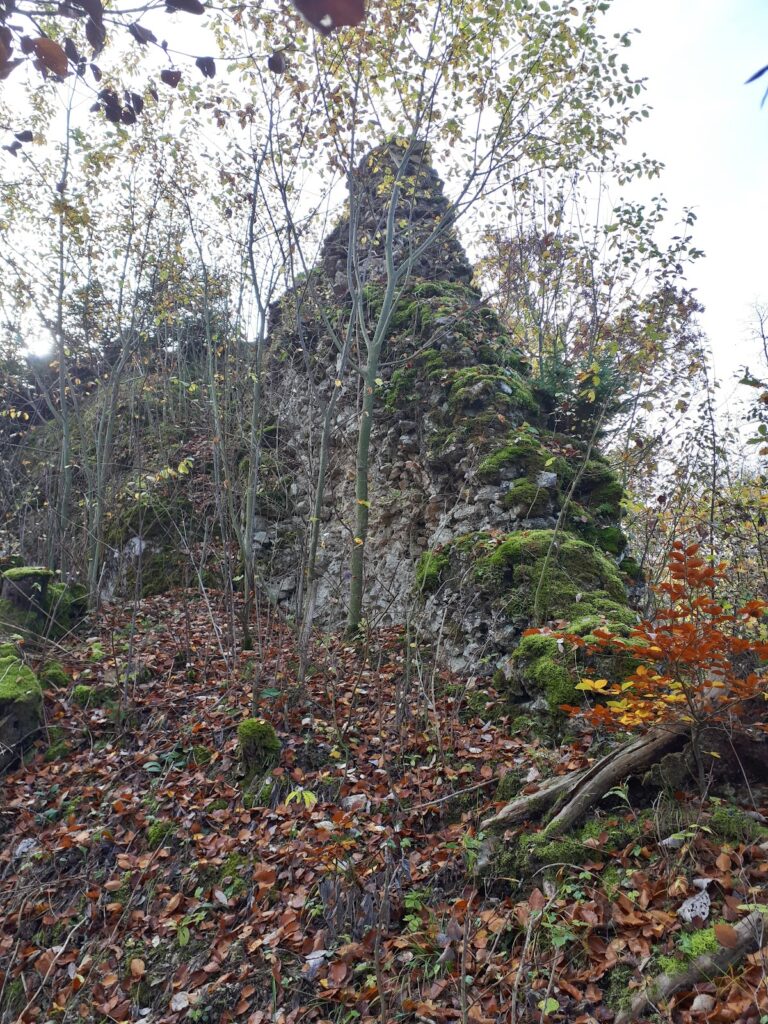
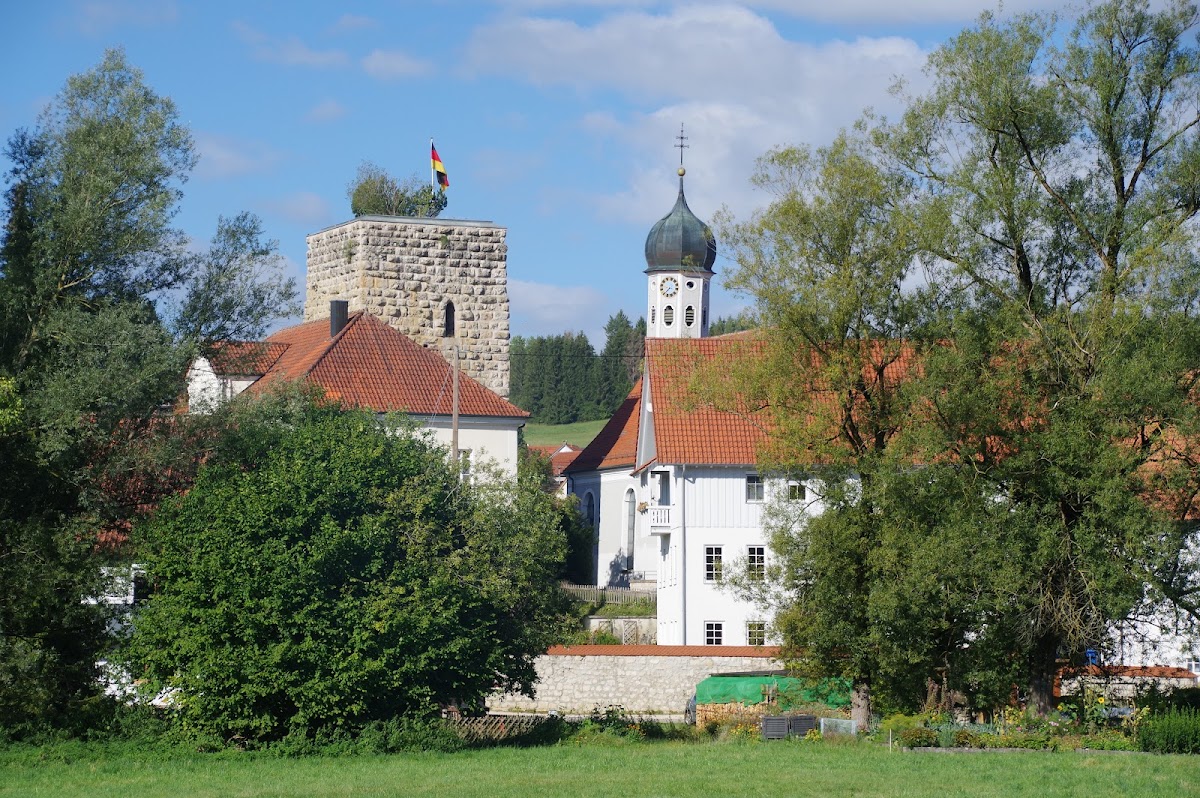
Burg Jungnau was a hilltop castle incorporated into the settlement. Its surviving remains stand on a rocky hill beside St. Anna Church in central Jungnau, at approximately 620 metres above sea level. The site’s principal surviving structure is the square keep, while the former residential complex occupied the area to its north.
Keep and Former Residential Buildings
Keep
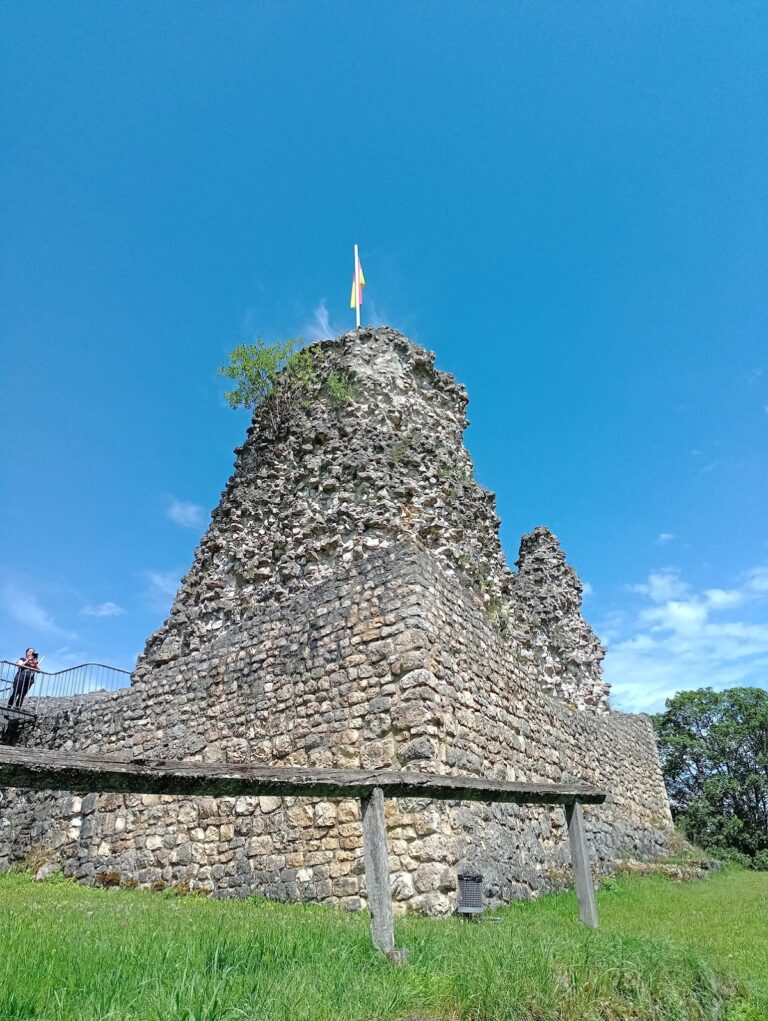
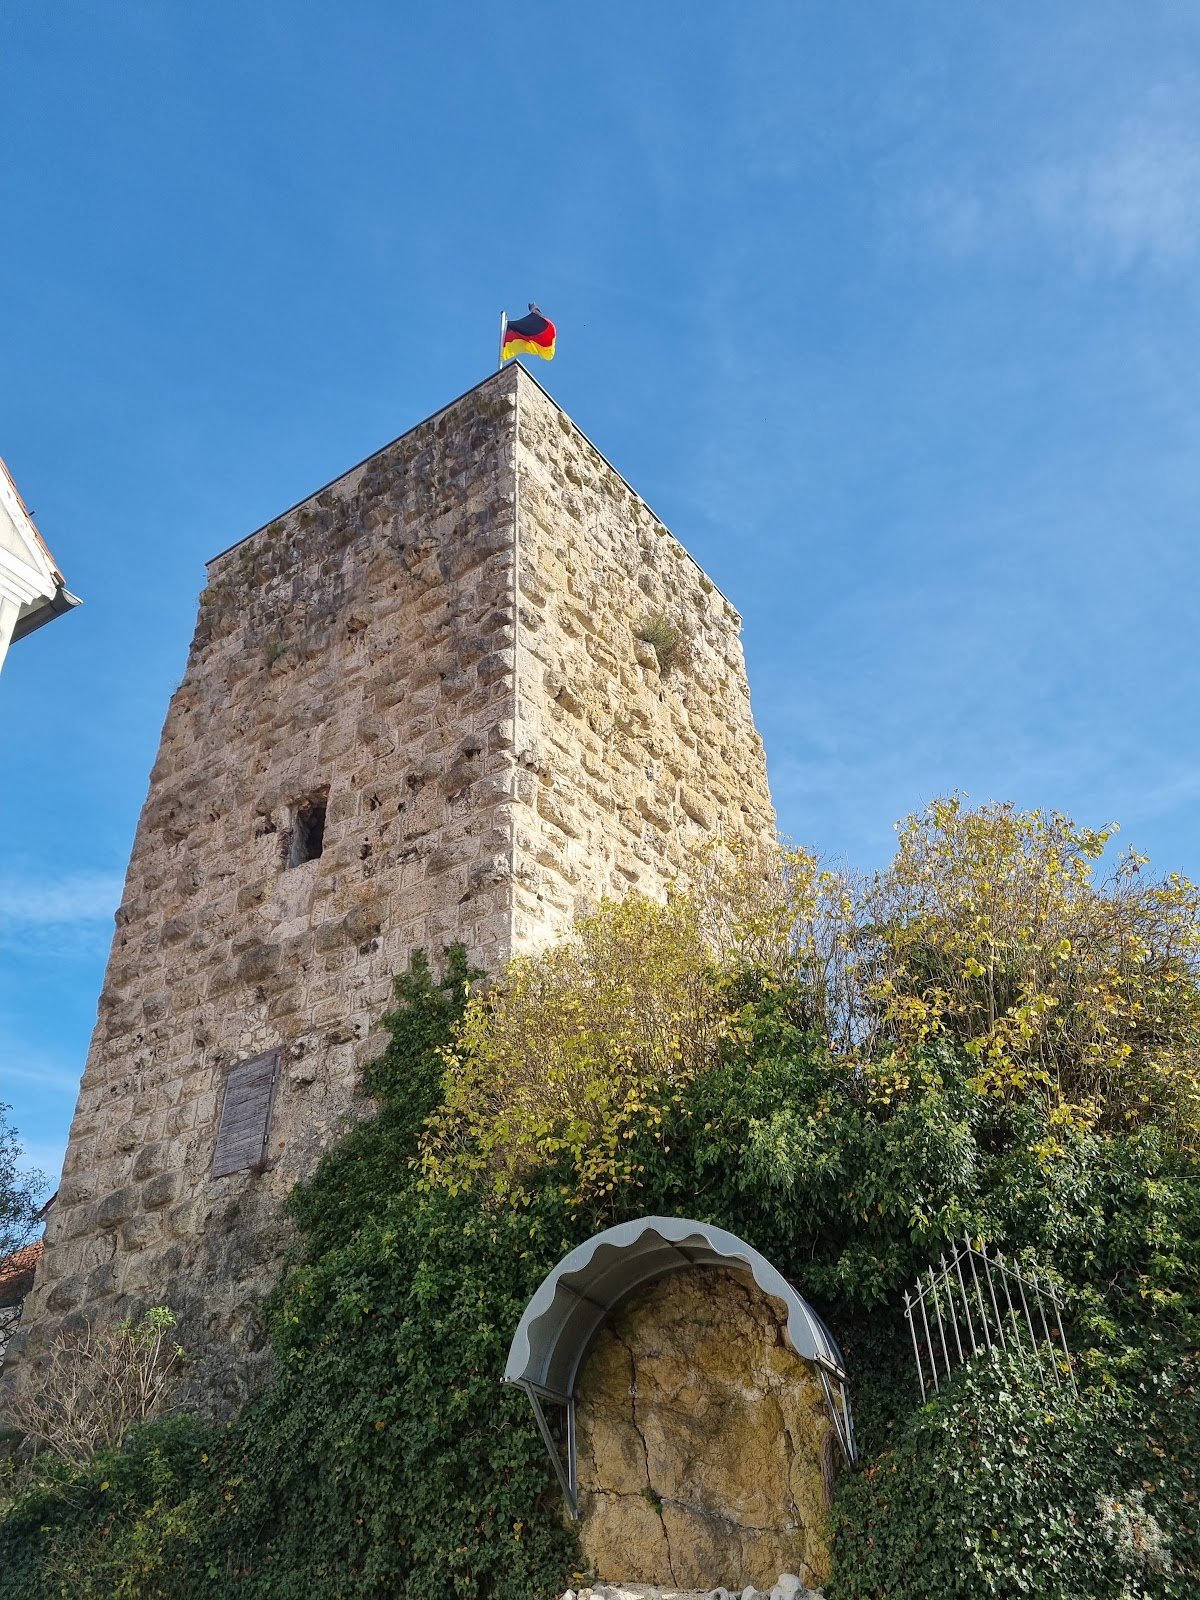
The keep, also called the Kaiser Wilhelm Tower, is 18 metres high. Its square ground plan measures 8.55 by 8.85 metres, and its walls are approximately 3 metres thick. A pointed-arch entrance is positioned 12 metres above ground level, reflecting the tower’s defensive design. The original upper section was half-timbered and carried a gabled roof; this upper structure was demolished in the nineteenth century.
Residential Palace
The medieval palas stood on the north side of the keep and was later converted into a residential palace. The palace was demolished in 1844, leaving the keep as the principal surviving element of the castle and palace complex.
Granary Foundations
A granary once stood on the area now occupied by the rectory. Its foundations survive, including individual bossage stones, masonry blocks with projecting or roughly worked outer faces that create a rusticated surface associated with some medieval fortifications.
Nearby sites