Sigmaringen Castle: Medieval Fortress and Hohenzollern Princely Residence


Site at a Glance
- Rating
- 4.6
- Popularity
- Medium
- Country
- Germany
- Primary era
- Modern
- External website
- Open
- Eras represented
- Medieval, Early Modern, Modern
- Civilizations
- German, Habsburg, Holy Roman Empire
- Site type
- Domestic
- Remains
- Palace
On this page17 sections
History
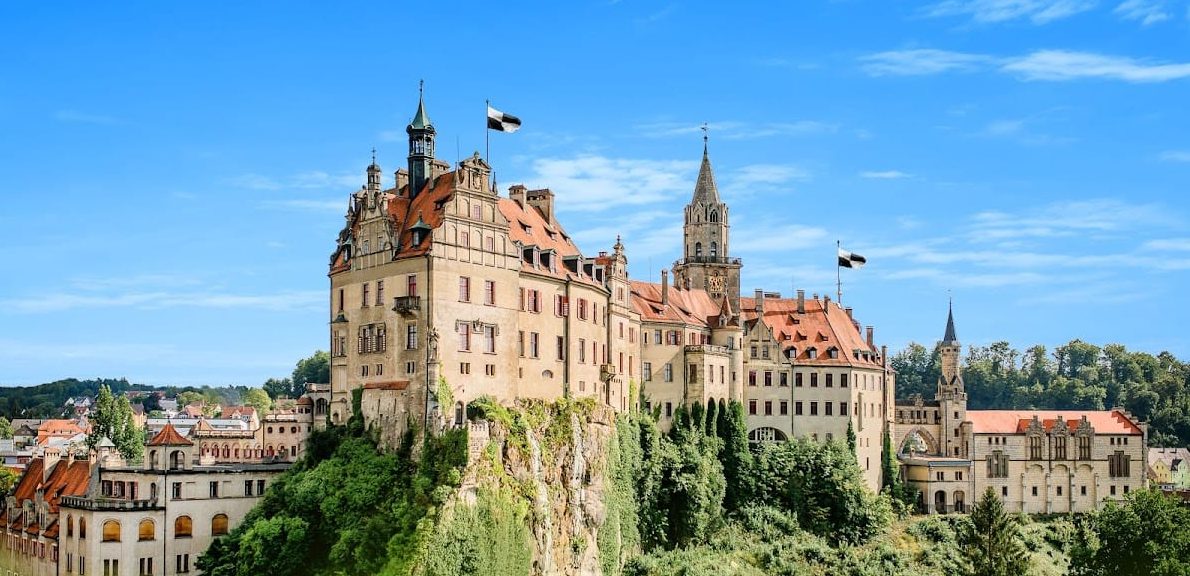
Sigmaringen Castle is a medieval fortress and princely residence in Sigmaringen, Germany, established on the Schlossberg during the early eleventh century. First recorded in 1077, it became the principal residence and seat of government of the Princes of Hohenzollern-Sigmaringen from 1576 until 1850. Its present appearance reflects three major phases: the medieval fortress, the conversion carried out by the Counts of Werdenberg, and the later transformation into a princely residence.
Medieval fortress and changing lordships
The castle was mentioned in connection with an unsuccessful siege by Rudolf of Rheinfelden during his conflict with King Henry IV. Around 1200, the Counts of Sigmaringen-Spitzenberg and Spitzenberg-Helfenstein rebuilt or substantially reconstructed the stronghold. The Counts of Sigmaringen-Helfenstein held it during the thirteenth century, before Sigmaringen passed to the Counts of Montfort in 1272. In 1290, the castle was sold to Albrecht and Rudolf of Habsburg and later came into the possession of Württemberg.
In 1399, Count Eberhard of Württemberg granted Sigmaringen and the county of Veringen as a fief to his uncle, Count Eberhard III of Werdenberg. Count Johann IV of Werdenberg and his wife inherited Sigmaringen in 1459. The following year they declared it an Austrian fief to secure their possession. Between 1460 and 1500, the Werdenbergs converted the military fortress into a fortified residence and enlarged it to approximately its present dimensions.
The Hohenzollern-Sigmaringen residence
After the last male Werdenberg died in 1534, Ferdinand I granted Sigmaringen and Veringen to Charles I of Hohenzollern in 1535. He was the first Hohenzollern ruler of Sigmaringen. The Pfullendorf Agreement of 1540 transferred the territories permanently to the House of Hohenzollern, a dynasty whose wider family included the rulers of Prussia and the German emperors. In 1576, the family divided into four lines, one of them the Hohenzollern-Sigmaringen line, which retained Sigmaringen as its principal residence.
Charles II of Hohenzollern-Sigmaringen, who ruled from 1576 to 1606, renovated the castle, enlarged its covered entrance, and commissioned a new church beside it. In 1623, the family rose from the rank of counts to that of princes of the Holy Roman Empire. Johann von Hohenzollern-Sigmaringen, who had ruled as count since 1606, became the first Prince of Hohenzollern-Sigmaringen. A prince of the empire, or Reichsfürst, held an elevated position within the Holy Roman Empire’s political hierarchy.
War, fire, and reconstruction
During the Thirty Years’ War, the major European conflict of 1618 to 1648, Swedish troops occupied the castle in 1632. Imperial forces recaptured it in 1633 under General Horn, and fire during the operation destroyed the eastern part. Johann had fled to Bavaria before the siege and died there in 1638.
Prince Meinrad I commissioned the master builder Michael Beer to rebuild the burned eastern sections in 1658 and 1659. The work joined the two eastern Werdenberg buildings beneath one roof. Further improvements followed under Prince Joseph, who ordered the construction of the stables in 1724 and the modernization of the castle in 1736. Under Prince Anton Aloys, the former granary was converted between 1815 and 1817 into the five-story residential and service building known as the Wilhelm Building.
Prince Karl, who ruled from 1831 to 1848, connected the residence with political and social reforms in the principality. He convened a constitutional assembly in 1833, issued a constitutional charter, founded a state hospital, supported construction of the Ständehaus in Sigmaringen, and abolished serfdom and other feudal obligations. During the Revolution of 1848, a wave of political upheaval across the German states, he abdicated in favor of his son Karl Anton.
Sigmaringen Castle also became an early setting for modern building technology. In 1842, it was equipped with a steam-heating system designed by Johannes Haag, making it the first building in Germany to receive such a system.
Karl Anton and the nineteenth-century residence
Karl Anton developed the castle into a meeting place for European high nobility and reshaped its interiors. The Old German Hall was created in 1855, followed by the Weapons Hall in 1864 and the Gallery Building between 1862 and 1867. The dining hall was redesigned as the French Hall in 1872 by the Parisian architect Lambert, and the Ancestors’ Hall was remodeled in 1878. Guided tours presenting the history of the castle and the Hohenzollern family began in 1871.
A disastrous fire on 17 April 1893 almost completely destroyed the eastern wing. Electrical work ignited combustible ceiling insulation, and firefighting lasted about ten hours. The surrounding fire brigades could not connect their equipment to the castle’s system, so water was carried from the Danube in buckets passed up the slope by a human chain.
Reconstruction took place between 1895 and 1908 under Johannes de Pay, Albert Geyer, and Emanuel von Seidl. The campaign rebuilt the destroyed section, added a new library building, and substantially remodeled the Roman Tower and Wilhelm Building. Further interiors were redesigned in 1899 and 1906 in an eclectic style combining Romanesque, Gothic, and mainly Renaissance forms, while the Portuguese Gallery was added. The work continued under Prince Wilhelm and ended during his reign. In 1901, the tower superstructure was demolished and replaced by an octagonal pointed roof made of tuff stone. Prince Friedrich later converted the museum’s lower-story carriage house into a museum of early history.
Wartime occupation and later use
After the Allied liberation of France in 1944, Nazi authorities moved the Vichy French regime to Sigmaringen. Vichy was the collaborationist government established in southern France during the German occupation. From September 1944 until April 1945, the castle and the adjacent Prince’s Building formed a short-lived French enclave with extraterritorial status. Marshal Philippe Pétain, Pierre Laval, Joseph Darnand, and other regime members were housed there, while the Gestapo forcibly removed the princely family to Schloss Wilflingen.
The Nazi authorities tried to persuade Pétain to participate in a fascist government, but he refused and considered himself a prisoner of war. The writers Louis-Ferdinand Céline and Lucien Rebatet also fled to Sigmaringen because of their political and antisemitic writings. French forces captured the town on 22 April 1945. The French confiscation of the castle ended when it was returned to the princely family in November 1951.
During the steel crisis of the late 1970s, Prince Friedrich Wilhelm sold part of the family property to help preserve the Laucherthal steelworks. After 1996, he lived at the country estate of Josefslust. The castle subsequently served as a temporary residence, the headquarters of the Fürst von Hohenzollern business group, and a museum. Its collections also preserve the family’s long interest in history and material culture. The archaeological collection, partly assembled through nineteenth-century investigations commissioned by Karl Anton, was sold to the Landesmuseum Württemberg in Stuttgart in 2022 so that the objects could remain together and be used for exhibitions and research.
Remains
Sigmaringen Castle occupies the Schlossberg, a free-standing ridge of White Jurassic limestone above the Danube in the Upper Danube Nature Park. The ridge is about 200 meters long and rises as much as 35 meters above the river. The castle site lies at approximately 605 meters above sea level, while the Danube is around 570 meters. Steep northern and eastern slopes provided natural protection, whereas the flatter western side required additional defenses. The surviving complex combines medieval walls and fortress elements with later princely buildings, halls, museums, and library spaces.
Medieval fortress
Keep and western defenses
The medieval fortress occupied the eastern part of the rock and measured about 80 by 30 meters, with a core castle of approximately 45 by 20 meters. On the more vulnerable western side, a moat accompanied a square keep about 25 to 26 meters high. The keep measures 8.23 by 8.34 meters. It originally had four stories, with foundations roughly three meters thick at the front and about 2.5 meters elsewhere. Its walls taper slightly to between two and 2.5 meters.
Built of limestone and Nagelfluh, the keep uses Buckelquader masonry, in which roughly squared blocks have rounded, projecting outer faces. Its entrance opened from the courtyard approximately eight meters above ground. A small opening in the keep’s northern inner wall probably led to a narrow concealed passage toward the Danube, possibly used by people moving while lying or crawling.
Gate, curtain wall, and residential remains
North of the keep stood the castle gate and gatehouse. The gate is approximately 2.28 meters wide and 3.96 meters high, with a semicircular arch made from smooth rounded stones and carved capitals. It now forms the upper end of the steeply rising entrance hall. An inner curtain wall enclosed the summit of the rock, and parts of the former palas, the principal residential building of a medieval castle, survive in the outer wall at the highest point of the cliff. These remains include blind arches and the adjoining kitchen.
The outer curtain wall is six to eight meters high and faced with Buckelquader masonry. It forms the foundation of the later castle buildings. On the eastern side near the mill, an opening about two meters wide probably served as the lower entrance to the medieval castle. A forecourt lay on the southern side, roughly six meters below the core castle. Enclosed by walls and about 10 to 12 meters across, it is now occupied by the Weapons Hall.
Princely buildings and interiors
Entrance, eastern wing, and halls
The covered entrance was built or enlarged between 1576 and 1606, during the residence’s early Hohenzollern phase, and the adjacent church was newly constructed at the same time. The eastern buildings rebuilt in 1658 and 1659 were brought together under one roof. The former Knights’ Hall was created or remodeled in 1736, later refurnished, and renamed the Ancestors’ Hall in 1867.
The former granary became the five-story Wilhelm Building between 1815 and 1817. West of the castle, the Gallery Building was erected between 1862 and 1867 and now contains museum spaces. Its nineteenth-century interiors, like those elsewhere in the residence, include furniture, paintings, porcelain, stucco decoration, and work by Swabian painters, sculptors, glass artists, and metalworkers. The Portuguese Gallery contains shell ornament associated with Emanuel von Seidl’s work. The French Hall was formed from the dining hall in 1872 after its redesign by Lambert.
Weapons Hall
The Weapons Hall contains approximately 3,000 weapons and related exhibits covering developments from the fourteenth to the twentieth century. The collection includes about 90 suits of armor and plate armor, helmets from the fifteenth to seventeenth centuries, striking, thrusting, and firearms, Persian weapons, and a complete Japanese samurai equipment. Among its unusual objects are a fifteenth-century German organ gun made from a tree trunk with five small-caliber cast-iron barrels and a richly engraved helmet associated with a royal bodyguard and dated to about 1622.
Gallery and early-history collections
A former torture chamber in the Gallery Building houses a collection of medieval torture instruments. These objects are presented as evidence of earlier judicial practices. Prince Friedrich later converted the lower-story carriage house of the museum into a museum of early history.
The former prehistory and early-history collection ranged from the Stone Age through the Alamannic period, approximately 10,000 BC to AD 700. It included finds from Roman settlements and estates around Sigmaringen. Roman pottery fragments and iron objects discovered during water-pipeline construction in the market square in 1881 led to investigation of a villa rustica, a rural Roman estate or farmstead, at Steinäcker. Finds from that estate, the Wachtelhau excavation, and the Roman estate at Laucherthal entered the collection before its transfer to Stuttgart in 2022.
Stables, library, and archive
Marstall Museum
The former Marstall, a princely stable complex, stands southwest of the castle on the slope of the Schlossberg and houses the Marstall Museum. It presents 17 carriages, coaches, sleighs, and sedan chairs, including a specially equipped hunting carriage from 1800 and the gala berline used by Prince Karl Anton as a state carriage in Düsseldorf. Saddles, horseshoes, spurs, and other stable equipment accompany the vehicles.
Fire pumps associated with the 1893 fire are preserved in the museum. Their presence recalls the difficulties of fighting the blaze, when incompatible equipment connections meant that water had to be carried from the Danube in buckets passed up the slope.
Hohenzollern Court Library and archive
The Hohenzollern Court Library occupies the Wilhelm Building. It contains approximately 200,000 volumes in high rooms with stuccoed ceilings, long corridors, and tall shelving. Its holdings emphasize literature, art, history, regional history, forestry, heraldry, genealogy, and other scholarly fields.
The Hohenzollern-Sigmaringen family has maintained the library since it came to power in 1535. Among its older manuscripts is a twelfth-century collection of saints’ lives. The castle archive contains nearly two kilometers of historical documents, including material concerning Johann of Hohenzollern-Sigmaringen and the 1849 agreement that transferred the Hohenzollern principalities to Prussia.
Nearby sites