Ruine Hornstein: A Former Noble Castle and Baroque Palace in Germany


Site at a Glance
- Rating
- 4.6
- Popularity
- Low
- Country
- Germany
- Primary era
- Early Modern
- External website
- Open
- Eras represented
- Medieval, Early Modern, Modern
- Civilizations
- Holy Roman Empire
- Site type
- Military
- Remains
- Castle
On this page12 sections
History
Ruine Hornstein is a castle ruin in Germany near Bingen, first documented in 1244 as a free-noble possession held by imperial knights. The site became the ancestral seat of the von Hornstein family and was transformed into a substantial Baroque palace around 1700.
Medieval Noble Seat
The Lords of Hornstein are mentioned as early as the eleventh century. They probably occupied an earlier castle in the area of the present Hornstein village before the castle recorded in 1244. Ruine Hornstein then remained associated with the von Hornstein family, whose property underwent several rebuilding phases over the centuries.
Palace and Hohenzollern Ownership
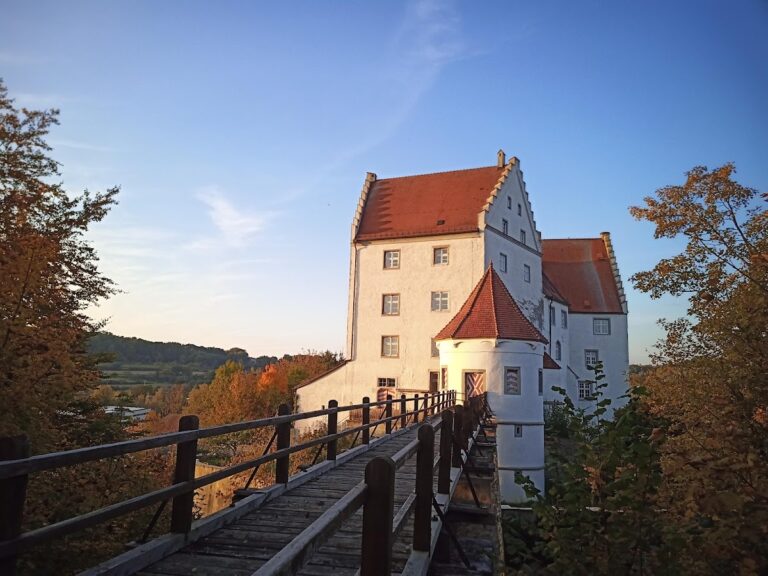
Around 1700, the castle was converted into a substantial Baroque palace. Baroque architecture and decoration, associated with the seventeenth and eighteenth centuries, are known for elaborate forms, rich ornament, and theatrical spatial effects.
In 1787, the von Hornstein family sold the property to the princes of Hohenzollern-Sigmaringen. This was a princely branch of the Hohenzollern dynasty that ruled the Hohenzollern-Sigmaringen territories until they were incorporated into Prussia in 1850.
Penal Institution and Demolition
In 1818, the prince of Hohenzollern-Sigmaringen ordered the castle to be converted into a Hohenzollern penal and reform institution. Operations began on 14 December 1818, and the regulations also permitted the admission of people considered mentally ill.
After the Hohenzollern principalities became part of Prussia in 1850, the Prussian state continued to operate the institution. In 1859, it became a men’s penal and correctional institution, while female inmates were transferred to Habsthal. The institution closed in 1869.
In 1873, the complex was sold for demolition. Its buildings were demolished, and the remaining masonry was left to decay. Only the palace chapel was retained.
Open-Air Theatre and Conservation
Between 1947 and 1962, the ruin was used as an open-air theatre. Since 1988, the Ruine Hornstein Friends Association has cared for the monument and secured its surviving structures. Careful repairs and restoration continued through 1997, after which cultural use became the main focus.
In 2003, the tower room above the chapel was opened to the public. With support from LEADER, a European Union rural-development initiative for local, community-led projects, workshops and office, sanitary, and storage rooms were also created.
Remains
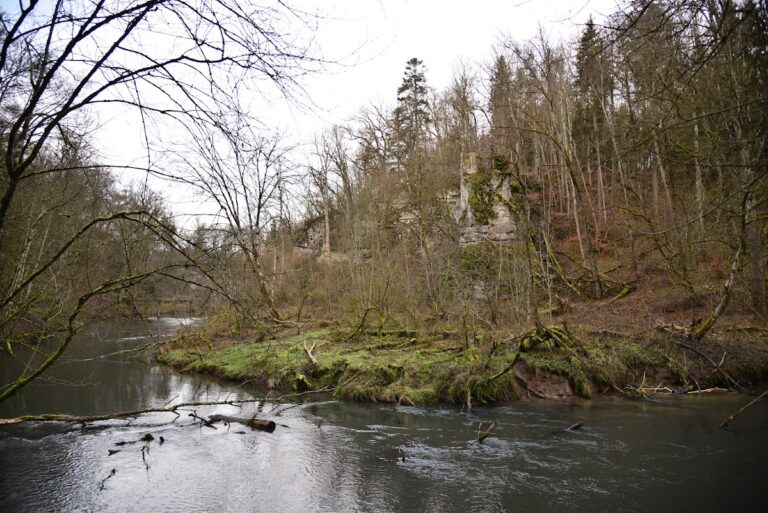
Ruine Hornstein stands at approximately 630 metres above sea level on a rocky, spur-like ridge above the Lauchert, near the Hornstein district of Bingen in Baden-Württemberg’s Sigmaringen District. The hilltop castle occupies a valley-edge position. Its surviving masonry combines ashlar, made from carefully cut stone blocks, with rusticated-bossage masonry, whose outer faces are deliberately left rough or strongly textured.
Castle Ruins
Gate and Northern Section
The surviving complex includes a castle gate and northern sections of the ruin. These remains form part of the surviving masonry of the former hilltop castle.
Southern Section and Tower Remains
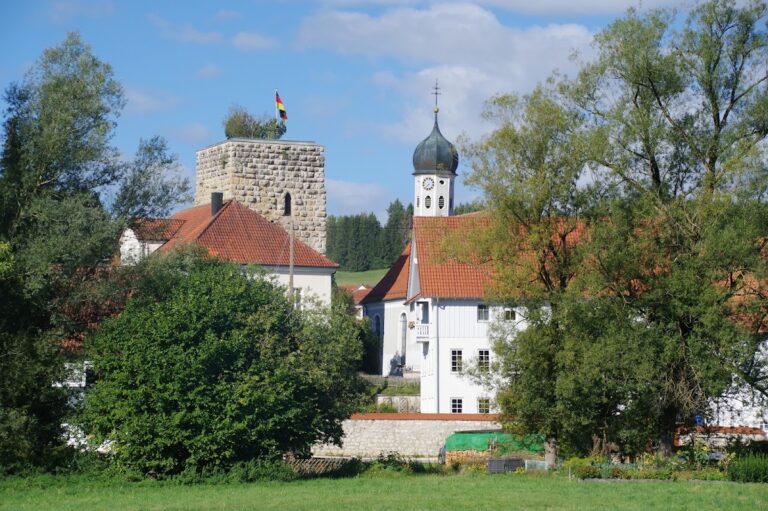
The southern section contains remnants of a tower. Together with the other surviving masonry, it preserves parts of the castle’s former structural arrangement on the rocky ridge.
Palace Chapel
Chapel Interior
The palace chapel is the principal surviving building from the former complex and is a Baroque work. Its interior contains carvings by Franz Magnus Hops, an artist known here for his carved decoration.
Altar and Tower Room
The chapel contains a stucco-marble altar, a decorative surface made from coloured or polished plaster designed to imitate marble. Its central figure is a 132-centimetre-high stucco-alabaster representation of the Crucified Christ, created by Joseph Anton Feuchtmayer, a sculptor and stucco artist.
A spiral staircase leads to the tower room above the chapel. Modern adaptation also provided workshops and office, sanitary, and storage rooms within the site.
Nearby sites