Burg Weckenstein: Ancestral Castle Ruin of the Weckenstein Family in Germany


Site at a Glance
- Rating
- 3.6
- Popularity
- Very Low
- Country
- Germany
- Primary era
- Medieval
- Eras represented
- Medieval
- Civilizations
- Holy Roman Empire
- Site type
- Military
- Remains
- Castle
On this page10 sections
History
Origins and construction
Burg Weckenstein is a medieval hilltop castle ruin in Germany, south of Storzingen in what is now Stetten am kalten Markt, Baden-Württemberg. It was the ancestral seat of the Weckenstein noble family and belongs among the region’s early fortifications. The site’s foundation is dated to before 1150, while the surviving castle complex is associated with construction between 1227 and 1233. Ceramic evidence and medieval documents do not produce an entirely consistent chronology, so the castle’s early development remains difficult to date precisely.
The family’s social position is also uncertain. The Weckensteins may have belonged to the high nobility, or they may have been Edelfreie, nobles with an elevated legal status who were not dependent ministerials, or service nobles. Burkhard von Weckenstein, recorded in 1212 as the founder of Wald Cistercian monastery, played the central role in the castle’s thirteenth-century history. The Cistercians were a reform movement within Western Christian monasticism that emphasized disciplined communal life. Burkhard’s sisters Judintha and Ita became, respectively, the monastery’s abbess and prioress.
Before establishing Wald, Burkhard had acquired land south of Storzingen from Ulrich von Balbe. A small church stood on that property, and Burkhard initially considered founding a Cistercian monastery there for his sisters. After choosing Wald for the foundation, he instead commissioned Burg Weckenstein between 1227 and 1233. He was then serving Emperor Frederick II, the medieval Holy Roman Emperor whose reign extended across much of the first half of the thirteenth century.
The Weckenstein family in the thirteenth and fourteenth centuries
Burkhard continued to appear in important regional transactions. He witnessed a property donation to Wald in 1230 and the transfer of the Boos estate to the sisters of Mengen by Count Gottfried of Sigmaringen in 1231. Counts of Veringen, Heiligenberg, and Helfenstein also employed him as a documentary witness in 1236 to 1237, 1240, and 1241. His relatives maintained links with religious and secular institutions. Konrad von Weckenstein was a monk at Salem Cistercian Abbey from 1238 to 1249, and Hermann von Weckenstein entered the same abbey in 1250. A Konrad von Weckenstein later served Duke Konrad of Teck in 1287, while Count Eberhard of Nellenburg described Johann, Heinrich, and Burkhard von Weckenstein as his loyal followers in 1304.
The family’s coat of arms showed a silver lozenge standing on the point of a green triple mountain against a red field. The heraldic term for the lozenge is “wecke,” and the family may have taken its name from the castle’s lozenge-shaped ground plan. The same triple mountain and lozenge appear in the arms of the municipality of Wald. Johann von Weckenstein was mentioned in 1382 in connection with the foundation of a Mass benefice at the chapel in Ebingen. This is the last recorded mention of a family member.
Decline and preservation
After the Weckenstein family died out, its ancestral castle declined. A boundary description dated either 1410 or 1460 referred to the place as a castle site in connection with the enfeoffment of the Werdenbergs with the County of Sigmaringen. A pilgrim badge found at Burg Weckenstein indicates that the castle may also have been connected with medieval pilgrimage activity from the twelfth century to the middle of the fourteenth century. The badge dates from the mid-twelfth to the late thirteenth century and depicts the Three Magi. Only 27 comparable finds were known in Baden-Württemberg.
The municipality of Stetten am kalten Markt owns the ruin. A site inspection took place in summer 2008, and in 2009 the monument-preservation authorities ordered surveying, architectural-historical investigation, and the removal of heavy tree and shrub growth. Clearing and topographical surveying began in April 2009 with conservation assistance from Aktion Ruinenschutz Oberes Donautal. The work helped protect the surviving masonry and clarify the castle’s plan, defensive banks, and tower position. In 2009, Burg Weckenstein was classified as a cultural monument under Section 2 of the Baden-Württemberg Monument Protection Act, because its preservation was considered to be in the public interest, particularly for local historical reasons.
Remains
Ridge setting and approach
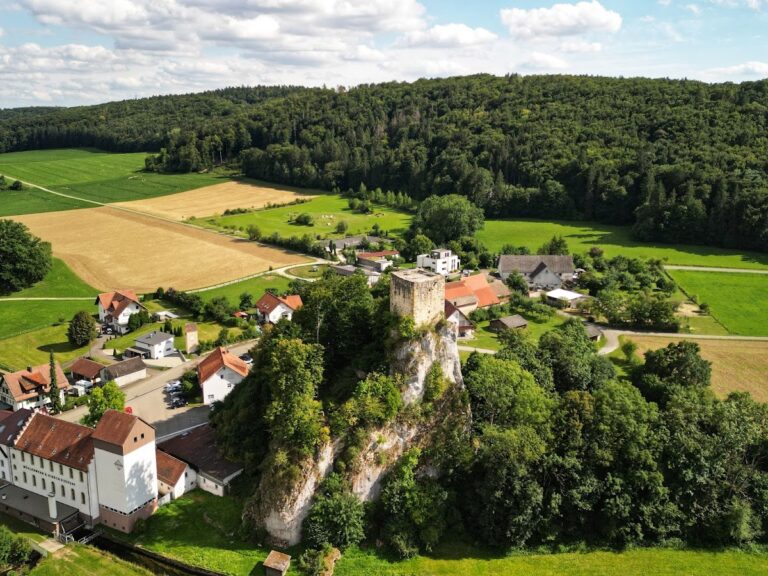
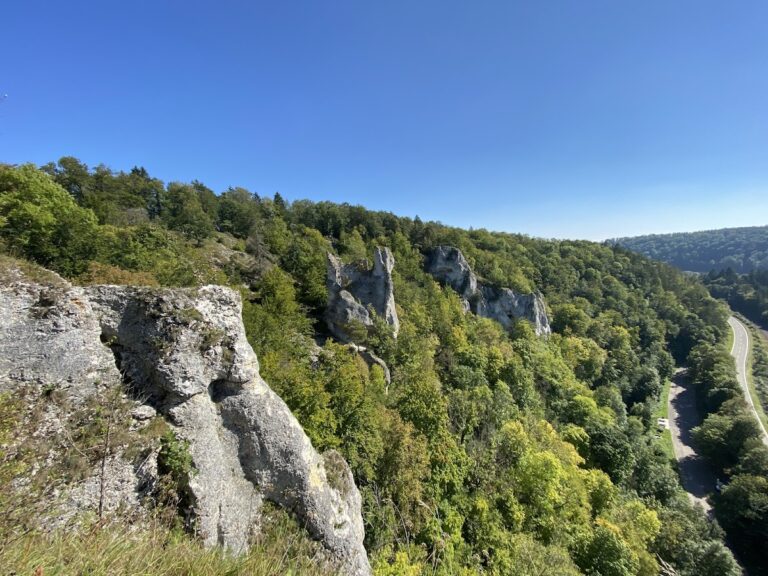
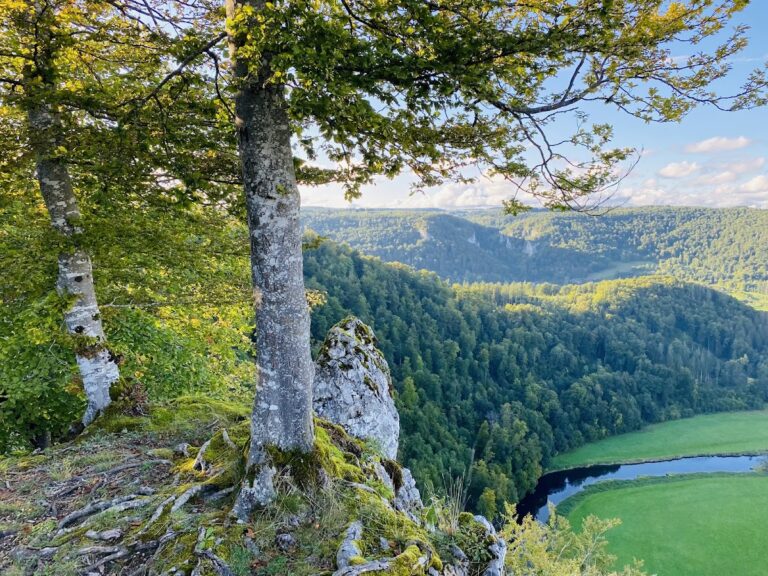
Burg Weckenstein is a spur castle on a wooded ridge above the Schmeie valley, at approximately 700 metres above sea level. Steep drops protect its northern and southern sides, while the site occupies a strategically favourable position on the boundary between the Storzingen and Oberschmeien districts within the Upper Danube Nature Park. The Schmeie flows east of the castle at about 620 metres above sea level and runs south toward the Danube. On the uphill southern side, a narrow neck ditch separates the castle from a natural rock platform in front of a rock ridge. Access from this direction crosses the ditch and reaches an enlarged forecourt. A forestry road leads to the forecourt, where a cellar pit may mark the position of a former service building. The forecourt continues into an outer courtyard before the inner castle.
Defensive and residential remains
Curtain wall and shield wall
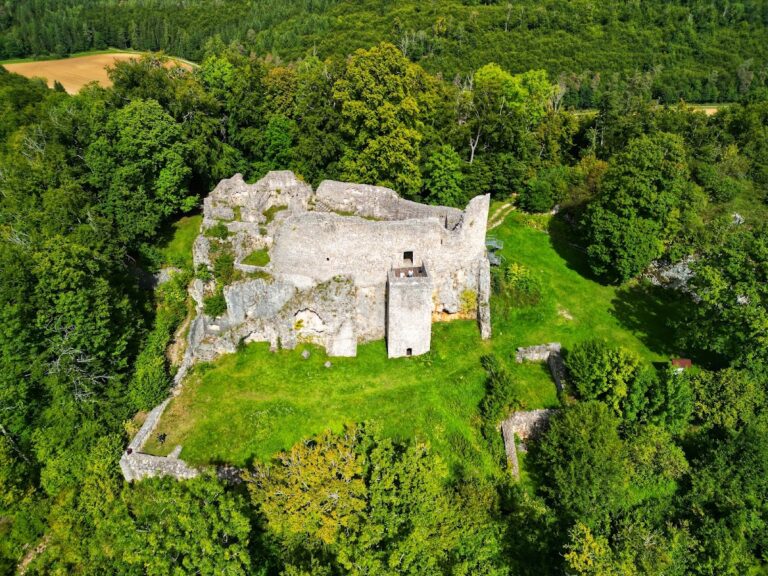
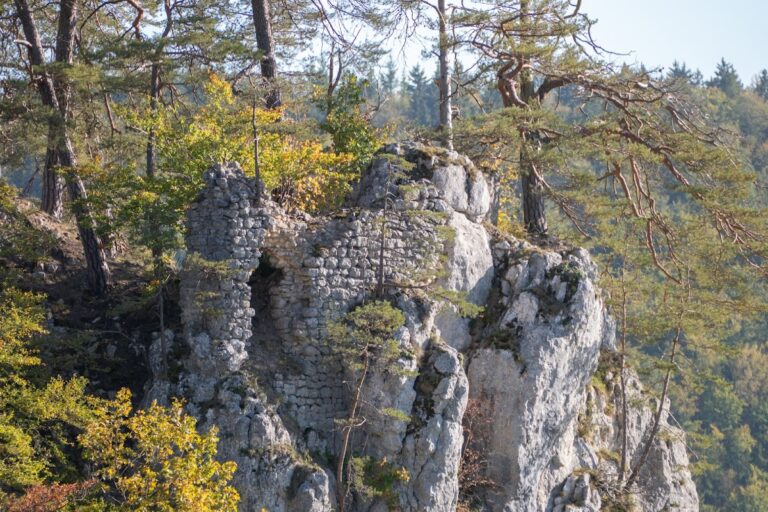
The inner castle occupies the rocky ridge and is enclosed by a relatively high polygonal curtain wall set along the outer edge of the rock. A curtain wall is the enclosing defensive wall of a castle. The surviving construction consists of small ashlar blocks and rubble stone. Several sections are open, and some stones have become loose, while other parts remain almost intact. The unusually strong shield wall, the defensive section placed on the side most exposed to attack, has lost its outer masonry shell. Its firmly bonded core is therefore exposed and unprotected. The ground plan, defensive banks, and tower position remain identifiable, although parts of the masonry have completely collapsed.
Courtyards and buildings
The central courtyard measures approximately 30 by 40 metres. Rubble-stone masonry survives along its left side, while farther to the right a cone of fallen stone marks the remains of core masonry. The former gate is suspected beside this area. Hollows and fallen masonry on the north side indicate the possible position of an ancillary building. The exposed eastern side facing the valley may have carried the main residential and representative building, or palas. A palas was the principal living and administrative building of a medieval castle. Together, these remains clarify the relationship between the inner courtyard, the possible gate, secondary buildings, and the principal residential structure.
Medieval pilgrim badge
The rectangular pilgrim badge is a flat cast object with four lateral eyelets, allowing it to be attached to clothing or another surface. A pilgrim badge was a small devotional object carried or acquired by medieval pilgrims as a sign of religious devotion. The badge shows the Three Magi on the left making an offering, each holding a staff planted on the ground and a gift in the other hand. Opposite them sit a crowned Virgin and Child, while a winged bust representing the star angel appears in the central gable. The find is preserved in the archive of the Archaeological State Museum of Baden-Württemberg in Konstanz.