Burg Veringen: A Medieval Hilltop Castle in Germany


Site at a Glance
- Rating
- 4.4
- Popularity
- Very Low
- Country
- Germany
- Primary era
- Medieval
- External website
- Open
- Eras represented
- Medieval
- Civilizations
- Holy Roman Empire
- Site type
- Military
- Remains
- Castle
On this page6 sections
History
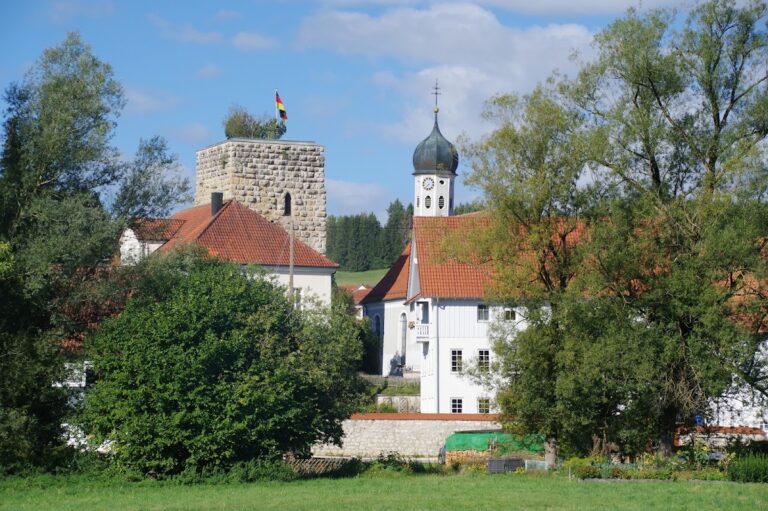
Burg Veringen is a medieval hilltop castle in Germany, above Veringenstadt in Baden-Württemberg. It was probably built around 1100–1130 by Count Marquard of the Veringen comital family and was first mentioned in 1134.
Foundation and rebuilding
The first castle consisted of a tower, half-timbered buildings, and a palisade enclosure. Around 1200, the complex was substantially remodeled in bossed ashlar masonry, a form of construction using regular stone blocks with deliberately raised, roughened faces. At the same time, the residential tower was rebuilt, enlarged, and adapted for heated living quarters.
Ownership and later history
In 1344, Count Heinrich of Veringen sold the rights to the castle and town, together with their associated villages, to Counts Eberhard and Ulrich of Württemberg. The Counts of Württemberg were a major ruling dynasty in the region that later became the state of Württemberg.
Hans von Werdenberg repaired Burg Veringen in 1464, and further building work followed in 1487. In 1633, during the Thirty Years’ War, Swedish forces commanded by Gustav Horn damaged, but did not destroy, the Schloss below Burg Veringen. A Schloss was an aristocratic residence or palace, distinct in terminology from a medieval fortified castle. The older castle then deteriorated and was used as a stone quarry over several generations. Its surviving ruins were secured between 1978 and 1983, and Burg Veringen remains a ruin.
Remains
Hilltop fortification
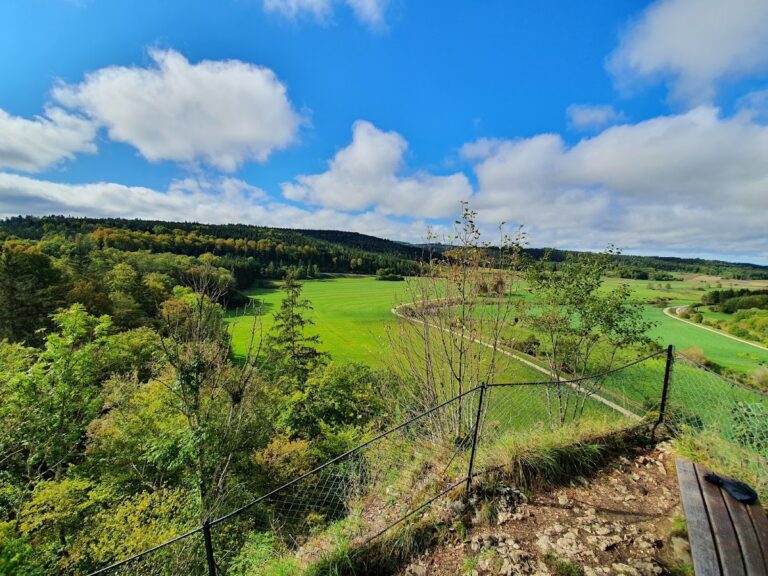
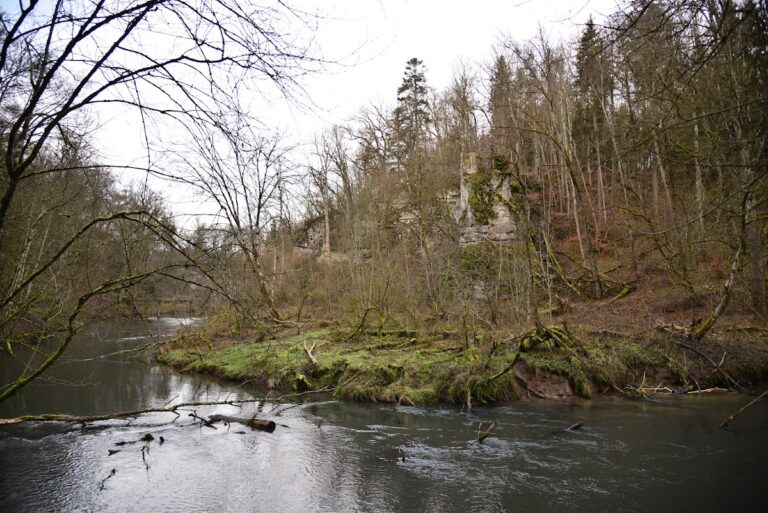
Burg Veringen occupies a ridge at 675 metres above sea level, above the parish church of St. Nicholas in Veringenstadt. The Lauchert River flows around the ridge, whose projecting form provided the setting for the spur castle, a fortification built on a naturally defensible ridge. The castle and the town formed a single fortification system. The surviving complex reflects two principal building phases, beginning with the twelfth-century tower, half-timbered buildings, and palisade enclosure and continuing with the rebuilding around 1200 in small-block and bossed ashlar masonry.
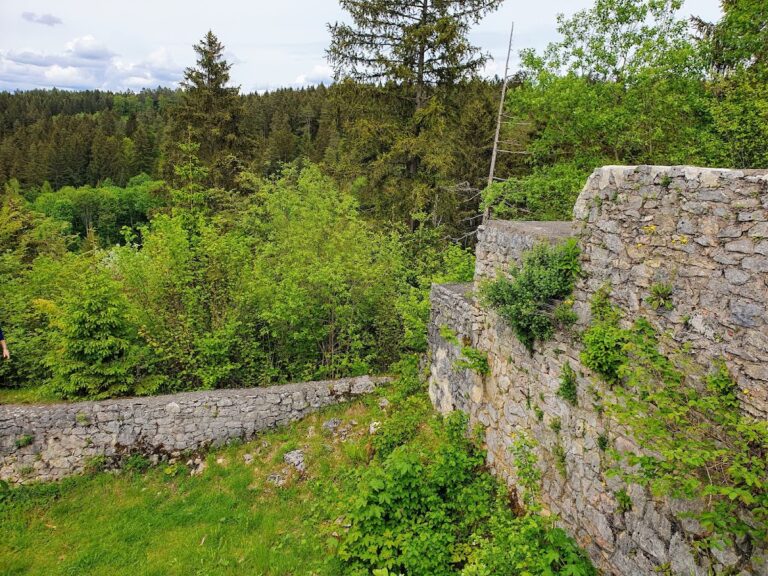
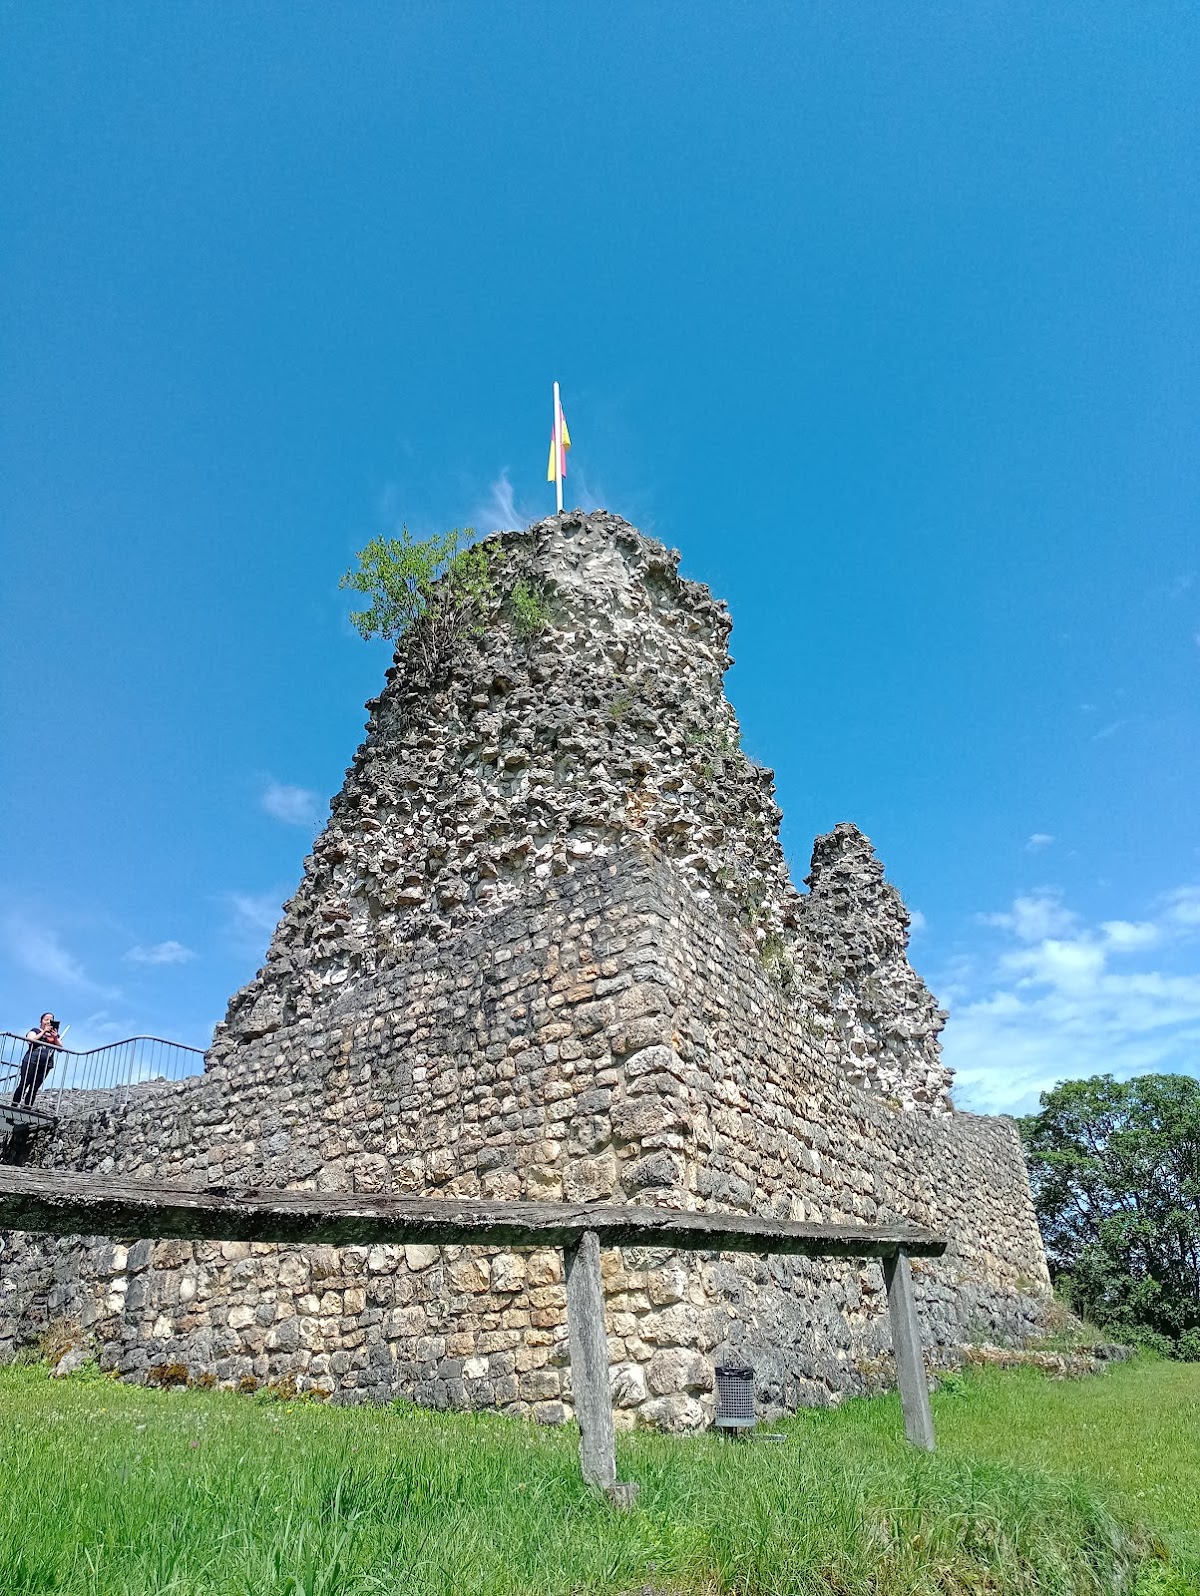
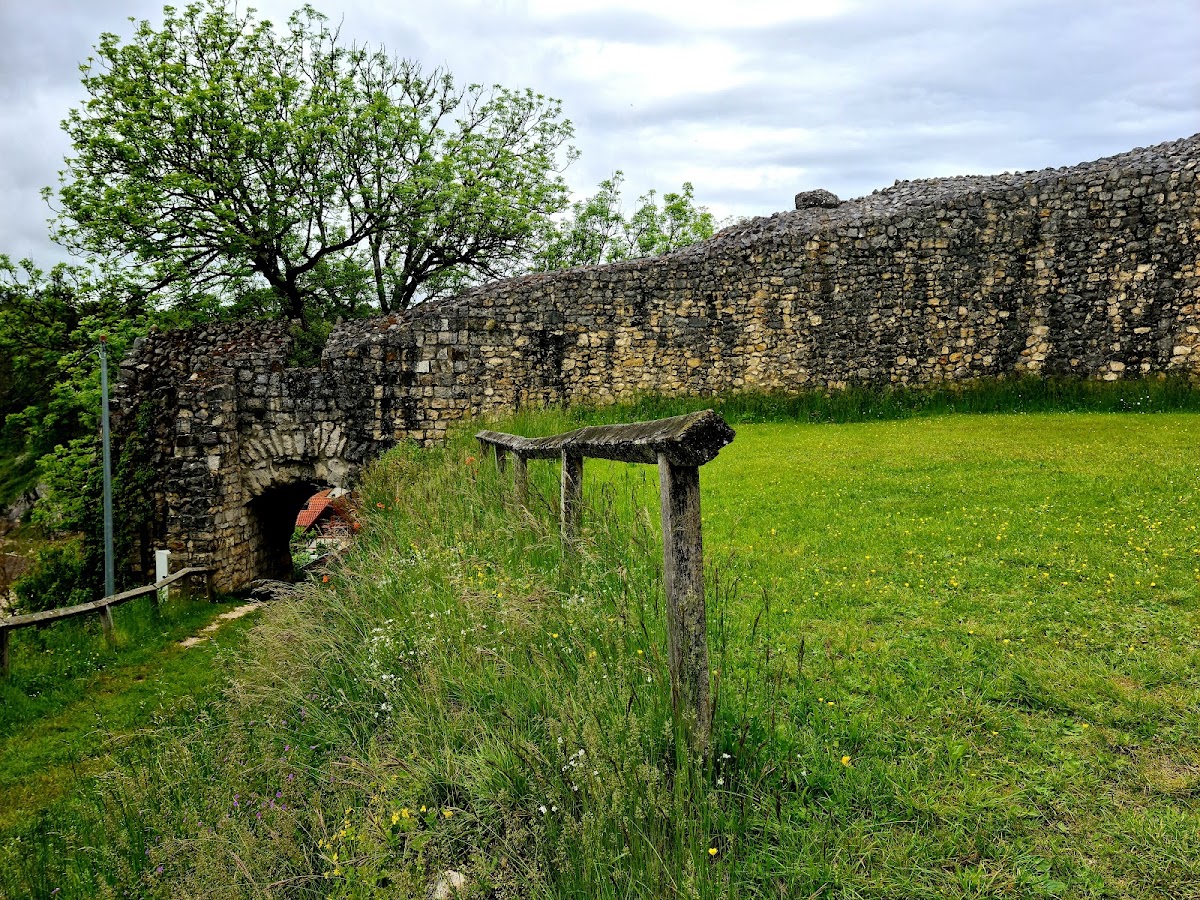
The enlarged tower measured approximately 15.30 by 16 metres and had walls 3.30–3.50 metres thick. Its conversion into a heated residential tower combined defensive use with living quarters. The ruins include remains of the keep and the castle gate, while the masonry of the later phase remains particularly associated with the bossed ashlar rebuilding.
St. Peter’s Chapel
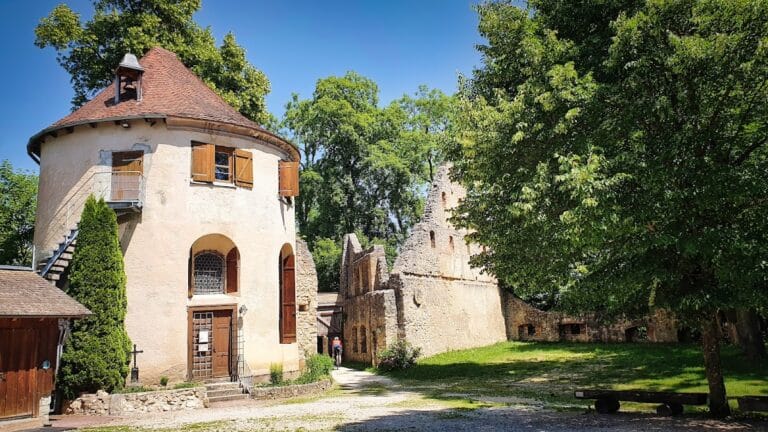
St. Peter’s Chapel survives as part of the castle complex. It is a late Romanesque building with a rectangular interior and a semicircular apse, the rounded end of the chapel. Dating from the tenth or eleventh century, it is substantially older than Burg Veringen. After the castle was built, the chapel served as its castle chapel.
Nearby sites