Schloss Gurhof: A Baroque Estate of Göttweig Abbey in Austria


Site at a Glance
- Rating
- 4.7
- Popularity
- Very Low
- Country
- Austria
- Primary era
- Early Modern
- External website
- Open
- Eras represented
- Early Modern
- Civilizations
- Habsburg, Holy Roman Empire
- Site type
- Domestic
- Remains
- Manor House
On this page12 sections
History
Schloss Gurhof is a historic estate in Gansbach, Austria, developed from a former economic farm of Göttweig Abbey and transformed into a symmetrical Baroque palace. Its first structure was built between 1483 and 1493 within the Wolfstein domain by Jörg Hasiber von Hag, Göttweig Abbey’s captain, an official responsible for administering the monastery’s territorial and economic interests.
Foundation and noble ownership
The Wolfstein domain belonged to the Bavarian ducal house when the first Gurhof building was erected. The estate was therefore probably divided between Bavarian feudal rights and the builder’s free property. Gurhof passed to Stephan Mühlwanger in 1515 and was acquired by Hans Geyer von Osterburg in 1549.
Ludwig von Starhemberg inherited the estate in 1582, but he could not meet its tax liabilities. The Geyer family settled the debts, and the Starhembergs effectively took possession only in 1615. This change in ownership placed Gurhof within the wider political and religious tensions of the early seventeenth century.
Confiscation and Göttweig Abbey’s acquisition
In 1619, Emperor Ferdinand II confiscated Gurhof along with the other Starhemberg possessions after the Protestant Ludwig von Starhemberg refused to pay homage. Ferdinand II was a Habsburg Holy Roman Emperor whose rule was closely connected with the Catholic response to the Protestant Reformation.
Gurhof was pledged to Göttweig Abbey in 1620, and the abbey acquired it by purchase in 1629. Abbot Georg II Falbius then bought the Bavarian duke’s feudal rights over the remaining half of the estate. From 1630, Gurhof was consequently the abbey’s sole property. Falbius commissioned extensions and alterations, including the estate chapel.
After Göttweig Abbey acquired the entire Wolfstein domain, its administrative seat was moved from Wolfstein Castle to Gurhof. The estate’s more convenient position made it the center from which the abbey managed its territorial interests. The medieval residence of the abbey captain later disappeared, although older building fabric may survive within the present complex.
Baroque transformation
Under Abbot Gottfried Bessel, Gurhof was enlarged and remodeled between 1723 and 1731. Johann Lucas von Hildebrandt, a major architect of the Austrian Baroque, participated in the work. Baroque architecture of this period favored formal symmetry, monumental compositions, and elaborate decoration. The rebuilding gave Gurhof the organized palace form that defines much of the estate today.
Göttweig Abbey retained ownership until 1970. From 1948 to 1968, it leased the buildings to Stein Prison. Renovations during the 1950s probably contributed to the complex’s present restrained appearance. In 1970, the abbey sold Gurhof to Commercial Councillor Rudolf Pisec, whose family remains the owner. The manor house is used as the family residence, while other parts of the estate accommodate economic functions, guest apartments, staff housing, and an equestrian center.
Schloss Gurhof is privately owned and protected as a historic monument. Its grounds are also used for public events and private functions, and the complex is marketed as a filming location.
Remains
The estate covers approximately 210 by 80 meters. A central manor house forms the core of the complex, with a large ceremonial forecourt to the south and economic wings extending east and west. North of the main house, a dry moat separates a broad enclosure bounded by a pier wall. The enclosed ground contains the remains of a former garden.
Manor house
Central block and side wings
The manor house has a three-story central block covered by a half-hipped roof, whose end slopes retain shortened vertical gables. Narrower eastern and western wings have L-shaped plans and two stories. Their hipped roofs slope on all sides and rest on profiled cornices, or shaped bands at the roofline. In places, a frieze of diamonds and rectangles runs below these bands.
Corner ashlar work, made from carefully dressed masonry, emphasizes the angles of the wings against their light ochre exterior. The present south facade of the central block probably reflects construction undertaken after Göttweig Abbey acquired the estate in the seventeenth century.
South facade and entrances
Two slender square towers project from the south facade, rising only slightly above the main building. Since the 1970s, they have carried slightly bent tent-shaped roofs, meaning pyramidal roofs over compact tower forms, topped by weather vanes. Their earlier roofs and uppermost stories were removed during that decade.
The central axis between the towers contains a rectangular entrance portal with a hood supported by short pilaster remains. The chapel portal is more elaborate. Its diagonally placed pilasters support a hood bearing the arms of Abbot Johannes V Dizent and Göttweig Abbey. A large transverse oval window above the portal provides light for the chapel interior.
Interior rooms and chapel
The modest main portal opens onto a central staircase. The first upper floor contains lunette vaults, which are barrel vaults interrupted by smaller vaulted openings, together with barrel vaults. A small hall retains early eighteenth-century stucco, including a curved central ceiling panel, foliage decoration, and a cartouche showing Saint Benedict and Göttweig Abbey. Benedict, a sixth-century founder of Western Christian monasticism, also gave his name to the Benedictine tradition followed at Göttweig.
Historic stucco also survives on the second upper floor. One room has a curved ceiling panel decorated with stucco eagles, an interior treatment dating approximately from the middle of the eighteenth century.
The chapel hall occupies the eastern part of the central block and runs across the manor house’s main axis. Designed between 1672 and 1689, it rises through two stories and has three bays, with the middle bay the widest. Its flat barrel vault is framed with stucco and decorated with a painting of the Eye of God surrounded by rays. An oratory grille, a screen separating a private devotional area from the main chapel space, survives as part of the original Baroque furnishings.
Forecourt and economic wings
Ceremonial forecourt
A concave-convex pier wall begins at the outer corners of the side wings and encloses the ceremonial forecourt. Its centrally placed southern entrance is a late Baroque, round-arched gate with wrought-iron leaves, a stone scroll gable, the date 1724, and a ball finial.
Economic courtyards and gate towers
Symmetrical economic areas lie to the east and west of the forecourt. Each follows an approximately horseshoe-shaped plan around an inner courtyard. The low, single-story buildings have half-hipped roofs, and some windows retain window baskets.
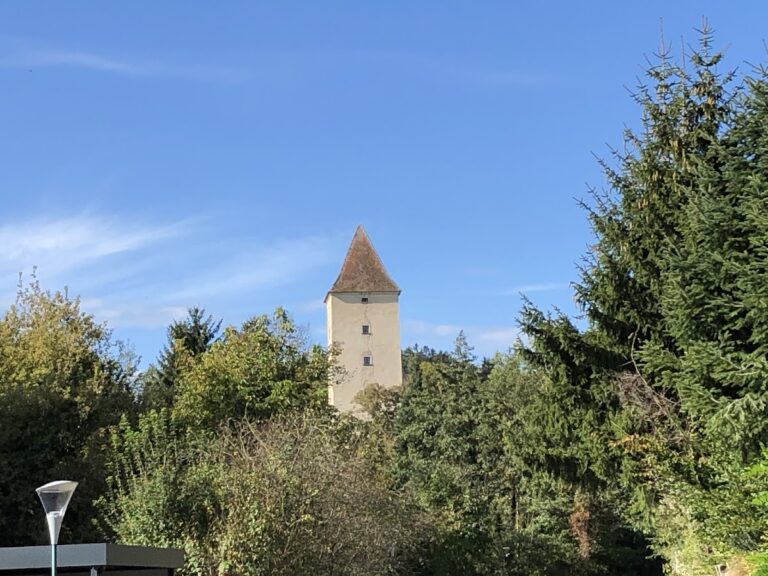
Each courtyard is entered through a three-story gate tower with a tent roof. The towers stand midway along the western or eastern wing. The western tower bears the dates 1716 and 1955 above its basket-arched portal and formerly had a painted sundial. The eastern economic wing contains the stables of the equestrian center, while guest apartments occupy the tower building.