Castle of Fontalva: A Portuguese Fortification and Manor House

Site at a Glance
- Rating
- 4
- Popularity
- Very Low
- Country
- Portugal
- Primary era
- Early Modern
- Eras represented
- Medieval, Early Modern, Modern
- Civilizations
- Portuguese
- Site type
- Military
- Remains
- Castle
On this page9 sections
History
Castle of Fontalva is a late-fifteenth-century or possibly early-sixteenth-century fortification in Portugal, standing at Monte Velho de Fontalva in the parish of Santa Eulália, within the municipality of Elvas. It occupies a hill above the right bank of the Fontalva stream. The castle may have replaced an ancient fortress or pre-Roman stronghold, after which the area was occupied by Romans and Muslims, although this earlier sequence remains uncertain.
Origins and residential adaptation
Little is known about the castle’s early history. The surviving structure belongs to the period around the end of the fifteenth century and the beginning of the sixteenth. During the reign of King John III, who ruled Portugal from 1521 to 1557, the fortification was adapted for residential use. Its function consequently developed toward that of a manor house while retaining the form of a fortified enclosure.
Demolition and later use
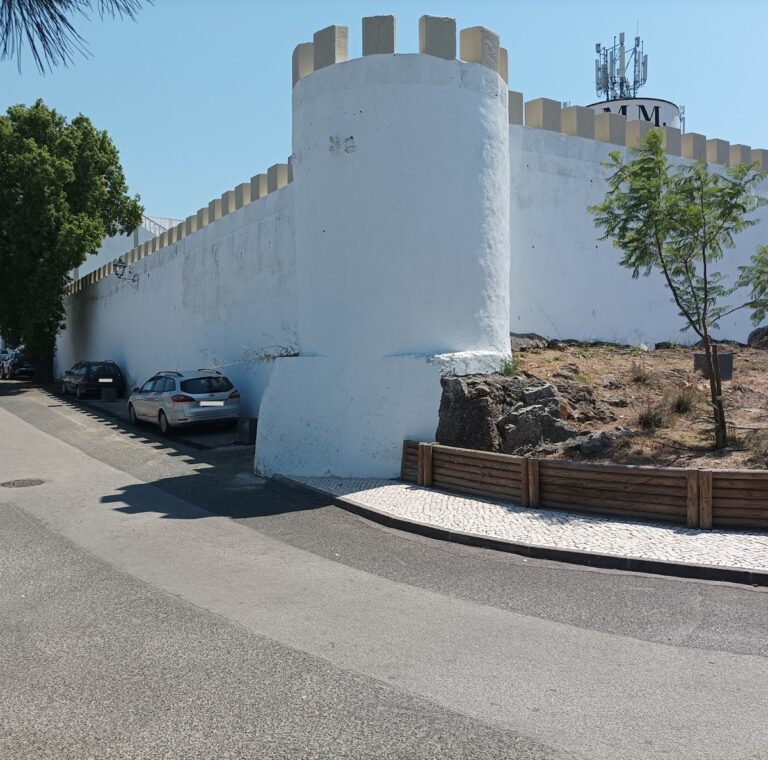
While the property remained in private ownership, several buildings were demolished during the nineteenth century or the first half of the twentieth century. The structures that survived were incorporated into the castle walls, externally on the north, east, and northwestern sides and internally on the south side.
During the second half of the twentieth century, the rural property was adapted for tourism, including the creation of a dining room on the upper floor of the western side. Later rehabilitation renewed floors, masonry, plaster, roofs, doors, and windows, while whitewashing and the installation of running water, electricity, and central heating altered the usable fabric of the property. On September 29, 1977, a decree classified the castle as a Property of Public Interest, a Portuguese legal designation for protected cultural heritage.
Remains
Fortified enclosure
The castle occupies the summit of a hill 337 metres above sea level. Its plan forms an irregular pentagon, with five cubelos, or small projecting defensive towers, at the vertices and two more beside the entrance gate. The walls are traversed by an adarve, a wall-top passage used for movement and defence along a fortified enclosure. Both the walls and the cubelos are threatened with ruin.
Gates and entrance
Eastern entrance
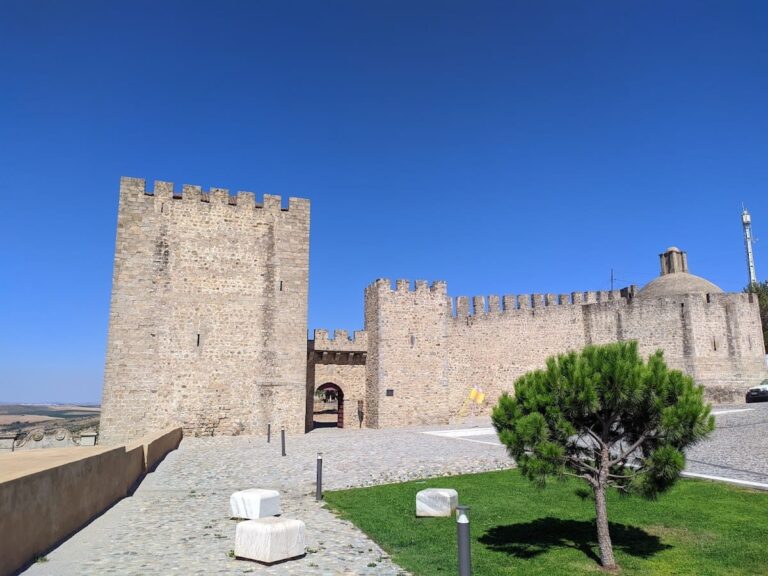
The main entrance pierces the eastern wall through a semicircular arch. Above the arch is a stone carved with the arms of the Silva family, a historic Portuguese noble family. A cruciform opening rises above the heraldic stone, followed by a cross placed within a niche.
Gate of Betrayal
A second opening, known as the Gate of Betrayal, pierces the southwestern side of the enclosure. Its position forms part of the castle’s surviving defensive arrangement alongside the eastern entrance, the encircling walls, and the projecting cubelos.
Residential structures
Later buildings remain attached to the walls on the north, east, and northwestern sides, while other surviving structures occupy the interior along the southern side. The western side includes the upper-floor dining room added during the property’s twentieth-century adaptation, and subsequent work provided roofs, doors, windows, restored masonry and plaster, and renewed floors.
Nearby sites