Kemnade Castle: A Former Moated Castle in Germany


Site at a Glance
- Rating
- 4.7
- Popularity
- Very Low
- Country
- Germany
- Primary era
- Early Modern
- Eras represented
- Medieval, Early Modern, Modern
- Civilizations
- Duchy of Cleves, Holy Roman Empire
- Site type
- Military
- Remains
- Castle
On this page7 sections
History
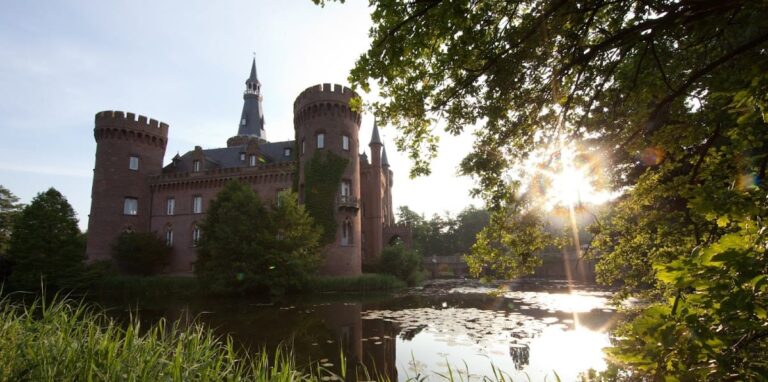
Kemnade Castle is a former moated castle in Kalkar, Germany, whose origins trace to a manor built by the lords of Wischele in 1368. A moated castle is a fortified residence partly or wholly surrounded by a moat. The complex combines late Gothic architecture, the later phase of the Gothic tradition, with neo-Gothic forms, a modern revival of Gothic architecture.
Medieval origins
The manor included a kemnade, a masonry chimney, and formed the historical starting point of the castle. The site may also occupy the position of a defensive work destroyed in 1115. In that year, Frederick I of Schwarzenburg, the medieval bishop of Cologne, captured the position from the Count of Cleves, who supported Emperor Henry V, the ruler of the Holy Roman Empire during the early twelfth century. The identification of Kemnade Castle with this earlier defensive work remains uncertain.
Rebuilding and ownership
Kemnade Castle was rebuilt in the mid-sixteenth century and enlarged in the mid-nineteenth century. Ownership passed from the lords of Wischele to the Freiherren van Spaen during the second half of the seventeenth century. In 1728, the von Elsbergen family became its owners.
Recent reuse
After a long period of vacancy, the castle was inhabited again from 2019. The flood barns were restored, and the enclosed grounds were redesigned.
Remains
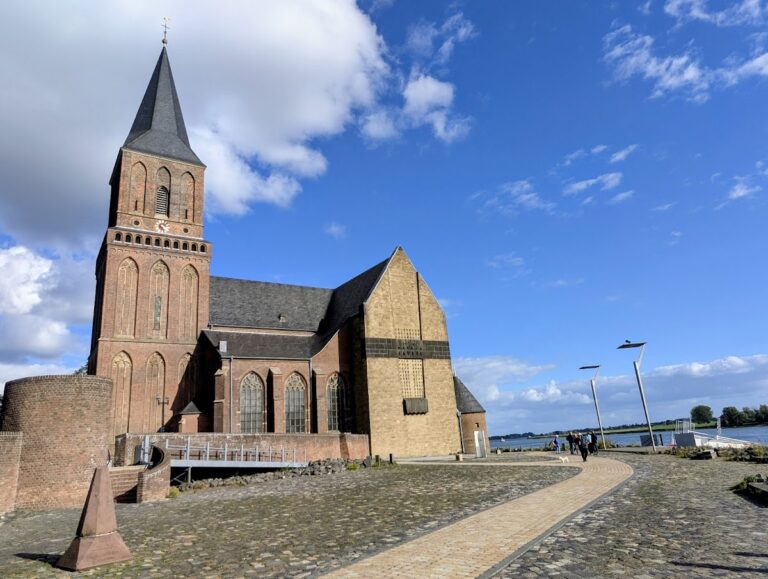
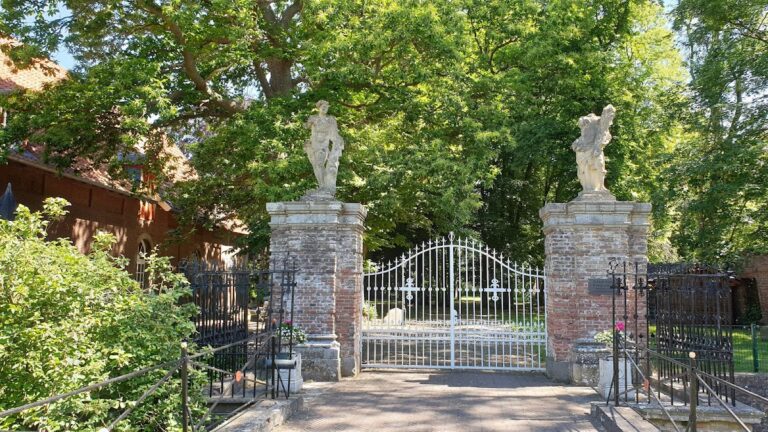
Kemnade Castle stands in Wissel, now part of Kalkar in the Kleve district of North Rhine-Westphalia. Its entrance drive and gate open onto the village street. The complex lies within Wissel’s ring dike, an embankment protecting a low-lying settlement from flooding, in the Rhine lowlands. Trees, a partial moat, and walled grounds surround the castle, while the nearby Wisseler Dünen nature area and Wisseler See sand-extraction lake form part of its stated setting.
Castle buildings and grounds
The buildings use brick and stucco and bring together late Gothic and neo-Gothic architecture. Two towers are identified, including a tower beside the street and another at the northeast corner. The northwest facade is also recorded as part of the complex. A brick extension added in the mid-nineteenth century was designed in a Classical style, drawing on forms associated with ancient Greek and Roman architecture while incorporating neo-Gothic elements.
Flood barns and residential area
Large flood barns stand within the walled grounds. These agricultural buildings were intended to protect stored goods or other contents in a flood-prone environment. An adjoining grassland parcel of approximately 0.8 hectares was laid out as a residential area with newly built houses.
Nearby sites