Evenburg: A Restored Neo-Gothic Water Castle in Germany


Site at a Glance
- Rating
- 4.6
- Popularity
- Medium
- Country
- Germany
- Primary era
- Modern
- External website
- Open
- Eras represented
- Early Modern, Modern
- Civilizations
- German, Holy Roman Empire
- Site type
- Domestic
- Remains
- Castle
On this page17 sections
History
Evenburg is a water castle in Germany, located in Loga, a district of Leer in Lower Saxony, East Frisia, near the River Leda. The original castle was built between 1642 and 1650 by Colonel Erhard Reichsfreiherr von Ehrentreuter of Hofrieth, commander of the Dutch garrison in Emden. Built as a Baroque residence on a castle island, it became the centre of the lordship that Ehrentreuter established at Loga and Logabirum.
Foundation and the von Wedel succession
Count Ulrich II of East Frisia granted Ehrentreuter the fief of Loga and Logabirum after Ehrentreuter had provided him with substantial financial assistance. Enfeoffment was the granting of land or jurisdiction by a superior lord to a vassal in return for service or other obligations. The new fief formed the basis of Ehrentreuter’s authority and enabled the construction of Evenburg. At first, the right to hold it was restricted to Ehrentreuter and his male descendants.
The castle’s name came from Ehrentreuter’s wife, Eva Ungnad von Weissenwolff, whom he married in 1631. After his death, Eva secured the right to continue using the fief for the rest of her life. Their daughter Maria von Ehrentreuter married Gustav Wilhelm von Wedel in 1665, allowing him to obtain a new fief for himself and his male descendants. Evenburg consequently passed into the von Wedel family.
Gustav Wilhelm served the Danish king Christian V and was raised to the rank of count in 1684. He also received the Order of the Elephant, a high Danish order of chivalry. His elder son established the family’s Danish line, while his younger son, Erhard Friedrich von Wedel, took over Evenburg in 1717. The park was redesigned in the Baroque manner after this change of ownership.
Anton Franz von Wedel inherited the lordship of Gödens in 1746. In 1766 the feudal right was abolished, making Evenburg his private property. Clemens August von Wedel held the lordship from 1788 to 1825. Carl Erhard Leopold von Wedel inherited it in 1826, and his nephew Carl Georg von Wedel succeeded him in 1860 because his marriage had produced no children.
The nineteenth-century rebuilding
By the middle of the nineteenth century, the castle had become too small and outdated for its occupants and was in poor repair. Carl Georg Graf von Wedel commissioned the Hanover architect Richard Stüve to rebuild and enlarge it. The work, carried out in 1861 and 1862, transformed the residence into a Neo-Gothic building. Neo-Gothic architecture revived medieval Gothic forms through pointed arches, vertical proportions, elaborate profiles, and historically inspired roof and facade details. At Evenburg, the design was strongly influenced by English models.
Carl Georg also expanded the estate’s agricultural and horticultural activities. A Gulfhaus, a regional farm building with a large central barn and adjoining living and working areas, was erected for the Meierhof in 1865. Heated greenhouses began to be built from 1864, and a commercial nursery developed over more than four decades. The estate produced milk, butter, and cheese, while its greenhouses later cultivated pineapples, peaches, grapes, and tomatoes.
The park changed substantially during this period. From the late eighteenth century through the first half of the nineteenth century, its formal Baroque design was gradually adapted into an English landscape park, a style based on lawns, tree groups, winding paths, ponds, and irregular views. From about 1860, Carl Georg improved the neglected grounds with horticultural work, new bridges, additional buildings, and an expanded nursery. The large avenue toward Leer was extended in 1861. The park continued to combine ornamental planting with food production through kitchen gardens, fruit gardens, greenhouses, ponds, and clipped hedges.
Carl Georg supported the construction of the Lutheran Friedenskirche in Loga. Work began in 1888, and the church was consecrated in 1891. It was named after his wife Frieda, who had died in 1881. In 1895, at the initiative of his daughter-in-law Julia, he also had a kindergarten built in Loga. Called a Warteschule, an early nursery school or daytime childcare institution, it was described as the first kindergarten in northwestern Germany.
Church patronage and family connections
The relationship between Evenburg and the Reformed church in Loga arose from the transfer of the Loga and Logabirum fiefs to Ehrentreuter in 1642. Church patronage gave a territorial or landholding lord authority over a church, including the right to appoint pastors. Although Ehrentreuter was Reformed and the surrounding parish of Logabirum was Lutheran, the terms of the transfer required him to appoint Lutheran pastors subject to examination by the consistory or superintendent.
After Carl Georg’s death in 1898, his eldest son Georg Erhard inherited Evenburg. In the 1930s, the von Wedel family moved its principal residence to Gödens Castle. This ended the family’s permanent residence at Evenburg after roughly 261 years and was followed by a period of structural decline.
Decline, changing uses, and restoration
From the 1930s onward, financial difficulties and high maintenance costs led to the simplification or removal of elaborate stepped gables, battlements, turrets, and roof elements. Wartime damage brought further changes, and the reconstruction of the 1950s continued the simplified appearance. During the twentieth century, the castle served successively as a military hospital, refugee accommodation, and a boarding school for the Melkerschule, a school for dairy farming and milking established by the Weser-Ems Chamber of Agriculture. The livestock used for training was kept at the Meierhof.
In 1975 the Leer district acquired the castle, the Meierhof, and approximately 110 hectares of agricultural land from the von Wedel family. Early work concentrated on preserving the buildings, including damp-proofing the cellars, repairing roofs and windows, repainting facades, installing a fire-resistant staircase and new heating, restoring vestibule doors, renovating the Vorburg, renewing its bell tower, and adapting the west wing for the district music school.
Restoration of the castle entrance area began in September 2004. The vestibule, staircase, festival hall, roof, and facades were subsequently restored or reconstructed. The Neo-Gothic roof was rebuilt in 2005 from historic drawings, photographs, and surviving facade profiles. Evidence from the building also allowed much of the interior colour scheme to be recovered. The restored castle was partly opened in 2007, and the remaining rooms became available for restoration after the teacher-training seminar and the Ostfriesland University of Cooperative Education left in 2009 and 2011.
Since May 2014, Evenburg has housed a permanent exhibition on the life and economic activities of a nineteenth-century aristocratic family and has served as a centre for historical garden culture. The Leer district owns the site. The castle contains exhibitions and a branch of the Leer registry office, while the Vorburg provides rooms and a concert hall for the district music school.
Remains
Evenburg occupies a castle island surrounded by a broad moat, with the main residence, its outer court, the Meierhof, the park, and nearby churches forming a connected historic estate. The surviving buildings combine seventeenth-century brick construction with the Neo-Gothic rebuilding of 1861 and 1862. Water, avenues, agricultural structures, gardens, and later landscape-park features remain central to the site’s physical character.
Castle island and main residence
Neo-Gothic castle
The original castle was a two-storey brick building over a basement, with lower additions on both sides. Its design followed Dutch Classicism, the restrained classical tradition associated with seventeenth-century Netherlands architecture. The nineteenth-century rebuilding retained the main building’s enclosing walls, some internal partitions, and the vaulted cellar. The vestibule’s bluestone or marble floor was also reused.
The replacement residence has slender vertical elements, pointed window arches, elaborate profiles, and a loggia beside the main entrance. A subsidiary building known as the Radhaus was added on the castle island. The original Neo-Gothic roof, with filigreed roof structures, stepped gables, battlements, and turrets, was simplified or partly removed during the twentieth century. Its proportions were reconstructed in 2005 from surviving profiles and historical documentation, while the colours were based on old tones found in the window niches.
Interior decoration and heraldry
Restoration uncovered painted decoration beneath thick layers of white paint in the vestibule and staircase. The documented 1862 scheme used beige, grey-blue, and turquoise. A hunting frieze and curtain decoration in the upper staircase survived beneath later paint across about 65 percent of their surfaces and were selectively restored.
Two squares of original wooden flooring found beneath a cabinet in the festival hall made it possible to reconstruct the room’s star-pattern parquet floor. The von Wedel arms on the main tower were repainted according to heraldic rules. Above the main entrance, the von Wedel arms appear on the left and the ancestral arms of the von Wangenheim family on the right. A bicycle known as the Knochenbrecher is displayed in the castle. Carl Georg von Wedel commissioned the iron machine in Leer after seeing a bicycle at the 1867 Paris World Exhibition. It had no brakes.
Vorburg and estate buildings
Outer court
The Vorburg, or outer court associated with the principal castle, lies northwest of the castle. It began as a single-storey, horseshoe-shaped complex. Much of its seventeenth-century fabric survives, particularly in the section east of the gateway. The eastern cross-wing was demolished after the Second World War because of wartime damage, changing the former symmetry of the complex.
The gateway was inserted in 1703 and has richly designed sandstone elements and a wooden roof turret with an open lantern. Elephants on the Vorburg arms refer to Gustav Wilhelm von Wedel’s elevation to the comital rank and his receipt of the Order of the Elephant. A bell cast in 1659 formerly hung in the gateway and is now displayed in Evenburg. A replacement bell was cast on site on 28 April 2013 by the bell-founder Simon Laudy and remains in use.
Meierhof
The Meierhof, an agricultural estate attached to a manor, contains evidence of two building phases. An earlier farm was probably built in 1799 under Clemens August von Wedel. The existing Gulfhaus was erected in 1865 under Carl Georg von Wedel, and two plaques on the northern gable record these dates. Larger than the manor house, it served the estate’s agricultural operations.
The economic section of the Meierhof burned twice because hay self-ignited. From 1953 to 1966, the Weser-Ems Chamber of Agriculture used the farm for training, while the castle served as the students’ boarding school. Under tenant Jan Oltmanns, the livestock associated with the Melkerschule included approximately 50 dairy cows, eight horses, and eight to ten pigs. A proposed demolition in 1983 was prevented by an occupation of the building, after which the Meierhof was placed under heritage protection. Since 2000 it has belonged to an agricultural enterprise.
Park and horticultural remains
The park preserves elements of both formal Baroque gardening and the later English landscape design. Its surviving features include the moat, two additional fishponds, curved paths, lawns, shrub groups, rare trees, tree clusters, individual trees, bridges, kitchen and fruit gardens, and the large avenue toward Leer. A map of 1787 shows the avenue, although its earlier history is unknown.
The grounds were used for food production as well as ornament. Historic descriptions refer to boats on the larger pond, winter skating, carpet beds made from low-growing plants, foliage-plant groups, rose beds, and dahlia beds. Heated greenhouses cultivated pineapples, peaches, grapes, and tomatoes. A large nursery operated at Evenburg until about 1909, and an 1889 trade catalogue records the scale of the horticultural enterprise. Winding paths and water features extend the landscape-garden design toward the Leda dyke.
Churches and family crypt
Reformed church and Grafengruft
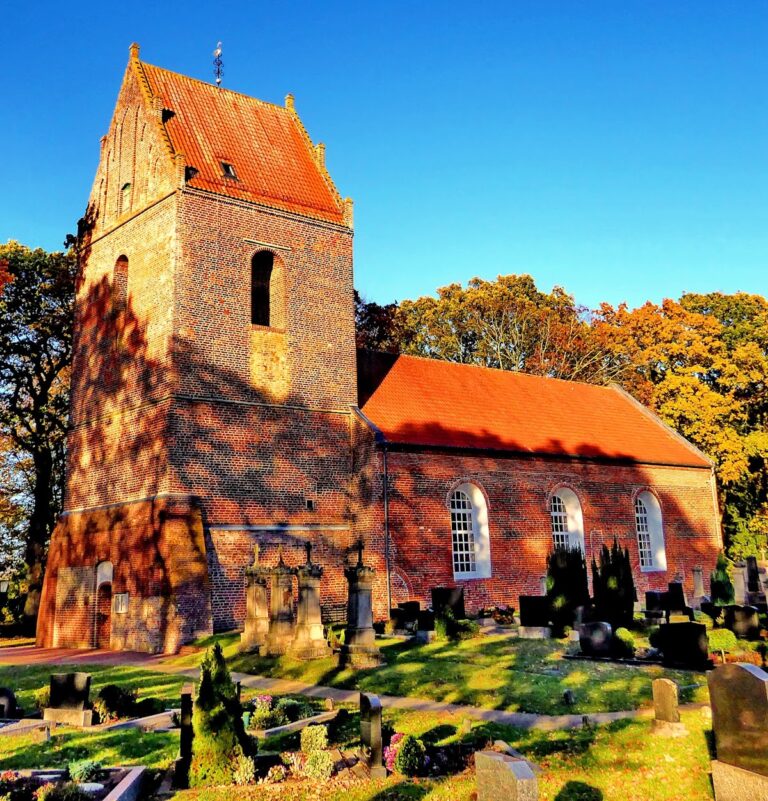
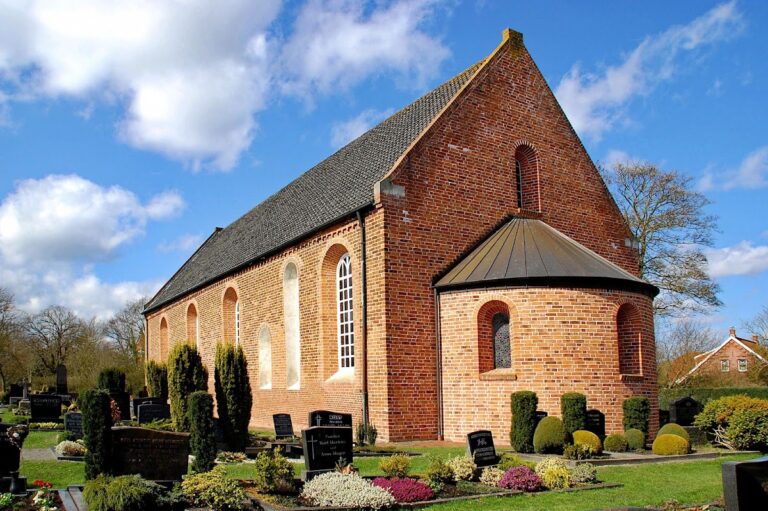
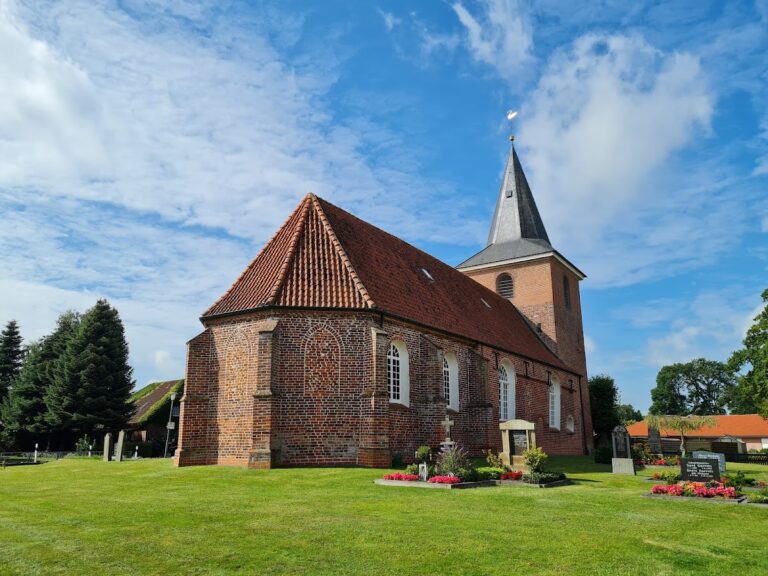
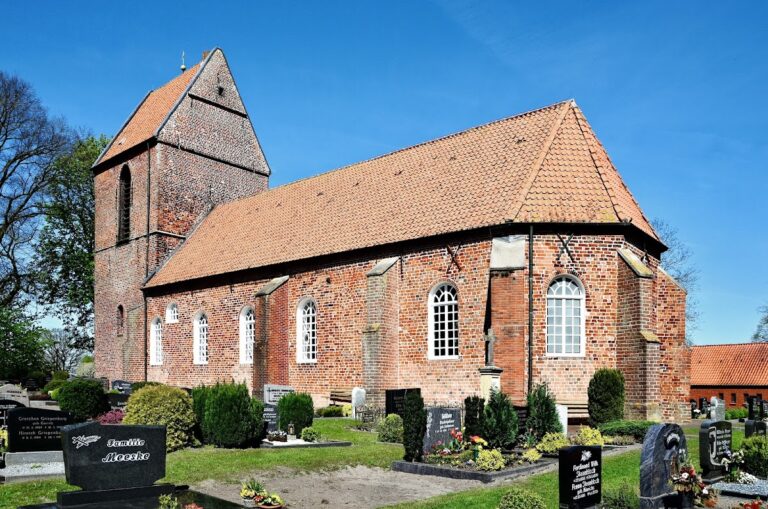
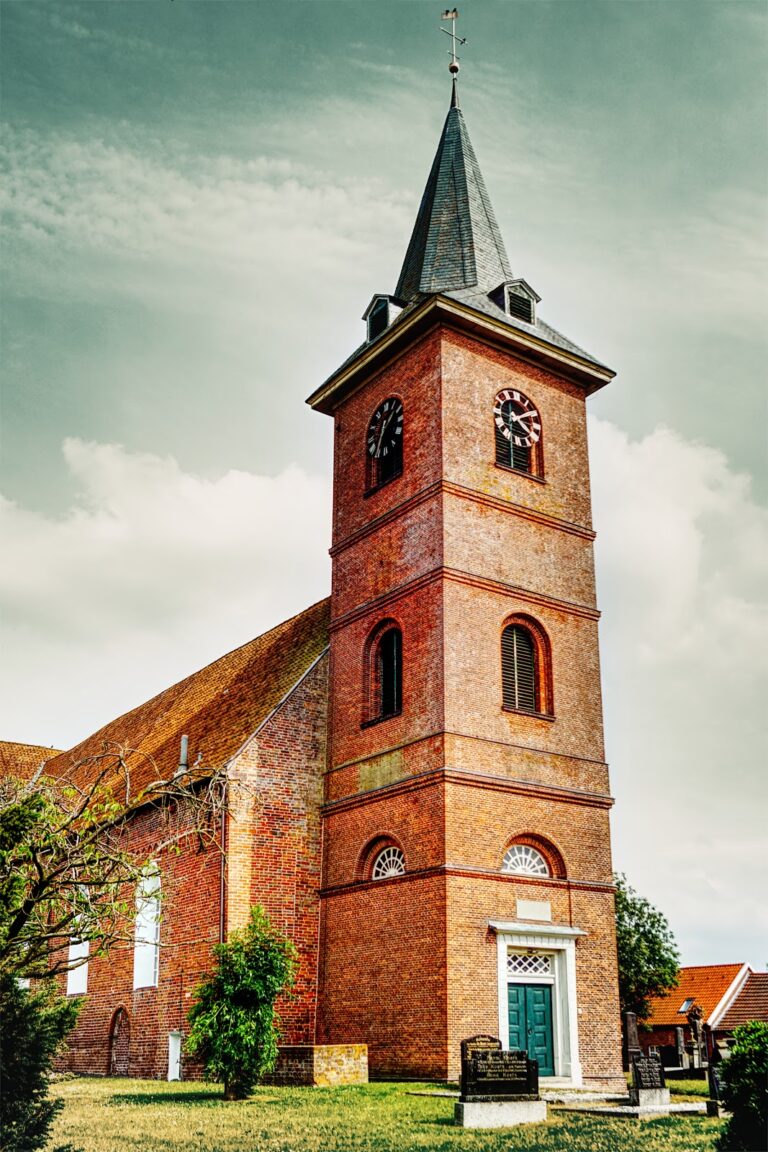
The Reformed church directly opposite the Vorburg and park was probably built in the thirteenth century on substantially older Christian foundations. Its bell tower was rebuilt in 1842 and allows views into the church. Inside are a large sandstone baptismal font, a chandelier dated 1690, and a Rococo pulpit from 1778.
Below the church, the Grafengruft, or noble family burial crypt, contains members of the Ehrentreuter and von Wedel families. They include Erhard Ehrentreuter, who died in 1664, and his youngest daughter Maria von Wedel, who died in 1702. Two restored seventeenth-century ceremonial coffins remain in the crypt.
Lutheran Friedenskirche
The Lutheran Friedenskirche in Loga was built from 1888 and consecrated in 1891. Its Neo-Gothic interior was financed by contributions from the population of Loga, the von Wedel family, and Lutheran clergy. The church formed part of the religious and social setting shaped by the owners of Evenburg during the nineteenth century.
Exhibitions and interpretation
The permanent exhibition occupies rooms in the castle and presents East Frisian horticultural culture, aristocratic life and estate management, changing fashions in garden design, historic garden forms, and the commercial cultivation of ornamental plants. One room is devoted to the perennial breeder Ernst Pagels and regionally associated plant varieties. Together with the restored buildings, surviving gardens, agricultural structures, family crypt, and displayed objects, the exhibition interprets Evenburg as both a residence and an economically active estate.