Burg Ardeck: A Late-Medieval Territorial Castle in Germany
Site at a Glance
- Rating
- 4.4
- Popularity
- Low
- Country
- Germany
- Primary era
- Medieval
- Eras represented
- Medieval
- Civilizations
- Holy Roman Empire
- Site type
- Military
- Remains
- Castle
On this page12 sections
History
Burg Ardeck is a ruined late-medieval hill castle near Holzheim, Germany. Built for the County of Diez, it served as a territorial castle, a fortress used by a ruling lord to secure borders, routes, and administrative interests. Its position above the Aar placed it beside the route from the Aar valley through Holzheim toward Limburg, while its elevated site allowed it to monitor the surrounding approach.
Foundation and territorial role
The castle first appears in 1395 in the Limburg Chronicle by Tilemann Elhen von Wolfhagen, which also referred to remains of an earlier structure. Its construction is attributed to Count Adolf von Nassau-Dillenburg. The comparatively small fortress probably guarded the County of Diez against the neighboring County of Katzenelnbogen and helped control movement along the direct route toward Limburg.
Ardeck became involved in the political disputes surrounding the County of Diez soon after its construction. In 1406, Archbishop Friedrich of Cologne mediated an agreement between Johann of Limburg, Hildegard of Saarwerden, and Count Adolf of Nassau-Diez. The settlement included a condition that Adolf was not to disturb Johann and Hildegard in their possession of Ardeck. In 1410, Landgrave Hermann of Hesse, Count Johann of Katzenelnbogen, Count Johann of Solms, and others formed an alliance against Count Adolf of Nassau and Diez. A later dispute over debts connected with the castle was mediated by Johann Boos of Waldeck in 1428.
Changes in ownership
Ardeck changed hands through a series of sales and shared claims during the fifteenth century. In 1444, Counts Johann and Philipp of Katzenelnbogen purchased a quarter of the County of Diez, including shares in the castles of Diez, Dehrn, and Ardeck, from Johann and Heinrich of Nassau, Diez, and Vianden.
On 13 July 1453, Gottfried VIII of Eppstein-Münzenberg sold one-eighth of the castles of Diez, Dehrn, and Ardeck to Archbishop Jakob of Trier. In the same period, Gottfried of Eppstein and his wife, Agnes of Runkel, sold Count Philipp of Katzenelnbogen a quarter-share in Diez, Dehrn, Ardeck, and Laurenburg. In 1467, Gottfried VIII sold his remaining one-eighth share in the County of Diez, including Ardeck, Dehrn, and Laurenburg, to Philipp of Katzenelnbogen.
The von Diez family and decline
From 1467, Ardeck became the principal residence of the family of Dietrich von Diez. The family received the castle as a fief, meaning a castle or other right granted by a superior lord in return for service and loyalty, from Count Philipp of Katzenelnbogen and Count Johann of Nassau, the two lords of the County of Diez. The von Diez family also held the hereditary office of marshal, a senior court and military position within the county. Members of the family received Ardeck as a fief again in 1487, 1589, and 1624.
The von Diez family became extinct in 1727. After that, Ardeck was no longer inhabited and fell into decay. Notes from 1740 already described the castle as completely ruined. The municipality of Holzheim has owned the ruin since 10 July 1986, and it is recognized as a Kulturdenkmal, or protected cultural monument.
The title Prince of Ardeck
The name Ardeck was also used in a later aristocratic title. On 28 July 1876, King Wilhelm I of Prussia granted the title “Prince” or “Princess of Ardeck” to Marie von Hanau-Hořowitz, the divorced wife of Landgrave Wilhelm of Hesse-Philippsthal-Barchfeld, and to her children. This aristocratic line later ended with Luise, Princess of Lippe, who had been born Princess von Ardeck.
Remains
Hilltop enclosure and defensive works
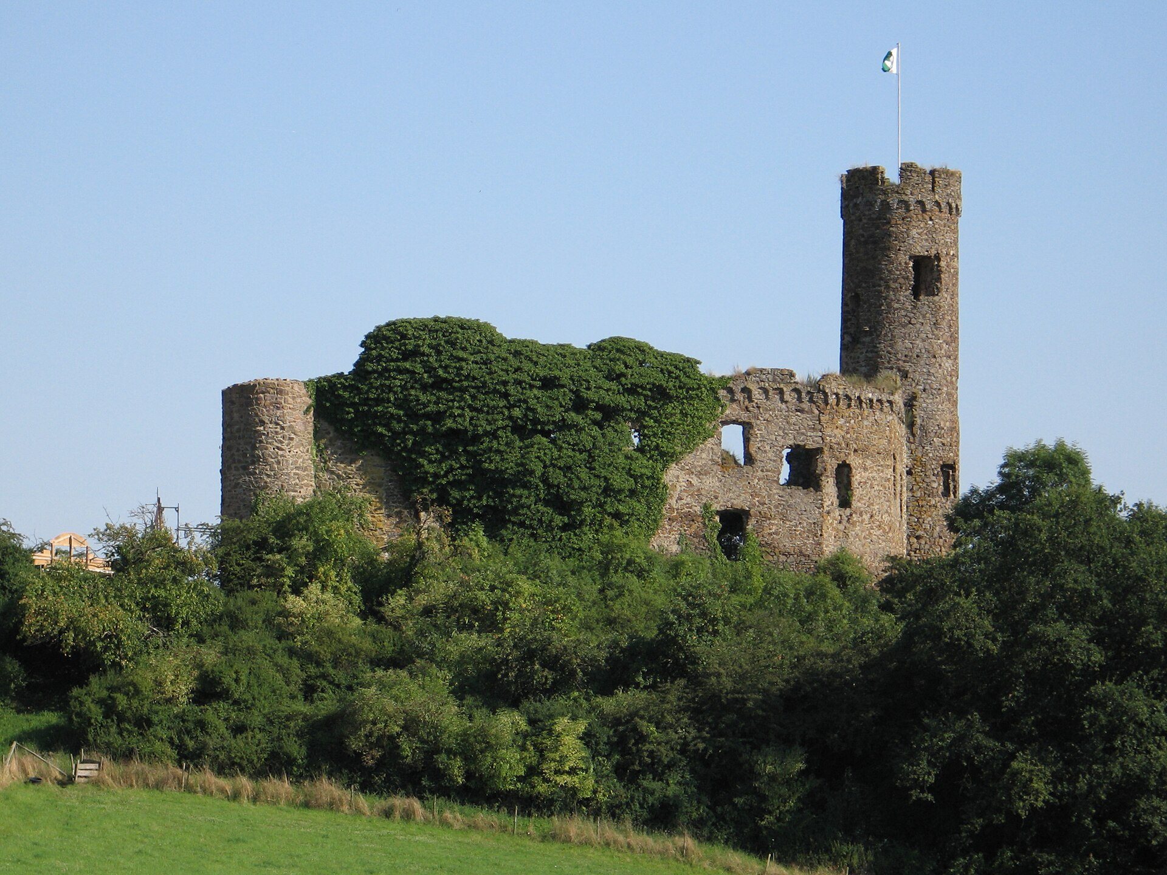
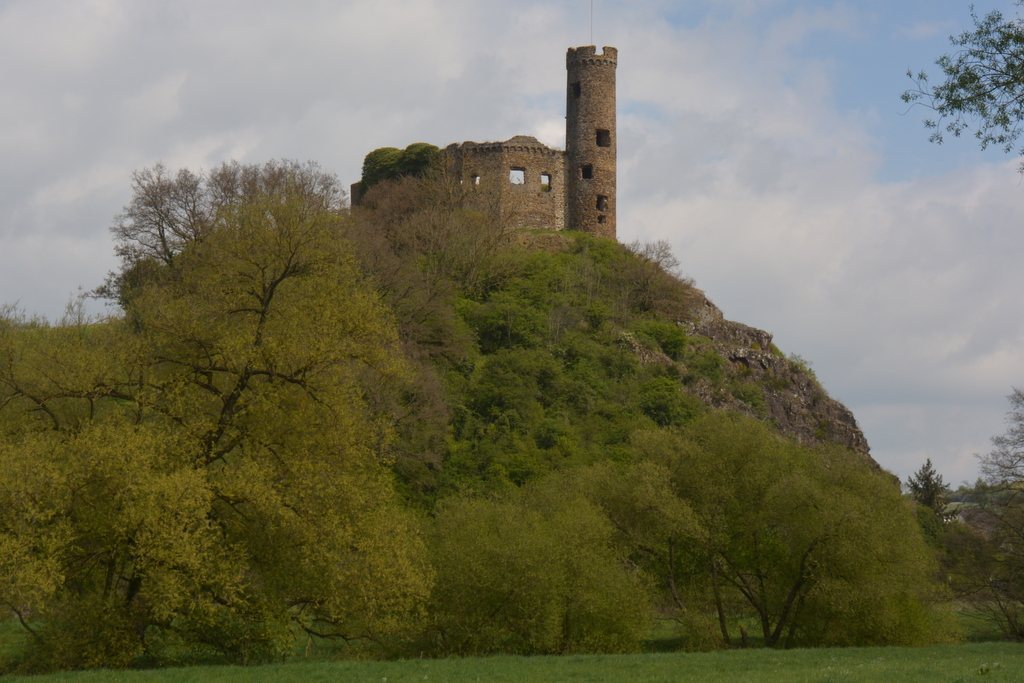
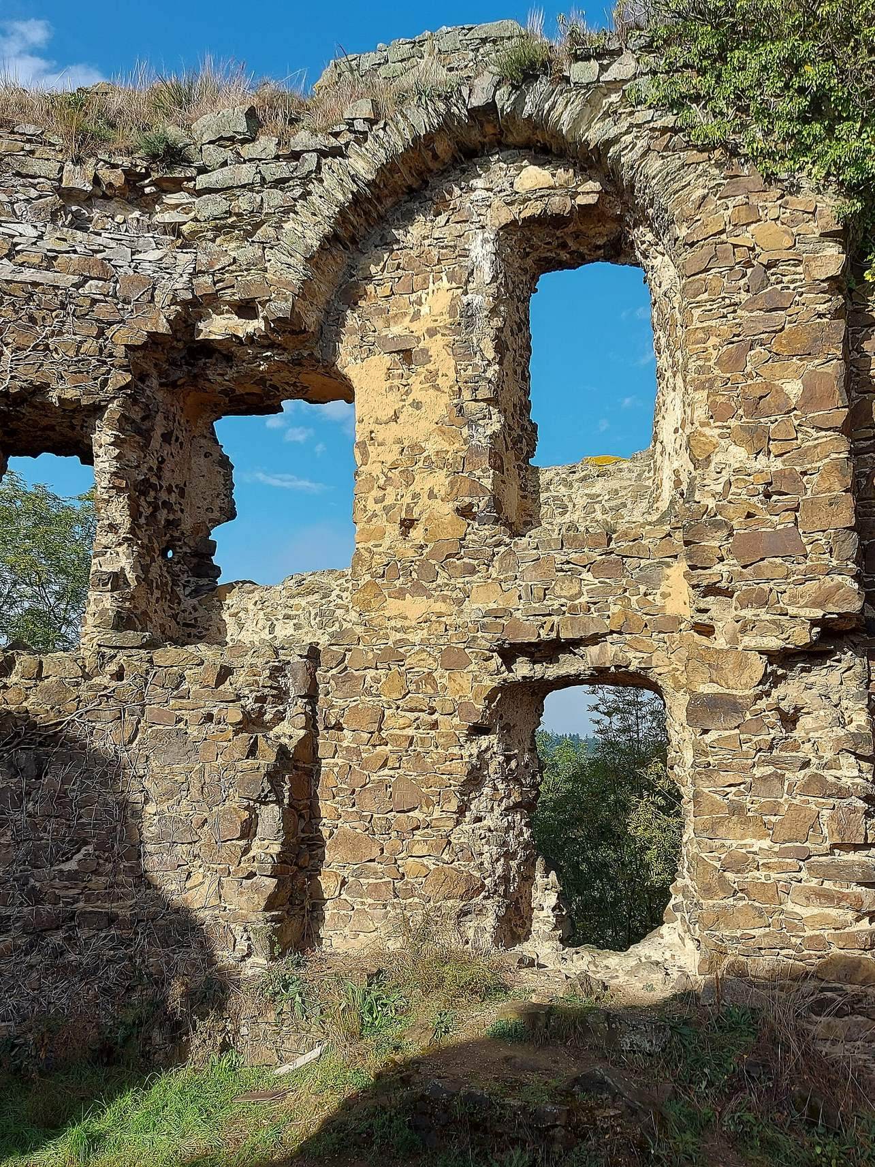
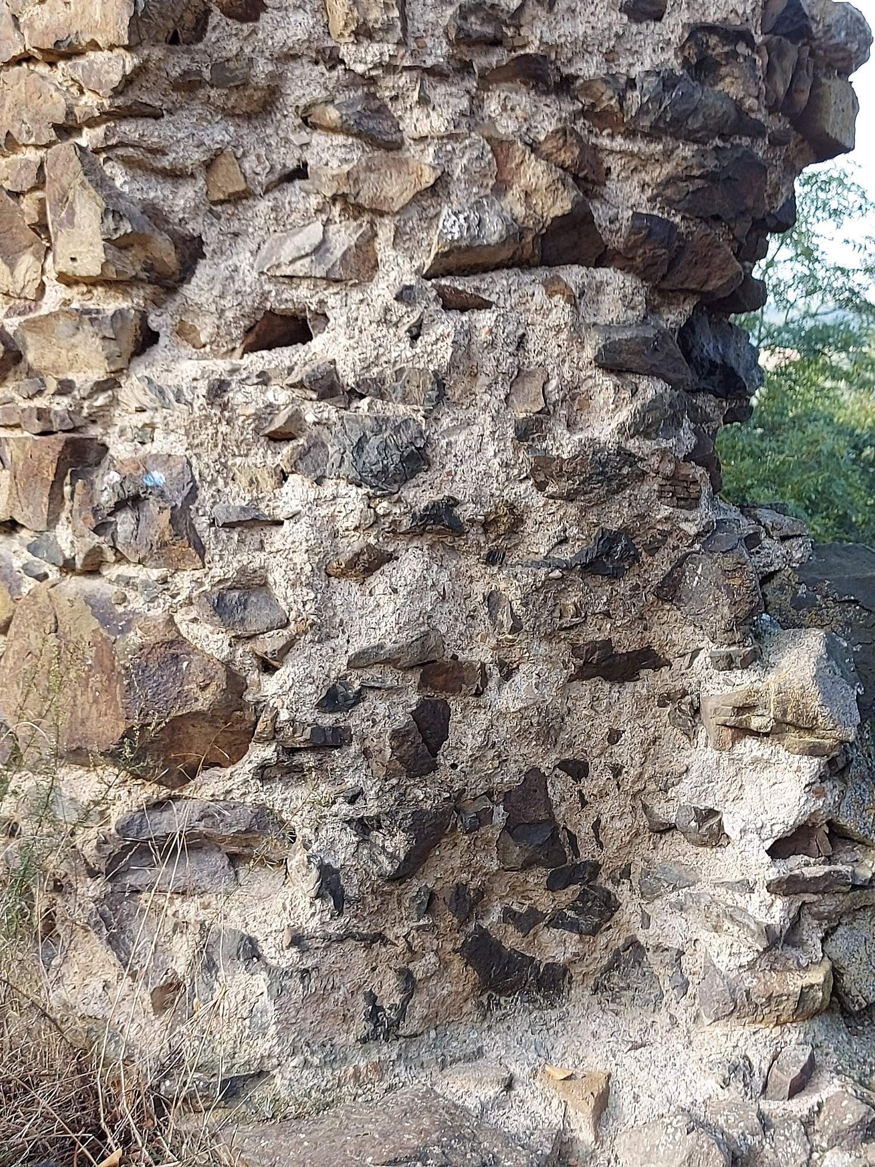
Burg Ardeck stands at approximately 157 metres above sea level on a basalt hill above the Aar. Its irregular, elongated enclosure follows the available terrain and forms a roughly rectangular castle area. Much of the ring wall survives around the plateau or inner court. The castle was built mainly from quarried or rubble basalt, while slate was used for arches and vaults.
Ring wall and towers
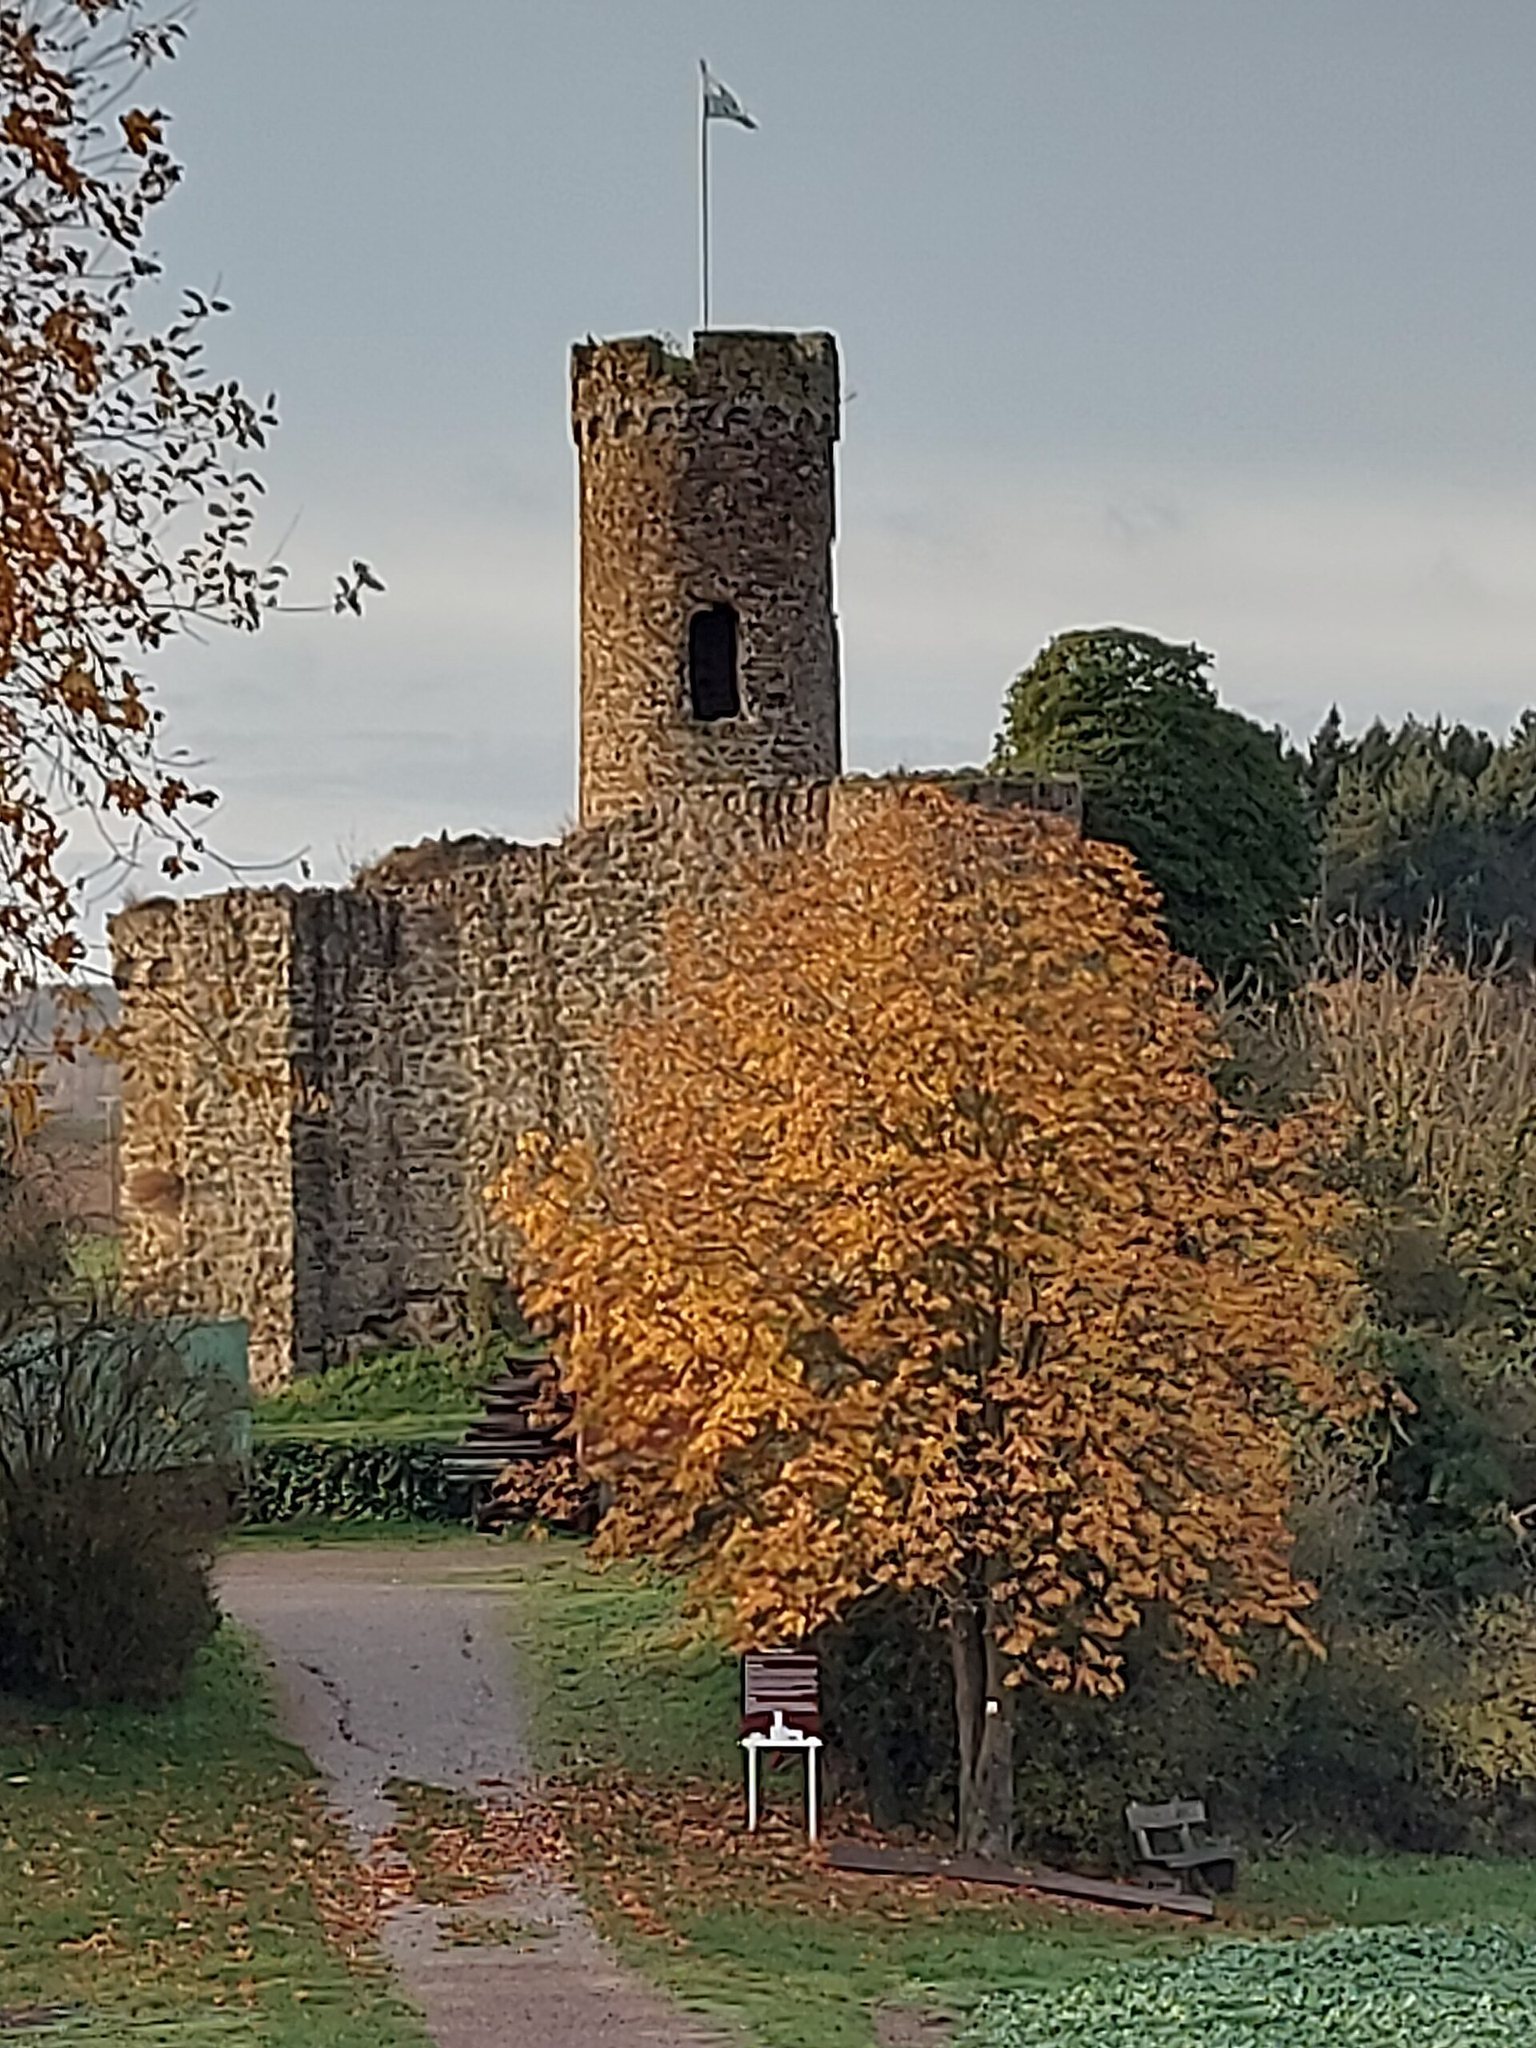
The surviving defensive system was built in separate sections, including the principal defensive tower, the strong shield wall, the ring wall, and the gate building. These parts were later joined, with little interlocking masonry between them. At the southern end stands the bergfried, the principal defensive tower of a medieval German castle, which generally served as a stronghold, observation point, or refuge rather than as the lord’s main residence. It is approximately 21 to 22 metres high, about 5 metres in diameter, and rises through five storeys.
A circular tower formerly projected from the southwestern corner. At the narrow eastern end, a circular corner tower and a hexagonal corner tower were also described, both partly ruined. The combination of the circular and hexagonal turrets with the shield wall gave this side of the castle a distinctive defensive arrangement.
Shield wall and entrance
The shield wall, a particularly strong section of the defensive enclosure placed on the side most exposed to attack, faced the slope. It concealed a recessed entrance with a pointed arch. Above the gate was a small projecting structure with an open bottom, described as an installation from which boiling pitch could be poured onto attackers.
From the inner court, the beginning of a straight stairway led toward the hexagonal tower and the battlements. The battlements projected above a rounded frieze on corbels, which are projecting blocks supporting an upper structure.
Interior structures
North interior side
The north interior side contained four large panels with pointed arches and irregularly placed windows. Beside the bergfried in the inner court was a cellar covered by a round barrel vault. The bergfried itself contained a cross vault above its second storey, another vault above the upper storey, and a rounded frieze.
Chapel
A chapel formerly stood inside the castle. It may still have been used for a baptism in 1704, linking the surviving ruin to the religious life of the occupied castle during its final inhabited period.