Limburg Cathedral: A Romanesque and Early Gothic Cathedral in Germany


Site at a Glance
- Rating
- 4.6
- Popularity
- Medium
- Country
- Germany
- Primary era
- Medieval
- External website
- Open
- Eras represented
- Medieval, Modern
- Civilizations
- German, Holy Roman Empire
- Site type
- Religious
- Remains
- Cathedral
On this page14 sections
History
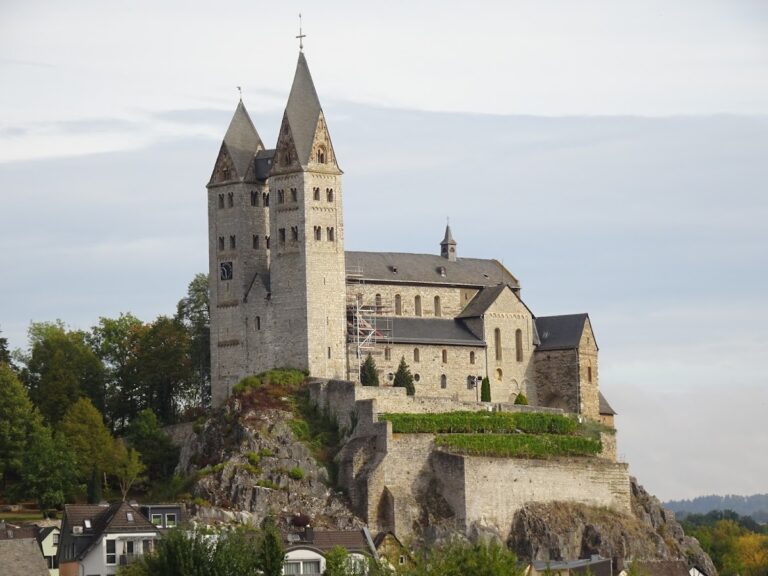
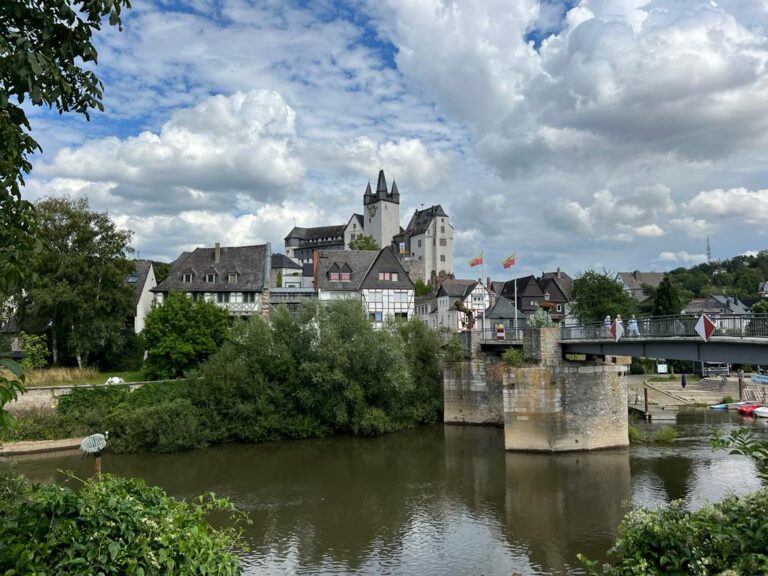
Limburg Cathedral, also known as St George’s Cathedral, is a medieval church in Limburg an der Lahn, Germany, built by a collegiate institution of canons in the Romanesque and Early Gothic traditions. It stands above the old town beside Limburg Castle, on a limestone rock above the River Lahn. Since 1827, it has been the cathedral church of the Diocese of Limburg.
Before the Collegiate Foundation
The date of the first church on the Limburg Rock is uncertain. A notice in the necrology of St Castor’s Basilica in Koblenz attributes the consecration of a church dedicated to Saint George at “Lympurgensis” to Archbishop Hetti of Trier, who held office from 814 to 847. Burials from the Carolingian period found beneath the present church near St Michael’s Chapel support the possibility of a ninth-century church. No remains, exact location, or original patronage of that building are known, however, and the consecration notice was first written down in the sixteenth century, making its historical interpretation disputed.
The later foundation was connected with Konrad Kurzbold, count of the Niederlahngau, who lived approximately from 885 to 948. On 10 February 910, King Louis the Child issued a charter donating the Fronhof of Brechen and its church for the establishment of a collegiate institution. A collegiate institution, or Stift, was a community of canons formed to conduct worship and administer religious property without necessarily being a monastery. Construction of the collegiate church probably began soon afterward, and a charter of Emperor Otto I from 940 already records its dedication to Saint George, suggesting that the first church was complete by then.
The Tenth-Century Foundation
Limburg’s foundation formed part of a wider Konradine campaign that established religious institutions in the Lahn region. Earlier foundations included Kettenbach in 845, Gemünden in 879, Weilburg in 912, and Wetzlar in 914–915. Limburg’s position beside a castle controlling a crossing of the Lahn probably influenced the choice of site. Konrad Kurzbold administered the castle for the king but established the collegiate institution on his own initiative, strengthening his family’s independent religious and political position at Limburg.
The former parish church of Saint Lawrence and its possessions were incorporated into the institution at or shortly after its foundation. Konrad Kurzbold also endowed the canons from his own property, including the tithes of the parish of Camberg and its dependent churches. These became the early institution’s most important source of income. Otto I continued imperial support by granting an estate at Niederzeuzheim and placing the collegiate institution under the king’s peace, while requiring that it remain in the succession of Konrad Kurzbold.
After the Konradines declined in the second half of the tenth century, they lost the countship of the Niederlahngau but initially retained control of Limburg. They acted as advocates, or secular protectors, of the collegiate institution and castle, as well as lords of the town. The advocacy later passed through the houses of Gleiberg-Luxembourg, Peilstein, and Leiningen, probably reaching the lords of Ysenburg in 1219. The Ysenburg branch known as the lords of Limburg exercised the advocacy and lived at the castle from no later than 1258 until 1406.
Ecclesiastical Conflicts and Trier’s Influence
The canons abandoned their close communal life in the eleventh century. In the twelfth century, the Archdiocese of Mainz became dominant. Its archbishops exercised both religious and political authority and appear to have considerably reduced the advocate’s power. At the beginning of the thirteenth century, disputes developed between the provost appointed by Mainz and the collegiate chapter. The growing influence of the Archdiocese of Trier also contributed to the conflict.
An agreement with Trier in 1235 preserved Mainz’s formal right to appoint the provost but required the provost to surrender important estates to the chapter. This greatly reduced his influence. The archbishop of Trier became a dominant figure through his role as arbitrator and through consecrating the enlarged church. These developments formed part of Trier’s eastward expansion, which had earlier brought the collegiate institution at Montabaur under its influence. The transfer of the advocacy to the Ysenburg family may also have been connected with Trier’s influence. Limburg was incorporated into the Electorate of Trier in 1407, the Electorate being the territory governed by the archbishop of Trier as both a prince of the Empire and an elector of the German king.
Rebuilding in the Eleventh to Thirteenth Centuries
In the eleventh century, an Early Romanesque pillar basilica replaced the first collegiate church. Romanesque architecture is characterised by massive walls, round arches, and groin vaults. The church was extensively remodelled in an Early Gothic phase beginning before 1190 or around 1180–1190. Gothic architecture introduced features such as pointed arches, rib vaults, tracery, and more vertically organised spaces. Limburg’s present building combines both traditions in the Rhenish transitional style.
The rebuilding began at the west and proceeded toward the east. It was largely complete by 1230, and Archbishop Theoderic of Wied of Trier consecrated the church in 1235. Its medieval patron saints were Saint George and Saint Nicholas of Myra. The collegiate chapter initially provided the principal sponsorship, while the townspeople also participated. Saint Nicholas became associated with the merchant community, and a parish altar for the town was mentioned in 1227. The Isenburg family likewise took part in construction and maintained connections with the Premonstratensian abbey at Laon.
The builders had to compromise because they retained parts of the earlier basilica. The old Konradine nave was demolished, while the founder’s tomb was apparently kept as close as possible to the centre of the church. Its position probably helped preserve the tomb’s religious and political legitimising value. The rocky summit was more spacious in the thirteenth century than it is today, but repeated rockfalls reduced it. In 1770, a rockfall reportedly caused entire buildings to plunge down the slope.
From Collegiate Church to Cathedral
In 1802, during secularisation, the collegiate institution was abolished and seized by the princes of Nassau-Usingen. The confiscation anticipated the Imperial Deputation Enclosure and was connected with Nassau’s compensation for losing the County of Nassau-Saarbrücken on the left bank of the Rhine. The former collegiate church then served as a parish church.
The independent Diocese of Limburg was established in 1827 during the reorganisation of Catholic dioceses after the Congress of Vienna, at the request of the Duchy of Nassau. It comprised the territory of the Duchy of Nassau and the Free City of Frankfurt, and Limburg became the bishop’s seat. The former collegiate church of Saint George was consequently raised to cathedral rank. The first bishop was Jakob Brand, who served from 1827 to 1833.
Franz Kamphaus resigned because of age in 2007. Franz-Peter Tebartz-van Elst became bishop in 2008, and after his suspension in 2013, Wolfgang Rösch administered the diocese. Georg Bätzing was elected bishop by the cathedral chapter, confirmed by Pope Francis, and ordained by Archbishop Woelki in 2016. He has chaired the German Bishops’ Conference since 2020.
The collegiate chapter itself was abolished in the nineteenth-century secularisation, but the cathedral remains a parish church. Since 1 January 2023, it has been the parish church of the newly established parish of Saint Katharina Kasper Limburger Land. Under the statutes of the Limburg Cathedral Chapter, its parish priest is one of four resident canons, while the chapter consists of the dean and six canons.
Later Religious and Cultural Functions
Organ playing is recorded at the cathedral from 1331, and two organs were mentioned in 1443. The main organ was replaced by an instrument made by Johann Christian Köhler in 1750–1752 after the earlier organ was dismantled in 1749. Further rebuilding and restoration took place in 1872–1877, 1912, 1935, and 1960. The 1978 organ replaced that instrument.
The cathedral has continued to serve religious and cultural purposes. Its bells are used for major services, and concerts are performed there. Peter Reulein’s oratorio Laudato si’, with a libretto by Helmut Schlegel and commissioned by the Diocese of Limburg, received its premiere in the cathedral on 6 November 2016.
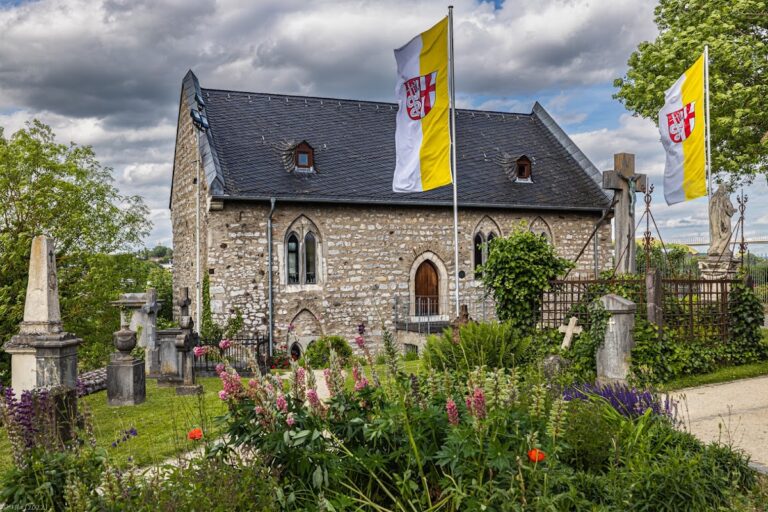
A bishops’ crypt was created in 1913 beneath a chapel in the southern transept. Bishops Dominikus Willi, Augustinus Kilian, Antonius Hilfrich, Ferdinand Dirichs, Wilhelm Kempf, and Franz Kamphaus were buried there. Peter Joseph Blum and Karl Klein were transferred to the crypt in 1976, and Franz Kamphaus was buried there in 2024. Two further burial places remain available, with the possibility of creating up to three additional graves in the central area. The cathedral chapter’s cemetery lies northwest of the cathedral beside St Michael’s Chapel and is also protected as a cultural monument.
The cathedral is protected as a cultural monument under the Hessian Monument Protection Act. Its image appeared on the reverse of the third-series 1,000 Deutsche Mark banknote issued from 1964. A 60-pfennig stamp commemorating the cathedral’s 750th anniversary was issued in 1985 and was named “the world’s most beautiful stamp” by the Universal Postal Union in 1989.
Remains
Limburg Cathedral is a three-aisled basilica with a western entrance vestibule, a semi-circular choir, and a passage running around the choir known as an ambulatory. Its external dimensions are approximately 54.5 metres in length and 35.4 metres in width. Seven towers rise from the building, a number associated with the seven sacraments. The two western towers form a 37-metre twin-tower facade, while the octagonal pointed tower above the crossing reaches 66 metres. A crossing tower stands over the intersection of the nave and transept, the cross-arm of the church plan.
Early Fabric and Gothic Alterations
The Early Romanesque basilica already occupied approximately the present extent of the church, apart from its eastern end. Much of its exterior walling survives from the western towers to the eastern chapels beside the transept arms, reaching the height of the gallery level. These chapels are truncated remains of demolished choir towers. The ambulatory was newly constructed during the Early Gothic remodelling, while lower portions of the former choir wall, including stone wall benches, remain beneath the arcades around the high choir.
Excavations in the twentieth century identified parts of the early sacred building, including a pillar. Its nave had seven arcades and openings in square pillars; the transept and square-ended choir were added later. An associated oratory was probably consecrated in 1058, according to an inscription that is no longer visible. A lead reliquary shaped as a schematic church model dates from the eleventh century. It was found in 1776 inside the then-existing Late Romanesque high altar. Its inscription honours a Count Heinrich as founder and builder of a new templum, although this identification has not been conclusively confirmed.
During the Gothic remodelling, the old exterior walls received new pointed window openings, and the western portal was probably widened from an earlier Romanesque entrance. The portal’s asymmetrical position reflects this alteration. The retained walls also affected the later construction, producing irregularities in the cross-ribbed vaults of the ambulatory and choir gallery, the slanting flying buttresses of the nave, and the spacing of the central-nave pillars. The triforium, a narrow gallery above the main arcades, may have been added after construction had begun. Some planned enlargements of the western-tower windows were abandoned because of structural problems.
West Facade and Towers
The west facade is arranged in five storeys. Its portal has a multi-stepped pointed surround, while the ground-floor windows on either side retain simple Romanesque round arches. Above the entrance is a large rose window surrounded by eight smaller rosettes and placed above three smaller central round windows. Its relatively simple Early Gothic circular tracery is partly concealed from the interior by the main organ.
The western towers display varied round- and pointed-arch friezes, pilaster strips, small columns, archivolts, windows, and blind arches. The upper storeys of the south tower contain Early Gothic windows. The lower upper storey of the north tower has Romanesque windows, while its upper storey has mature Gothic windows with tracery. Sculptural features on the west front include Saint Nicholas beside the main entrance, a bust of the Evangelist Mark with the lion, and Saint George above the entrance.
The octagonal crossing tower acquired its present height after a lightning strike in 1774 led to an increase of 6.5 metres. The two northern corner towers of the transept were built in the thirteenth century, while the corresponding southern towers were added in 1863, reflecting a later change of plan.
Interior Structure and Decoration
The interior is a high, narrow, comparatively plain, and bright gallery basilica. Its vertical arrangement consists of arcades, galleries, triforia, and clerestories, the upper windowed level of the nave. Buttresses rise toward the ceiling, with part of the buttress system concealed within the side-aisle galleries.
The central nave has a Gothic triforium above the gallery arcades and below the clerestory, together with six-part cross-ribbed vaults. The side areas of the nave have Romanesque-style round-arched groin vaults, while the ambulatory and choir gallery have pointed rib vaults. Pillars at the corners of the double bays retain Romanesque sections with a square core and attached half-columns. Their capitals range between Romanesque and Gothic forms.
Approximately three-quarters of the interior wall surfaces retain medieval plaster. Some plaster carries Early Gothic frescoes that remain largely visible after restorations in the 1970s and 1980s. At the entrance to the crossing, Saint George and Saint Nicholas appear on either side of Christ in a Deesis, a devotional composition showing Christ flanked by intercessory figures.
The furnishings include a Pieta from around 1470, a sacrament house dated 1498, and a High Gothic smiling seated Madonna from Cologne. The former Mary Chapel contains a Romanesque altar dated 1235. The Anne Altar, made around 1500, formerly belonged to the collection of the Frankfurt parish priest Ernst Franz August Münzenberger. Other interior paintings depict Saint Jerome in the eastern bays, Erasmus in the chapel dedicated to him, and Saint Christopher at the entrance to the Valentine Chapel. A scene added in 1935 as a war memorial shows the soldier saints Martin, Sebastian, Mauritius, Ferrutius, Barbara, and George. Portraits of the restorer Willy Weyres and the painter Rudolf Fuchs are also preserved among the interior images.
Crypt and Organ
The bishops’ crypt is an underground chamber beneath a chapel in the southern transept. Its entrance is covered by a bronze plate set into the floor. The coffins are enclosed in metal containers to protect them from moisture.
The organ installed in 1978 by Klais stands on the west gallery behind a modern case. It has 60 stops distributed across four manuals and pedal, with mechanical key action and electric stop action. Two stops from the 1912 instrument, Wienerflote 8 feet and Hohlflote 4 feet, were retained. In 2020, Orgelmanufactur Vleugels thoroughly cleaned and revoiced the organ and installed a new combination system and register lock.
The earlier organ case was Baroque until the Kellers of Limburg replaced it with a Neo-Romanesque case in 1872–1877. Johannes Klais rebuilt the instrument almost completely in 1912, substantially remodelled it in 1935, and extended it in a Neo-Baroque style in 1960. The 1960 instrument was transferred in 1978 to St Pankratius Provost Church in Oberhausen-Osterfeld, where it was combined with the existing Breil organ.
Bells and Towers
Before 1907, nine bells were distributed between the north and south towers. The historic group included a 1447 hour bell, an early thirteenth-century or 1200–1250 storm bell known as Sterm, bells from 1722, 1838, 1840, and 1418, and larger bells made by Jacob de Grimm.
The bell arrangement was fundamentally reorganised in 1906–1907. Several older bells were transferred to other churches or to the diocesan museum, while the Carl Edelbrock foundry produced a six-bell peal weighing more than eleven tonnes for the south tower. In 1926, the 1447 hour bell returned from Arnstein Abbey and was installed as a striking bell in the uppermost south-tower window.
During the Second World War, only the large Saint George bell, 1.91 metres in diameter, and the small Saint Bernard bell, 0.91 metres in diameter, escaped destruction. Petit and Gebruder Edelbrock replaced the lost bells in 1949 and added another bell. Since 1986, the Sterm storm bell has hung in the remaining bell frame of the north tower with the hour bell, which was made ringable for the first time. The hour bell now serves as a baptismal bell and rings during baptisms, as well as in special peals at Christmas and First Communion. Sterm rings for the Masses of Holy Week and for Lauds on Maundy Thursday.
The principal south-tower bells are rung together for Christmas, Epiphany, the Gloria on Maundy Thursday, the Easter Vigil, Pentecost, the Feast of Saint George, the anniversary of the cathedral’s consecration, and consecration services. The full peal rings before and after the Pontifical High Mass on Easter Sunday. A bell dedicated to Saint Katharina Kasper was cast and hung in the tower in 2019.
Exterior Finish and Conservation
The exterior was altered during restoration in 1872–1873. Its historic polychrome finish, which used white, red, ochre-yellow, black, and a small amount of green, was removed and the masonry was left exposed. The walls had not originally been designed as exposed masonry, so the newly visible fabric was uneven and soon deteriorated. A detailed photographic survey in 1906 preserved important information about construction details. Complete re-plastering with a medievally based colour scheme followed in 1968–1972, using surviving traces of earlier paint.
Nearby sites