New Castle Libějovice: A Baroque and Empire Residence in Czechia
Site at a Glance
- Rating
- 4.1
- Popularity
- Very Low
- Country
- Czechia
- Primary era
- Early Modern
- External website
- Open
- Eras represented
- Early Modern, Modern
- Civilizations
- Austrian Empire, Habsburg, Holy Roman Empire, Kingdom of Bohemia
- Site type
- Domestic
- Remains
- Castle
On this page9 sections
History
New Castle Libějovice is a historic residence in Czechia, founded by the noble Buquoy family in 1696 about half a kilometre west of Libějovice. It was conceived as a more representative home than the Renaissance Old Castle, whose late-seventeenth-century form no longer suited the family’s requirements. A fire delayed construction, and the Baroque castle was completed between 1747 and 1754.
The Buquoy residence
The building was completed under Filip’s successor, František Leopold of Buquoy, although the historian August Sedláček identified Filip Emanuel Buquoy as the owner associated with its completion. The Buquoys held the Libějovice estate until 1801. While the new residence was being developed, Karel Kajetán of Buquoy also altered the earlier Old Castle between 1715 and 1718.
During the 1760s, the Buquoys established the Libějovice Avenue, linking the new castle with the Church of the Name of the Virgin Mary to the south and the Chapel of Saint Mary Magdalene to the north. A third avenue led towards the former pheasantry, an enclosure used for breeding and keeping pheasants.
The Schwarzenberg remodelling
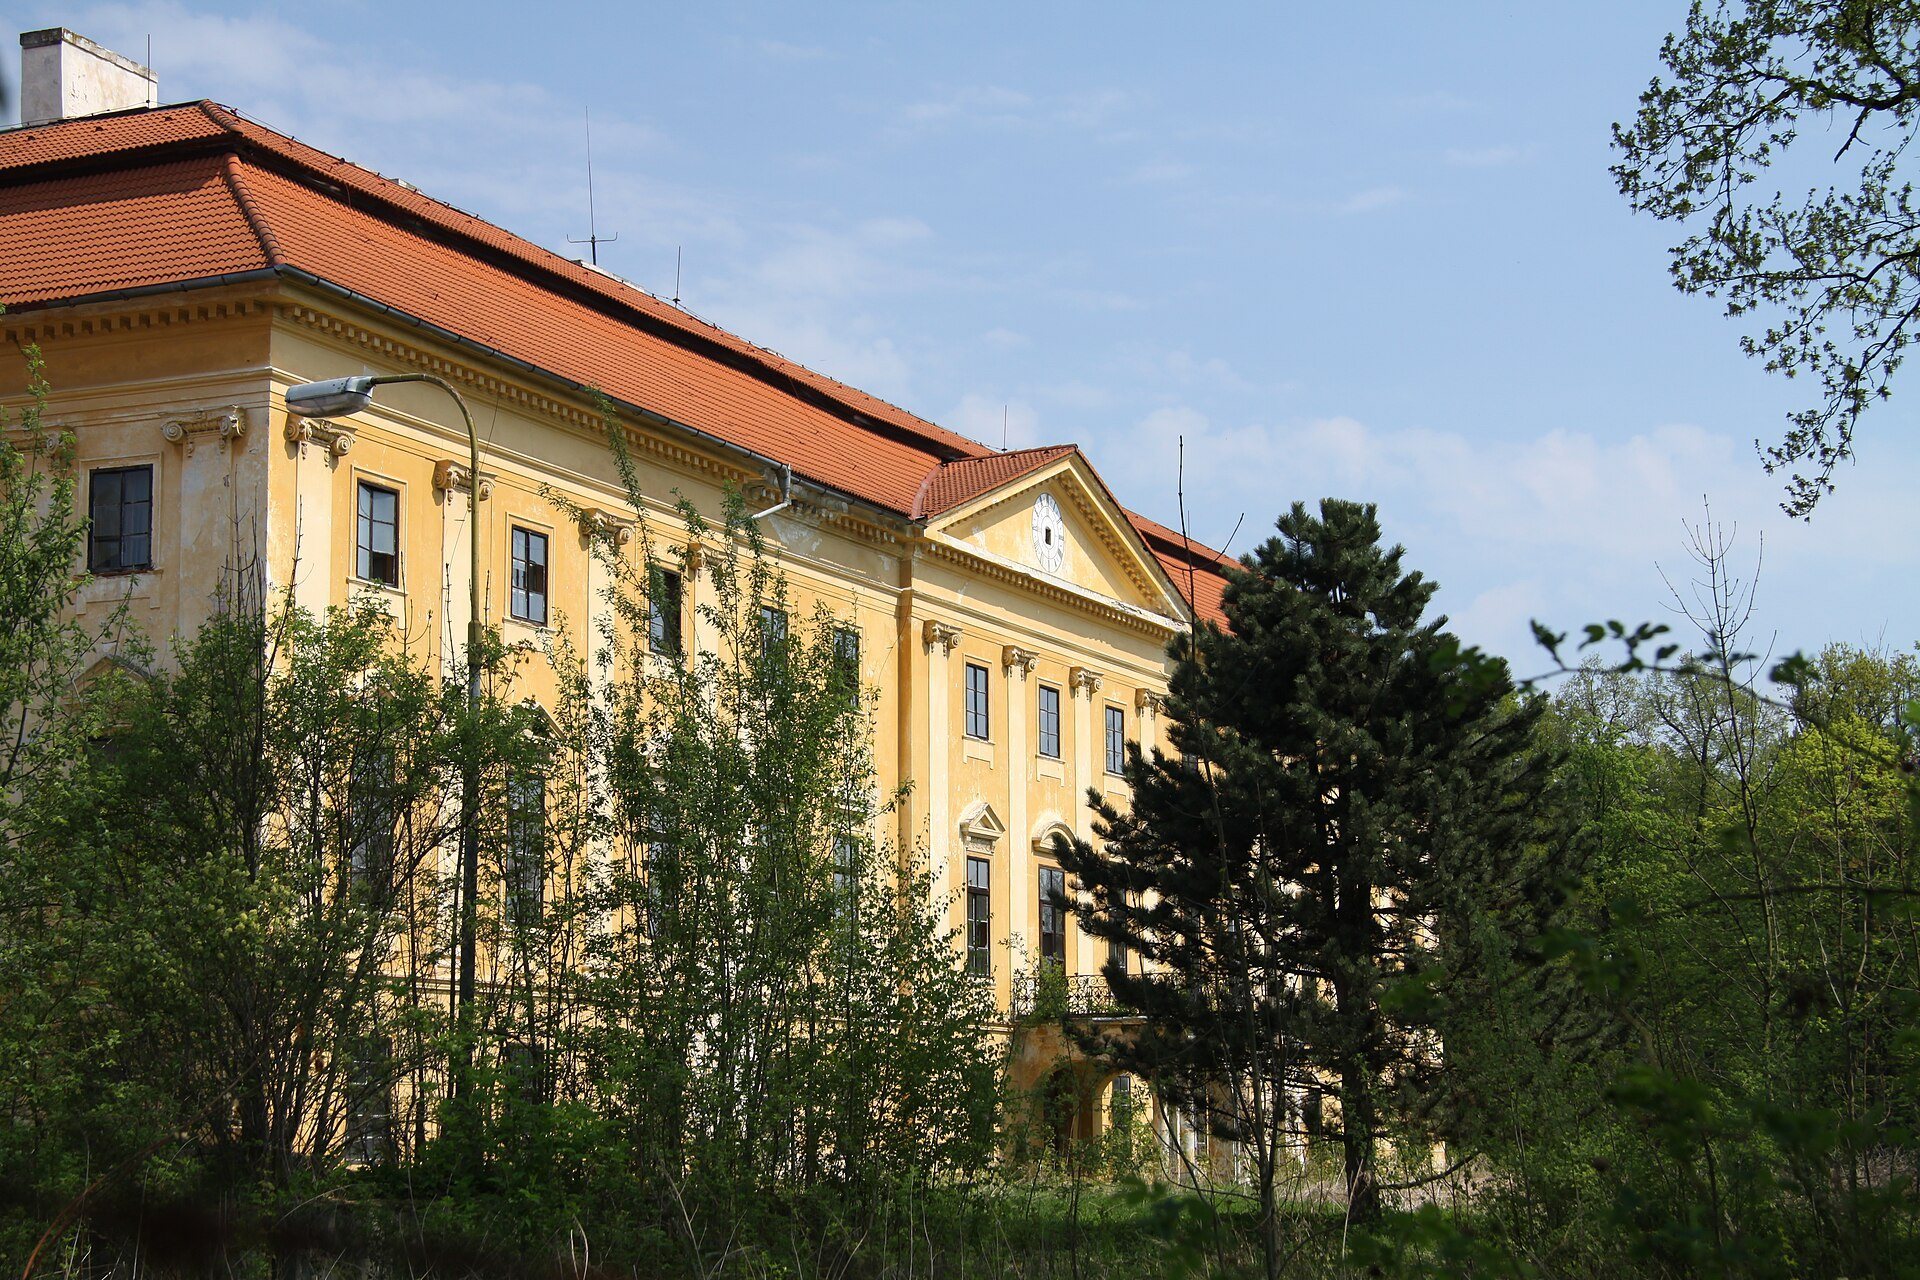
Jan Josef of Buquoy, the last Buquoy owner of Libějovice, sold the castle to Prince Josef of Schwarzenberg. The Schwarzenbergs were a prominent Central European princely family. In 1816 and 1817, the new owner added a second floor and remodelled the facade in the Late Empire style, a form of Neoclassicism inspired by ancient Greek and Roman architecture. The small clock tower on the facade was demolished, and its clock was transferred to the pediment on the south side.
The castle park was first mentioned in 1822 and included a pheasantry. It was enlarged in 1842 to an area of up to 44 hectares.
Religious and twentieth-century use
During the land reform, the castle passed to the Redemptorists, members of a Catholic religious order founded for missionary and pastoral work. In 1939, they expanded the complex by adding a church and monastery. During the Second World War, the monastery was abolished and the entire complex was used by the German occupying authorities.
The Redemptorists returned briefly after the war, but after 1948 the castle was assigned to a Border Guard unit, a state security and border-control force. A dog-handling training station operated there, and several utilitarian buildings were erected around the castle for its use. After 1990, the complex was briefly occupied by the police and a breeding station, but it remained unused for most of the following period.
Recent preservation
A private owner later acquired the vacant building with the intention of creating a sanatorium. Several reconstruction proposals by prospective users were abandoned because of the expected costs, and the castle was still deteriorating in 2016. Since 2023, new owners and the long-term administrator have made the castle accessible to the public in its existing condition while working to save it. The complex is protected as a cultural monument and forms part of the Libějovice–Lomecko Landscape Heritage Zone.
Remains
Castle building
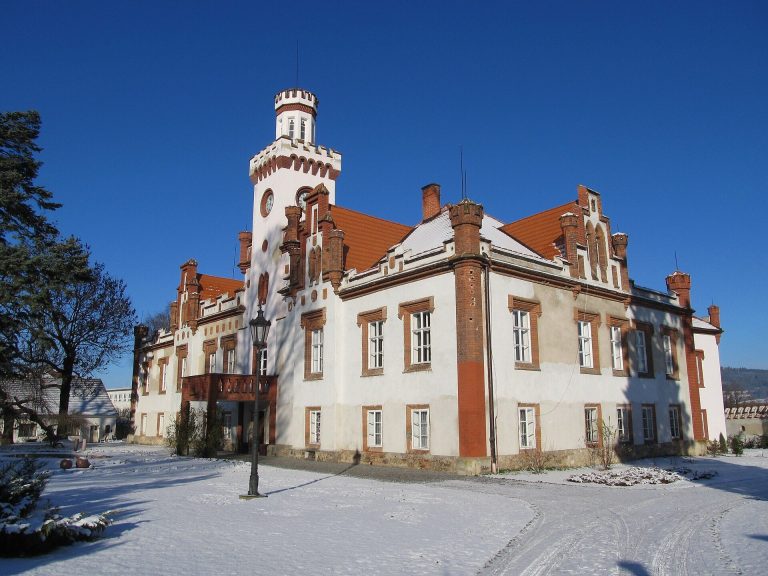
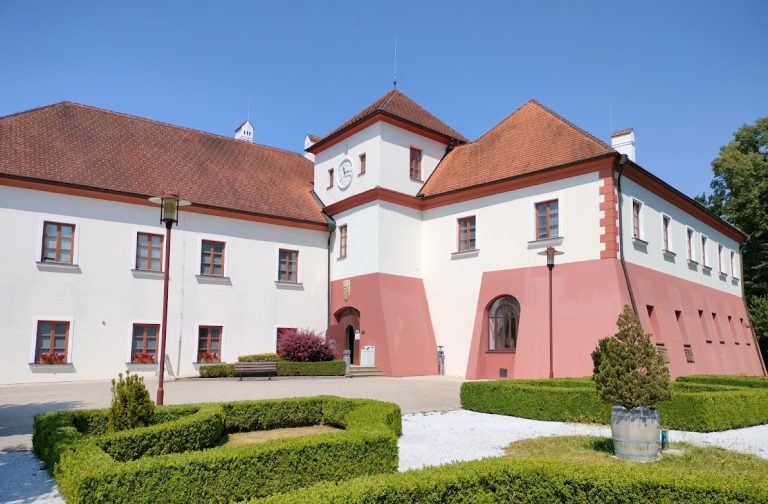
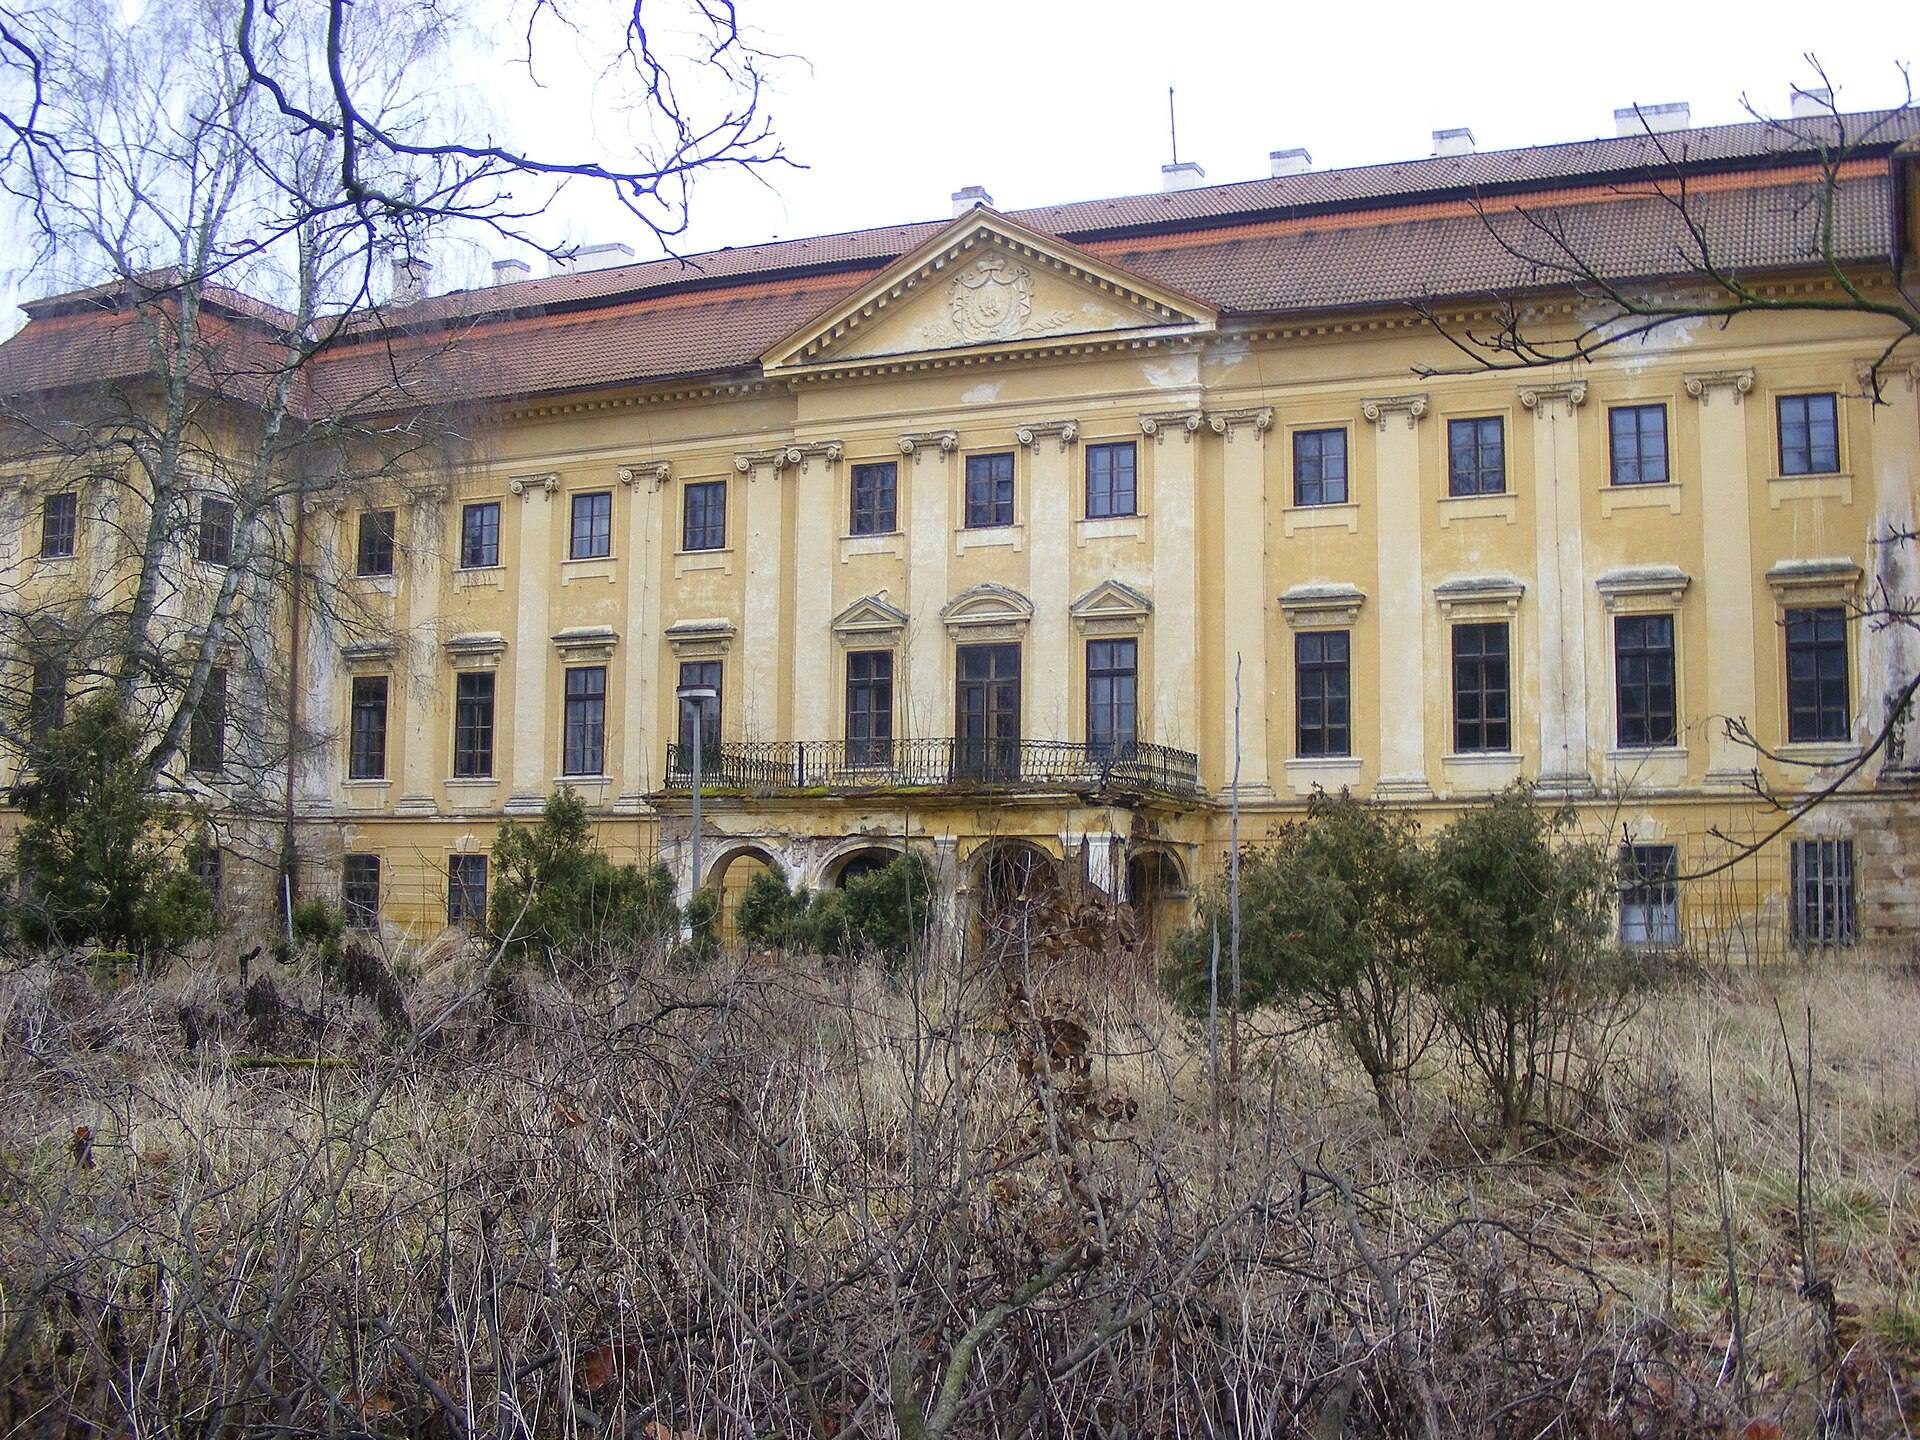
The castle is a two-storey rectangular building with two short wings at its ends. Its Empire-style facades are organized by a giant order of Ionic pilasters, which are flat wall supports with capitals based on the Ionic architectural order. The first-floor windows have triangular pediments and simple window cornices. Inside, a long corridor extends through the building, with individual rooms arranged along it.
The clock formerly associated with the facade remains part of the building’s south-side composition, where it was placed in the pediment during the 1816–1817 remodelling.
Park and avenues
The grounds include the enlarged nineteenth-century park and the pheasantry. The avenues preserve the planned connections between the castle, the Church of the Name of the Virgin Mary, the Chapel of Saint Mary Magdalene, and the former pheasantry. Together, these landscape features form the setting established around the residence during the Buquoy and Schwarzenberg periods.
Church, monastery, and later buildings
The castle complex also contains the church and monastery added in 1939. Several utilitarian buildings constructed later for the Border Guard’s dog-handling training station remain part of the wider complex and reflect its twentieth-century institutional use.