Diez Castle: A Medieval Fortress and Nassau Residence in Germany


Site at a Glance
- Rating
- 4.3
- Popularity
- Low
- Country
- Germany
- Primary era
- Medieval
- External website
- Open
- Eras represented
- Medieval, Early Modern, Modern
- Civilizations
- Holy Roman Empire
- Site type
- Military
- Remains
- Castle
On this page14 sections
History
Diez Castle is a hilltop castle in Germany above the old town of Diez, built by the counts of Diez probably in the second half of the eleventh century as a medieval fortification. It stands above the confluence of the Aar and Lahn, near a ford used by ancient roads. The castle later became a shared aristocratic residence, a Nassau princely seat, an administrative center, and a prison before acquiring its present cultural and educational uses.
Early fortification and the counts of Diez
The beginnings of fortification on the hill are uncertain. Diez was mentioned as Theodissa in 790, and a Frankish military station may have protected the nearby crossing of the Aar at that time. The exact date and purpose of this early defensive activity remain unknown.
The count’s castle was probably erected before 1073 by the counts of Diez. Tradition attributed the foundation stone to a brother of Count Emmerich von Diez. Only parts of this earliest construction remain in the base of the main tower. As the county expanded substantially by the end of the eleventh century, the family enlarged its castle. Hermann von Weilnau, provost of the collegiate foundation in Limburg, directed another major building phase in the late thirteenth century.
The settlement below the castle received town rights in 1329. After the county of Diez was divided between the Diez and Weilnau lines, the castle continued as a joint possession. Both families maintained representative residences there, giving the complex a continuing role in the government and display of the two branches.
Dynastic changes and Nassau control
The last Count of Diez, Gerhard VII, died in 1386. Through his daughter Jutta, the castle and his remaining territories passed to her husband, Count Adolf of Nassau-Dillenburg. Adolf died without male heirs, after which half of his Diez inheritance went to his brother Engelbert of Nassau-Dillenburg and the other half to the House of Eppstein.
The Eppstein share was pledged to the County of Katzenelnbogen. When Philip of Katzenelnbogen died in 1479, that county passed to the Landgraviate of Hesse, a major territorial principality in central Germany. Other portions changed hands during the fifteenth and sixteenth centuries. The Counts of Königstein received a quarter of the castle from the Eppstein inheritance in 1455 and sold it to the Counts of Nassau-Dillenburg in 1530. In 1534, the Hessian landgraves sold half of their share, amounting to one-eighth of Diez Castle, to the Electorate of Trier, an ecclesiastical principality of the Holy Roman Empire whose archbishop held the rank of elector. The Nassau-Dillenberg family secured sole control through the Treaty of Diez in 1564.
Under the Counts of Nassau, the medieval fortress was converted into an early Renaissance princely residence. The Renaissance was a cultural and architectural movement that revived classical forms and emphasized courtly representation. At Diez, the transformation involved extensive work by craftsmen from the Netherlands and gave the castle a more residential character.
The Nassau-Diez residence
After the Ottonian branch of the House of Nassau divided in 1606, Diez Castle became the seat of the Counts of Nassau-Diez, also known as Orange-Nassau. Their political center lay in the Netherlands, so Diez served chiefly as a residence for two widows from the dynasty. Sophie Hedwig of Brunswick-Lüneburg lived from 1592 to 1642, followed by Albertine Agnes of Nassau-Orange, who lived from 1634 to 1696.
The accommodation proved inadequate for Albertine Agnes, leading her to commission Oranienstein Palace nearby in 1672. Diez Castle thereafter served primarily as an administrative center rather than as the main princely residence.
Prison, workshops, and twentieth-century uses
In 1778 and 1779, the castle was converted into a prison according to plans by the building inspector Sckell. The prison was enlarged in 1806 and retained its penal function until 1928. Relocation to a new building at Freiendiez began gradually in 1910. Workshops operated within the prison from the late eighteenth century, with the processing of marble quarried in the Rhine-Lahn area becoming the most important activity.
During the early twentieth century, the city of Diez and Prussia sought to transfer the castle to the Dutch royal family, but the proposal was refused. Refugee families lived in the complex for a time after the Second World War. A youth hostel was established in 1953, and a Nassau local-history museum followed in the 1960s. The Museum and Historical Association for Diez and Surroundings has held contractual responsibility for museum administration since 1921.
Renovation took place from 1995 to 2007. Since 24 June 2006, the castle has operated as a youth guesthouse of the German Youth Hostel Association in the Rhineland-Palatinate and Saarland regional association. Since 3 October 2007, it has also housed the reorganized Museum in Diez Castle, successor to the former Nassau local-history museum. Its permanent subjects include regional prehistory and early history, the castle’s development, the history of Diez from the Middle Ages to the present, and a princely gallery. Temporary exhibitions and educational activities for children form part of the museum’s program.
Remains
Diez Castle occupies porphyry rock above the meeting point of the Aar and Lahn. Its complex consists of a main castle and a large outer bailey to the northeast. Stone, natural stone, brick, and timber framing appear in the surviving buildings. Centuries of rebuilding have produced a layered complex in which medieval, Renaissance, and prison-era structures stand together. The former water-filled neck ditch was largely filled in, while the surviving castle fabric has been restored or renovated.
Main castle
Main tower
The four-storey main tower, or keep, stands on older foundations dating from the second half of the eleventh century. A keep is the principal fortified tower of a medieval castle. The square foundation measures 10 by 10 metres, and the tower secured the passage between the outer bailey and the main castle. Its battlement belongs to the original construction. Around 1425, the tower received its steep hipped roof and four small turrets at the corners.
Southern residence and hall
South of the keep lies a walled castle courtyard and the three-storey southern palas, a residential and representational building for a ruling family. Dutch craftsmen built it in 1485, and its workmanship reflects strong Dutch influence. At the southern tip of the castle, a hall building survives from Hermann von Weilnau’s late thirteenth-century building campaign.
St. Remigius Chapel
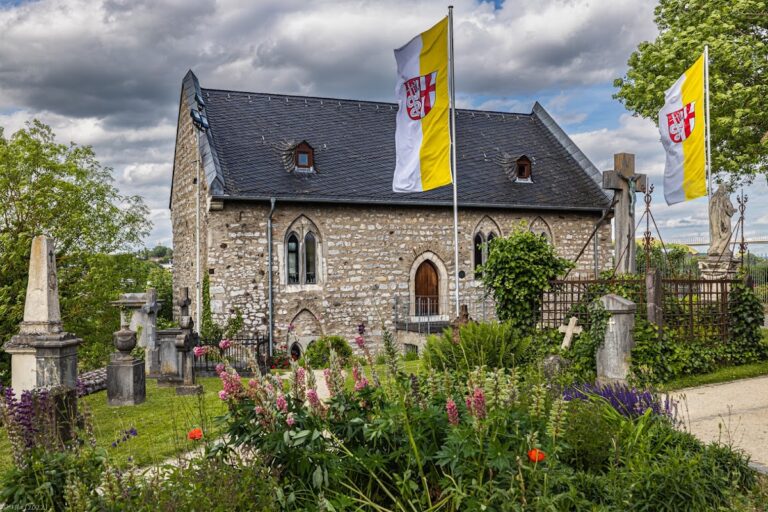
St. Remigius Chapel stood between the hall and the keep and was probably built during Hermann von Weilnau’s campaign. It was first mentioned in 1357. The chapel was dedicated to Remigius, the late fifth- and early sixth-century bishop of Reims traditionally associated with the conversion and baptism of the Frankish king Clovis. When the hall was enlarged in 1455, the chapel was incorporated into that building and transferred to the outer bailey.
Northern round tower
A low round tower closes the main castle on the north. Its date and original form remain uncertain. It may preserve a thirteenth-century keep, or it may have been a fifteenth-century roundel, a rounded defensive structure associated with later artillery fortifications. The prison expansion that began in 1884 built over the structure.
Outer bailey and later buildings
Gate building
The outer bailey was expanded from 1455 by Dutch craftsmen working for the Nassau counts. Its gate building dates from 1581. The entrance combines a scrollwork gable with timber framing, bringing Renaissance decorative work into the defensive complex.
Prison wing and workhouse
The western outer bailey contains the cell wing and workhouse constructed during the prison conversion of 1779. These buildings now accommodate the youth hostel, while the outer bailey also contains private apartments. The youth guesthouse occupies more than 3,100 square metres and provides 129 beds. The museum uses 830 square metres of the complex.
The renovation of 1995 to 2007 included the application of light-colored plaster to the exterior facades. This work forms part of the restored and renovated condition of the surviving buildings, which retain evidence of the castle’s medieval foundation, Nassau transformation, and later penal use.
Nearby sites