Granada Charterhouse: A Carthusian Monastery and Spanish Baroque Masterpiece
Site at a Glance
- Rating
- 4.7
- Popularity
- Medium
- Country
- Spain
- Primary era
- Early Modern
- External website
- Open
- Eras represented
- Early Modern
- Civilizations
- Crown of Castile, Spanish
- Site type
- Religious
- Remains
- Monastery
On this page20 sections
History
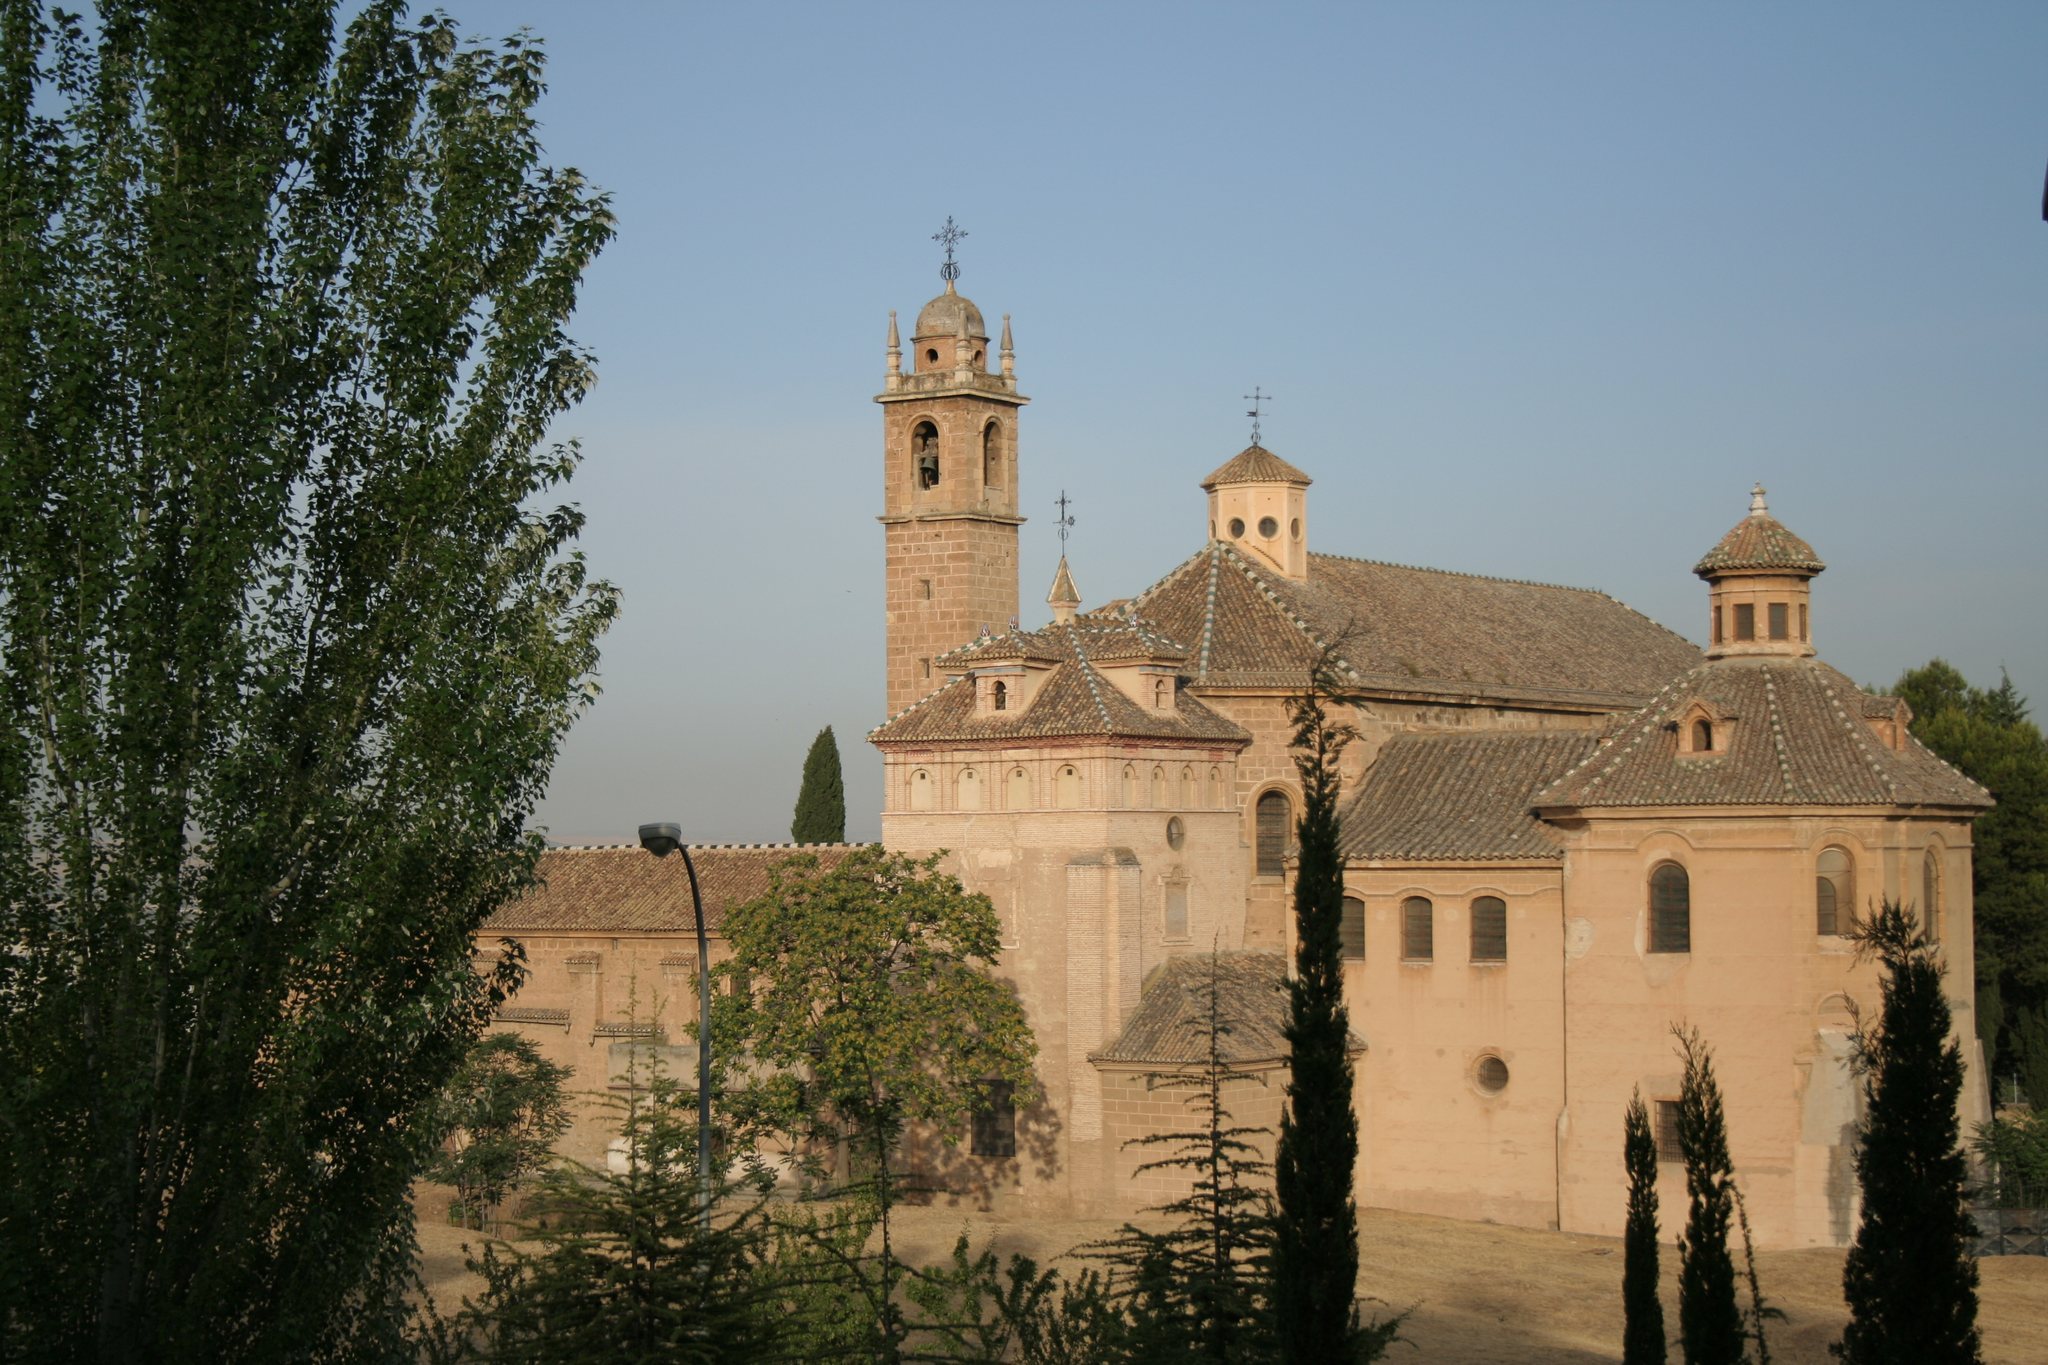
Granada Charterhouse is a former Carthusian monastery in Granada, Spain, dedicated to Our Lady of the Assumption and built for the Carthusian Order, a contemplative Roman Catholic community founded by Saint Bruno in 1084. The foundation was established in 1506, construction began in the early sixteenth century, and the complex developed through successive phases of Spanish Gothic, Renaissance, Baroque, and Churrigueresque architecture, the especially elaborate form of Spanish Baroque associated with dense ornament and dramatic decoration.
Foundation and Early Construction
The community of El Paular had been seeking a location for a new monastery since 1458. In 1506, Juan Padilla, prior of the Seville charterhouse, secured the support of Gonzalo Fernández de Córdoba, known as the Great Captain, whose transfer of land associated with a former Moorish summer residence enabled the new foundation. Gonzalo Fernández de Córdoba initially supported the work, but after his death in 1515 construction stopped for several years. Building resumed in 1519.
The Carthusians formally took possession of the monastery in 1545 under their superior, Rodrigo de Valdepeñas. Their way of life emphasized solitude, silence, fasting, prayer, study, and manual work, with separate areas for choir monks and lay brothers. The buildings continued to be constructed and altered for roughly three centuries.
Expansion and Baroque Transformation
The church was completed in 1662, giving the monastery a developed religious and architectural focus. Later work brought an increasingly elaborate Baroque character to the complex. The tabernacle chapel was built between 1704 and 1720, and the sacristy followed between 1727 and 1764. These projects were associated with Francisco Hurtado Izquierdo, a major Spanish Baroque architect and designer, and made Granada Charterhouse one of the major religious monuments of Andalusia and an outstanding example of Spanish Baroque and Churrigueresque architecture.
War, Secularization, and Loss
During the French invasion in 1824, parts of the monastery were converted into workshops. The great cloister, the monks’ cells, and the cemetery were destroyed by 1842. In 1835, the secularization associated with Juan Álvarez Mendizábal expelled the monks and transferred ecclesiastical property out of religious ownership. Many of the church treasures were lost during this upheaval.
The priory house, including its courtyard and garden, was destroyed in 1943. The surviving monastery is no longer owned by the Carthusian Order and is under the direct authority of the Archbishop of Granada. It was declared a historic-artistic monument by decree in 1931 and later received the designation Bien de Interés Cultural, a Spanish status for protected cultural property.
Remains
The surviving complex is organized around the small cloister, or Claustrillo, with the church, sacristy, and associated monastic rooms forming its principal architectural groups. The approach combines a Plateresque entrance, a style of late Gothic and early Renaissance ornament resembling the detailed work of silversmiths, with a black-and-white Granada-style pavement dated 1679. The surviving interiors bring together Gothic construction, Renaissance and Baroque painting, Churrigueresque decoration, carved wood, marble, stucco, and inlaid furniture.
Entrance and Cloister
Portal and Church Entrance
The monastery is entered through a Plateresque portal and a paved approach dating from 1679. A double staircase leads to the church facade, whose gray-marble Neoclassical portal was designed by Joaquín Hermoso in 1794. A white-marble statue of Saint Bruno by Pedro Hermoso stands on the facade, which also bears the Spanish coat of arms.
Small Cloister
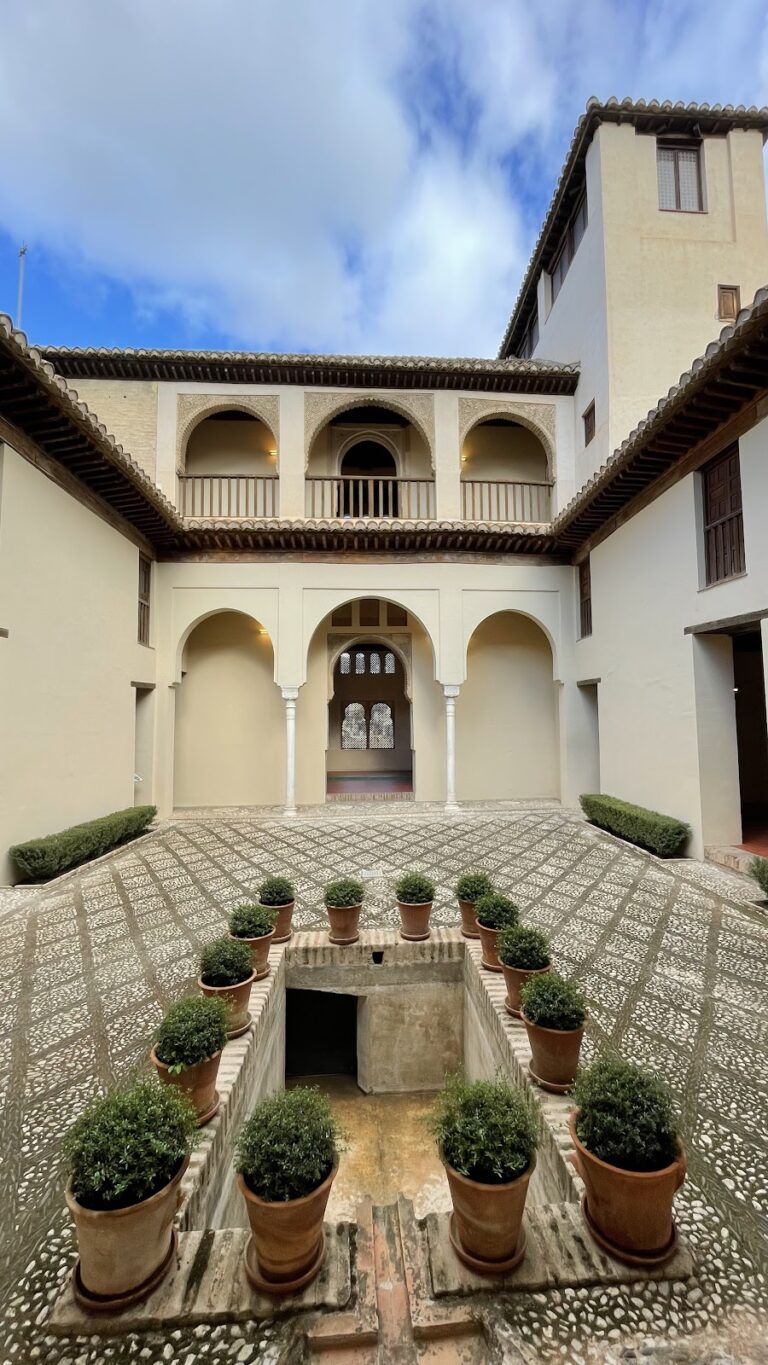
The small cloister is the present center of the monastery. Its galleries are framed by Doric columns and surrounded by the principal surviving rooms. Orange trees, fragrant plants, and a central fountain give the courtyard a character associated with Moorish garden spaces.
Monastic Rooms
Refectory
The refectory is a large room covered by Gothic cross vaults and arches. It contains a reading pulpit and paintings by Juan Sánchez Cotán, including a painted cross, a Last Supper, scenes concerning the foundation of the Carthusian Order, episodes of Carthusian martyrdom in England under Henry VIII, and three scenes from the Passion of Christ.
Lavatorium
Beside the refectory is the lavatorium, a small washing room where the monks prepared their hands before meals while reciting Psalm 130. Its arrangement included a fountain.
Chapel of Saints Peter and Paul
The former Chapel of Saints Peter and Paul, also called De Profundis, later served as the meeting room of the lay brothers. Its Gothic structure has clustered columns whose shafts end above floor level. The room contains a chiaroscuro altarpiece of Saints Peter and Paul by Juan Sánchez Cotán, other works by the same artist, paintings by Vincenzo Carducci concerning Saints Bruno and Hugh, and religious images of the Virgin and Child and the dead Christ.
Lay-Brothers’ Chapel
The lay-brothers’ chapel was built in late Gothic style between 1517 and 1519 and is attributed to Alonso de Ledesma. Its paintings are by Vincenzo Carducci, whose work also appears elsewhere in the monastery.
Chapter House
The chapter house served for meetings and deliberations by the monks. It has a cross vault with Gothic influences and notable acoustics. Its entrance door, decorated with bronze and bronze studs, was made by the lay brother Juan Martín. Vincenzo Carducci’s paintings on the walls include apparitions of the Virgin to Saint Bruno and to Brother Joan Fort, together with scenes of monks martyred by Turks and Huguenots.
Small Chapels
Three small chapels open from the cloister. They contain a sculpture of Our Lady of the Rosary, a marquetry table with two chairs, a small former pavilion for displaying the Blessed Sacrament, and an Ecce Homo attributed to the García brothers.
Church
Nave and Choir-Monk Areas
The church has a single nave divided lengthwise into three sections for the public, the lay brothers, and the choir monks. An iron grille separates the public area. A richly inlaid wooden door divides the lay-brothers’ and choir-monks’ sections. Made around 1570 by the lay brother José Manuel Vázquez, the door incorporates ivory, mother-of-pearl, silver, tortoiseshell, and valuable woods.
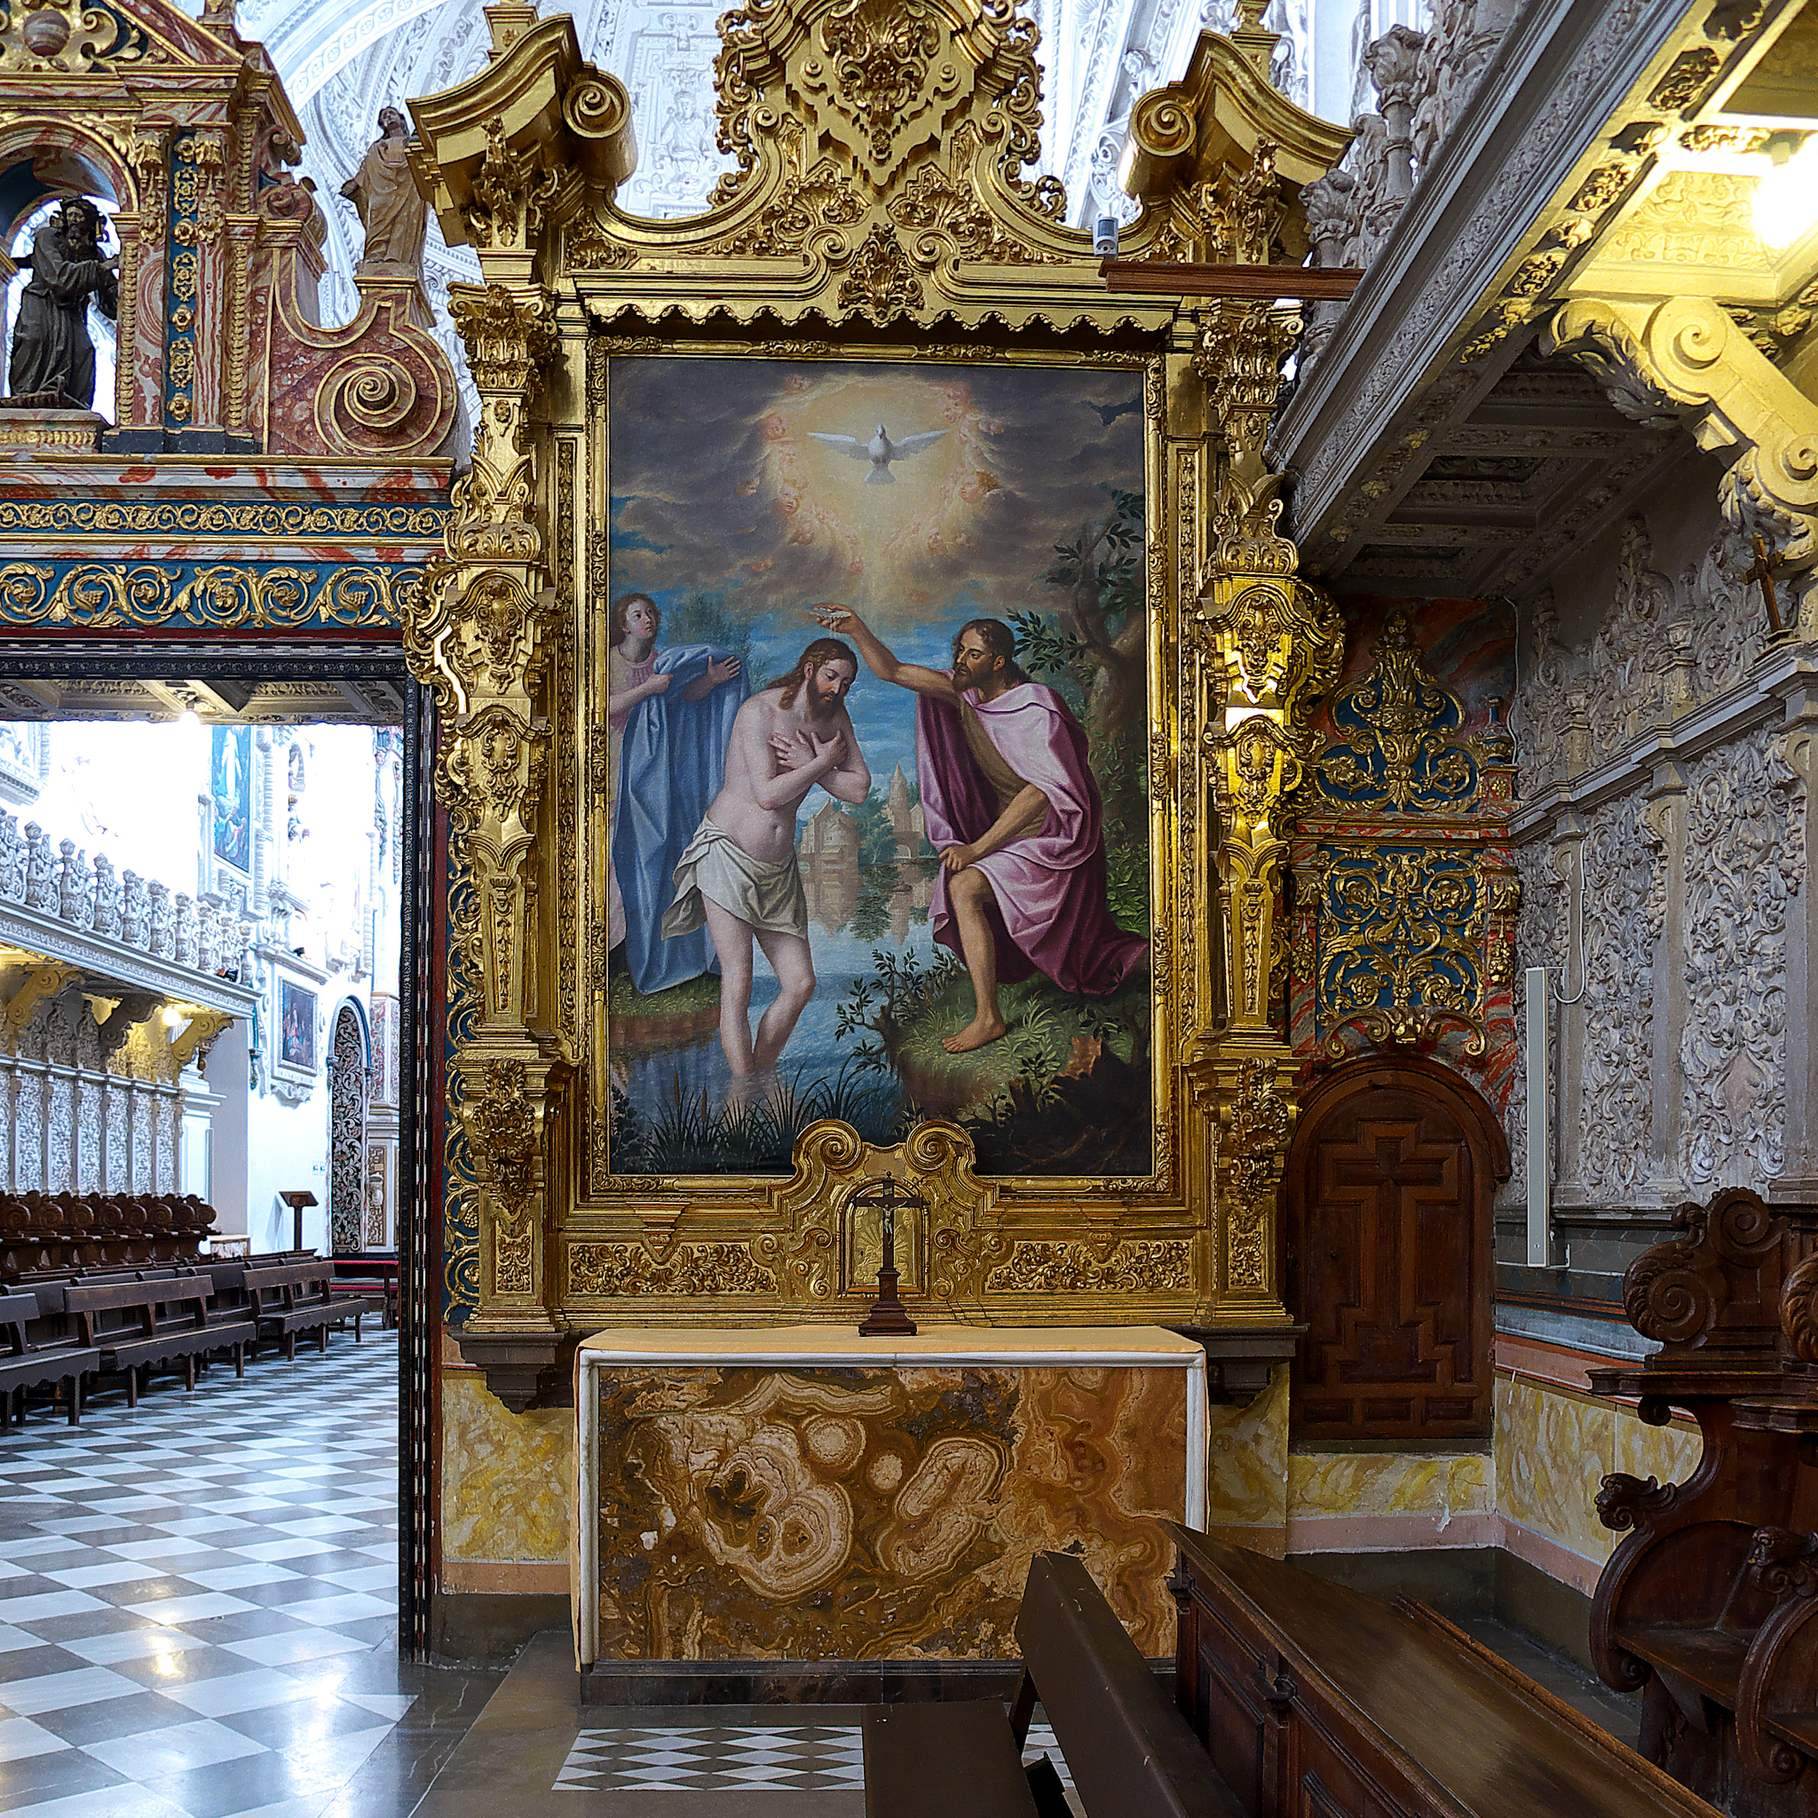
Between the two monastic sections are two Baroque-Churrigueresque altarpieces dating from 1612. Their paintings by Juan Sánchez Cotán show the Rest during the Flight into Egypt and the Baptism of Christ. White stucco ornament, wooden choir stalls, statues, and paintings by Pedro Atanasio Bocanegra, including scenes from the life of the Virgin and the Virgin of the Rosary, complete the decoration of the nave.
Sanctuary
The sanctuary is covered by an elliptical dome with polychrome decoration. Stucco figures represent a Carthusian bishop, Saint John the Baptist, Saint Bruno, and Saint Hugh. Four Passion scenes by Juan Sánchez Cotán surround a central Assumption of Mary by Pedro Atanasio Bocanegra. The main altar carries a wooden baldachin, or canopy over a sacred image, decorated with mirrors and containing an Assumption of Mary by José de Mora.
Tabernacle Chapel
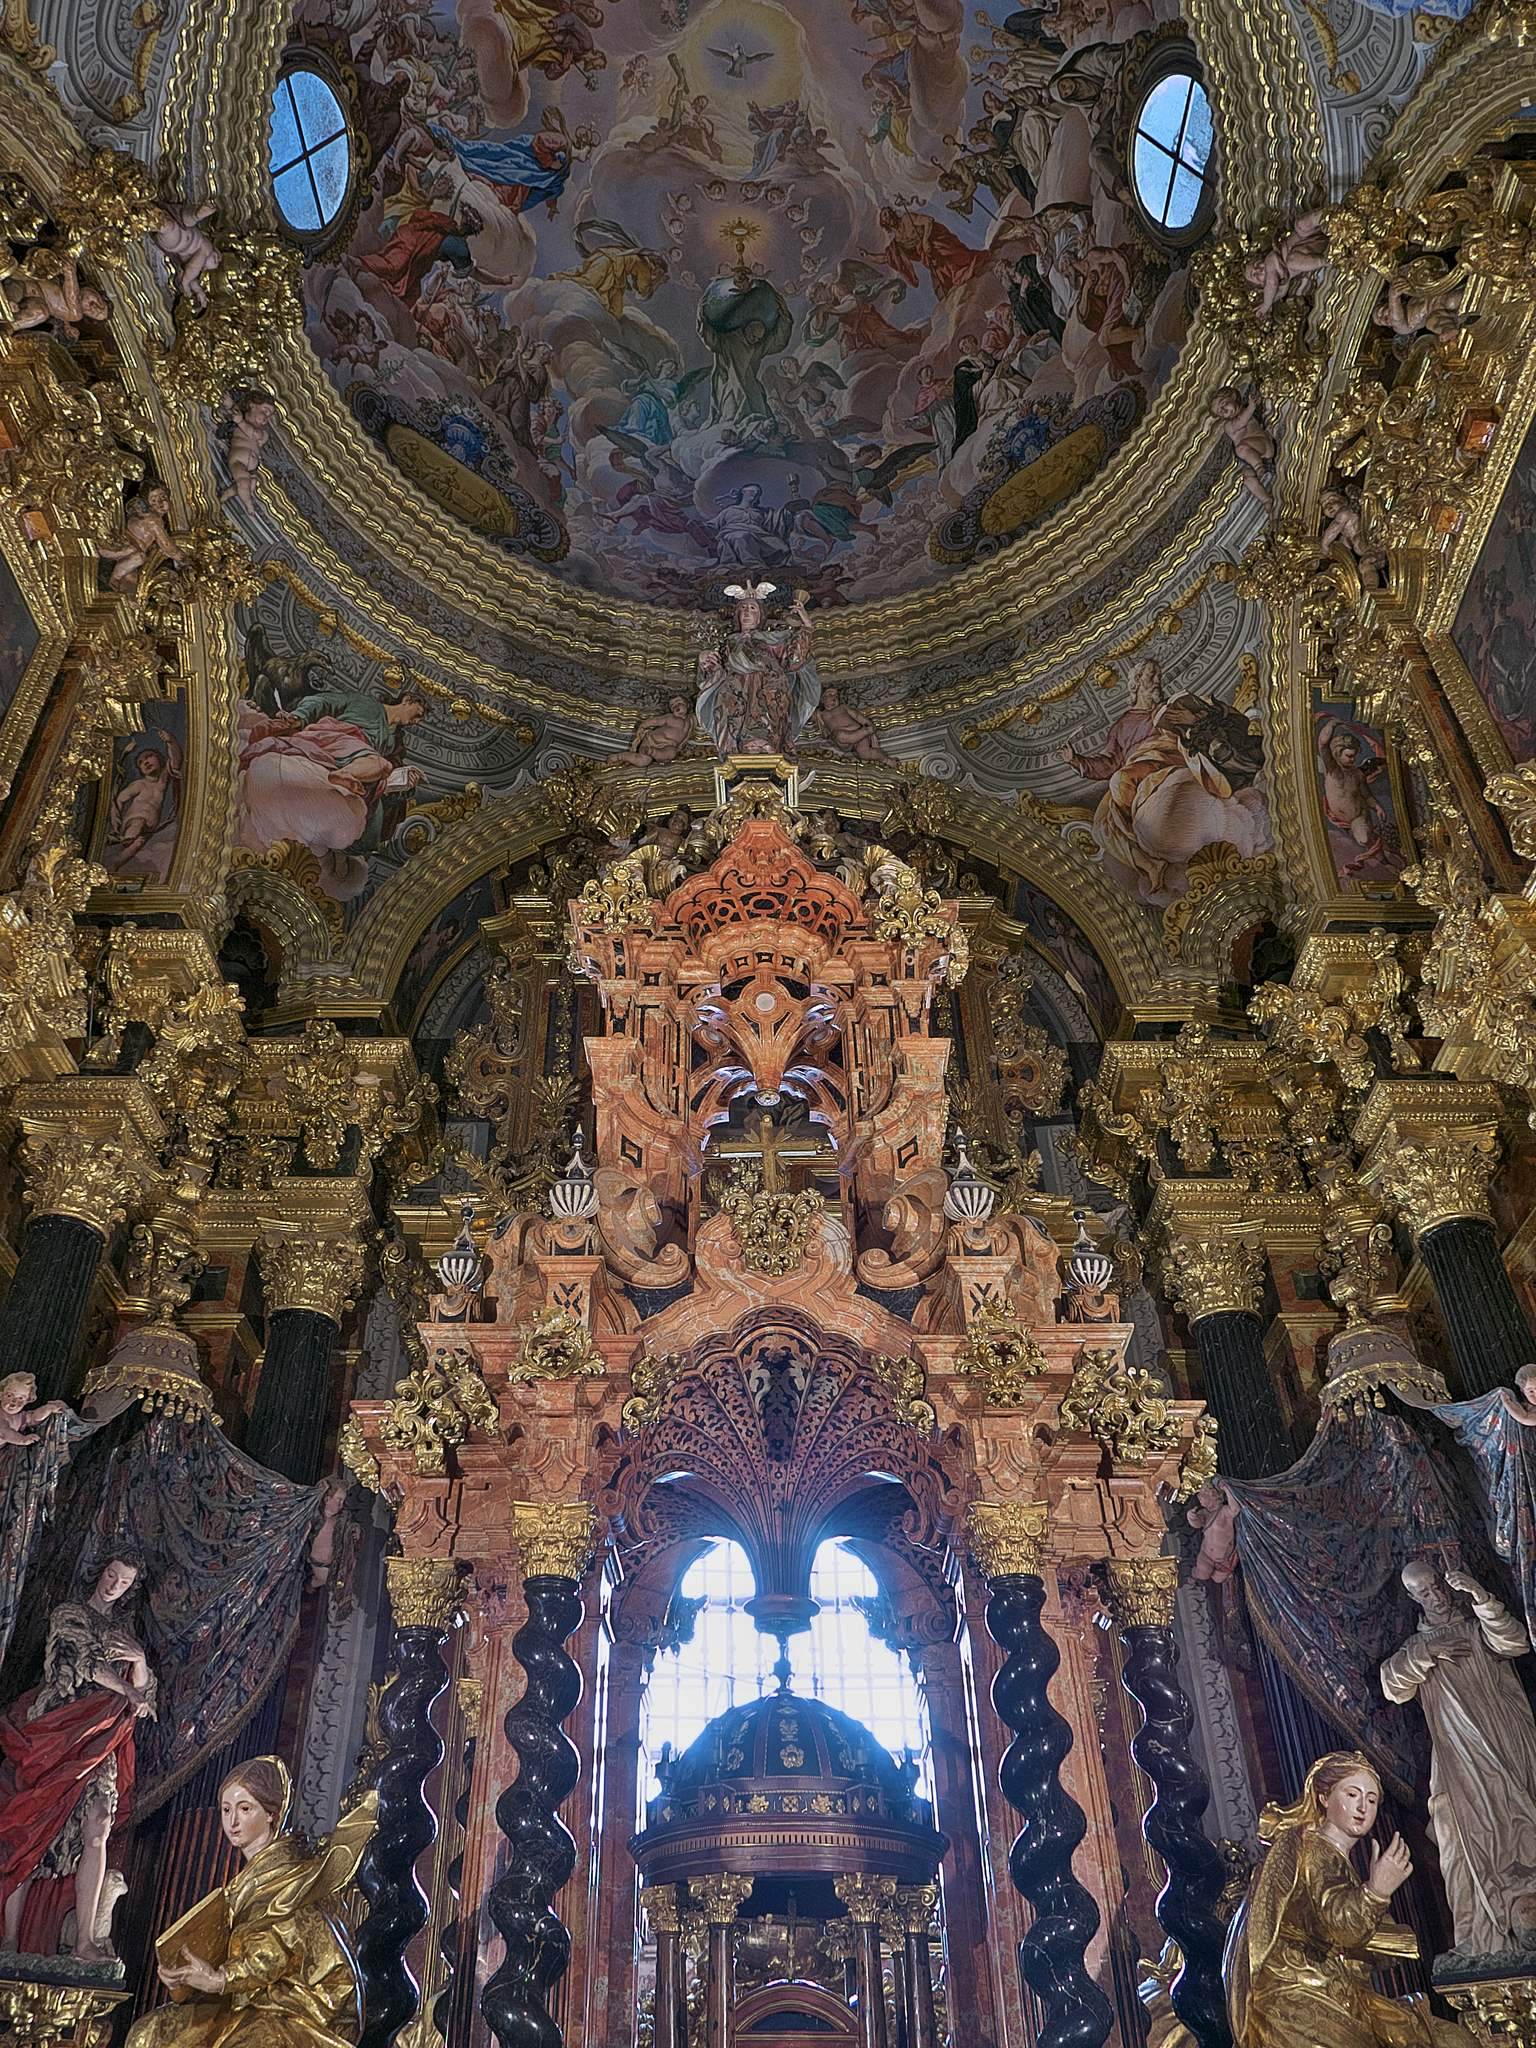
Behind the main altar is the chapel of the tabernacle, also known as the Sancta Sanctorum or Sagrario. Designed by Francisco Hurtado Izquierdo and built between 1704 and 1720, it combines architecture, sculpture, painting, marble, stucco, and late-Baroque decoration with Rococo elements. Corinthian columns on high pedestals support the arches and dome. Putti and statues of Saint Joseph, Saint John the Baptist, Saint Bruno, and Saint Mary Magdalene enrich the surrounding decoration, while two side chapels open through circular oculi, or eye-shaped openings, added in 1725.
Antonio Palomino’s paintings depict subjects from the Old Testament, and the pendentives, curved triangular sections supporting the dome, contain representations of the Evangelists. The frescoed dome shows Saint Bruno supporting a monstrance over the globe, surrounded by the Trinity, Mary, John the Baptist, angels, and saints. At the center stands a marble ciborium, a canopy-like shrine over a sacred altar or tabernacle, with eight black Solomonic columns, four gilded figures bearing Eucharistic symbols, a representation of Faith, and a circular marble tabernacle containing the Blessed Sacrament.
Sacristy
Designed by Francisco Hurtado Izquierdo and completed by several craftsmen between 1727 and 1764, the sacristy has the form and spatial effect of a small church. Rich Baroque stucco covers the interior, while the dado and marble elements use stone from Lanjarón. The room contains an Immaculate Conception by Alonso Cano, a Saint Bruno by José de Mora, and works associated with Tomás Ferrer and Francisco Morales.
Tomás Ferrer painted the eighteenth-century fresco on the dome. Francisco Morales contributed scenes from the life of Christ and images of Carthusian saints. From 1730 to 1764, the lay brother José Manuel Vázquez made the doors, cupboards, and furnishings using mahogany, guaiac, ebony, rosewood, mother-of-pearl, ivory, tortoiseshell, and silver inlay.