Limburg Castle (Hesse): Medieval Fortress and Administrative Center


Site at a Glance
- Rating
- 4.5
- Popularity
- Low
- Country
- Germany
- Primary era
- Medieval
- External website
- Open
- Eras represented
- Medieval, Early Modern, Modern
- Civilizations
- Holy Roman Empire
- Site type
- Military
- Remains
- Castle
On this page17 sections
History
Limburg Castle (Hesse) is a medieval fortress in Limburg an der Lahn, Germany, whose origins reach back to around 800 under Frankish rule. Built on a limestone hill above the Lahn, the site developed into a fortified residence, religious center, and administrative seat. Its surviving architecture includes Romanesque, Gothic, Renaissance, and later elements, while its position controlled a road crossing of the river.
Early fortress and collegiate foundation
The hill had already supported a Celtic settlement around 500 BC, centered on the area now occupied by the cathedral square. During the Merovingian period, the era of the Frankish dynasty that preceded the Carolingians, a castle occupied the site. By around 800 at the latest, the fortress protected traffic using the Lahn crossing.
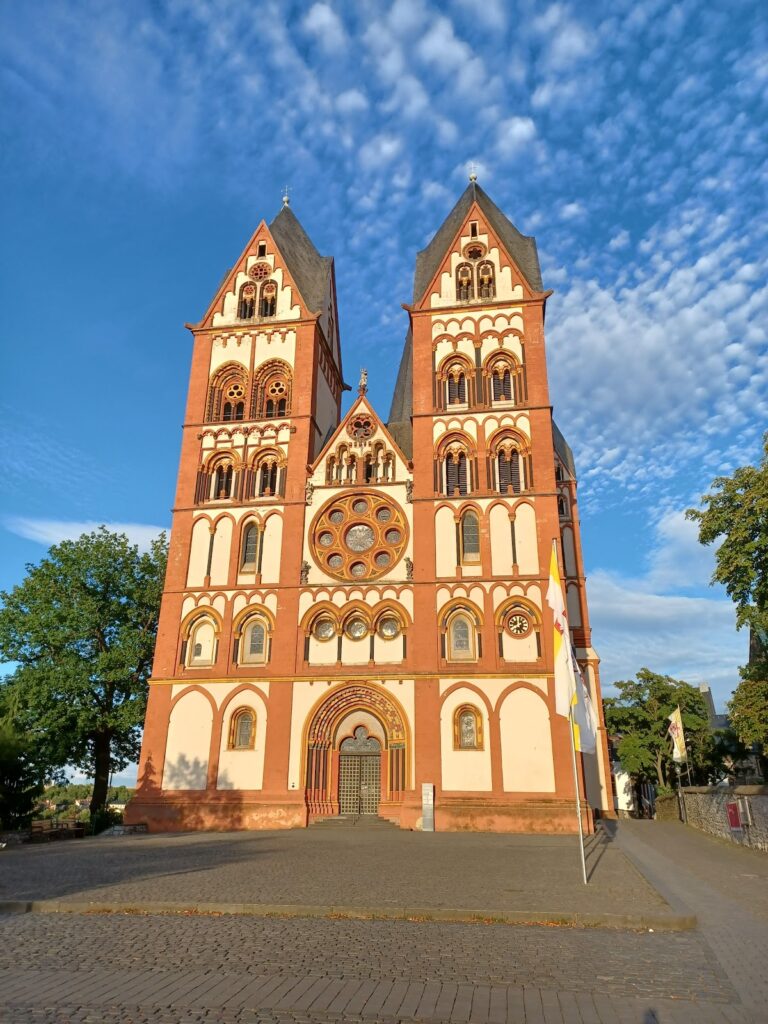
In the ninth century, the castle served as the residence of local counts who acted on behalf of the Frankish kings. During the tenth century it came into the possession of the Conradines, a powerful aristocratic family whose lands and influence included the Limburg area. In 910, the Conradines founded the collegiate foundation of St. George inside the fortified area. This was a religious community of canons rather than monks, and its church is now Limburg Cathedral. The canons continued to occupy part of the castle complex until the thirteenth century.
Residence and territorial administration
From the thirteenth century, the eastern part of the complex became the residence of the lords of Limburg. Its character consequently shifted toward that of a palace, while other parts were developed with courtyards and towers for castle retainers. After the Conradine line ended, ownership passed to the House of Isenburg and, during the fourteenth century, to the Electorate of Trier. This was an ecclesiastical principality of the Holy Roman Empire ruled by the archbishop-elector of Trier.
Trier later granted control of the castle and associated rights to the counts of Leiningen, the lords of Ysenburg, and, during the sixteenth century, the Landschad family of Steinach. Such grants, known as enfeoffments, placed land and authority under a subordinate lord in return for recognized obligations. Throughout these changes, Limburg Castle functioned as the administrative center for Limburg and the surrounding Trier possessions.
A wooden pipe system brought water to the castle in 1712. The complex passed to Nassau-Weilburg in 1802, to the Duchy of Nassau in 1806, and to Prussia in 1866. After the transfer to Prussia, parts of the castle stood vacant.
Schools, museums, and public ownership
In 1883, a vocational school was established in the hall building and later expanded into other parts of the complex. The Petrus Chapel and adjoining rooms housed the Diocese of Limburg’s diocesan museum from 1905 to 1976. The vocational school remained until 1963, while rooms in the Renaissance building were used by the state school authority’s teacher-training institute until 2003.
The late Gothic hall building burned out in February 1929 and was reconstructed in 1934 and 1935. In 1945, ownership passed to the state of Hesse. A proposal to sell the castle to a private investor in 1995 led to strong public opposition. Twenty-three citizens then founded the Förderverein Limburger Schloss e. V. to prevent privatization and maintain public ownership and access. In 2000, the city of Limburg acquired the complex from Hesse for one Deutsche Mark.
The association continues to support preservation and maintenance of the castle and historic old town. It conducts research and shares historical information through lectures, events, reports, chronicles, and a history of the castle. It also established the Schloss Limburg foundation within the nonprofit German Foundation for Monument Protection.
Some rooms now serve as the city archive. Until 2020, other rooms were used by Limburg’s Catholic Italian and Portuguese congregations. Additional spaces accommodate the diocesan music and choral work of the Diocese of Limburg and sound recording. A city museum was proposed in 2003, but major structural problems had to be addressed first. Stabilization of the unstable ground beneath the Renaissance building began in 2009, followed by work on the southeastern building row in 2010. Buildings erected after 1929 were not included in that renovation.
Remains
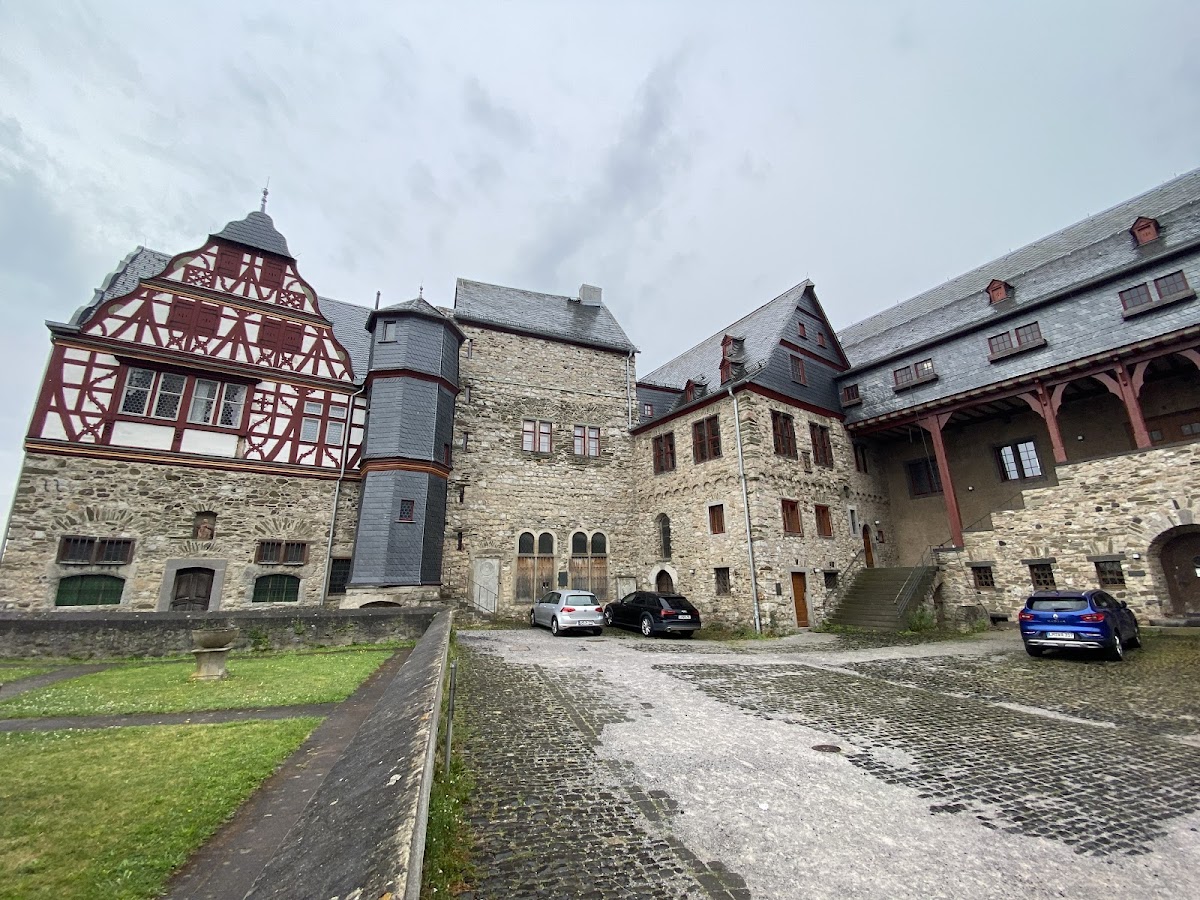

Limburg Castle occupies the limestone outcrop known as Cathedral Hill, behind Limburg Cathedral and high above the Lahn. Several buildings from different periods surround a courtyard open toward the north and the river. The complex retains substantial historic fabric, although the early medieval arrangement cannot now be reconstructed. Its surviving buildings combine stone construction with timber framing and preserve Romanesque, Gothic, Renaissance, Baroque, and later forms.
Residential and ceremonial buildings
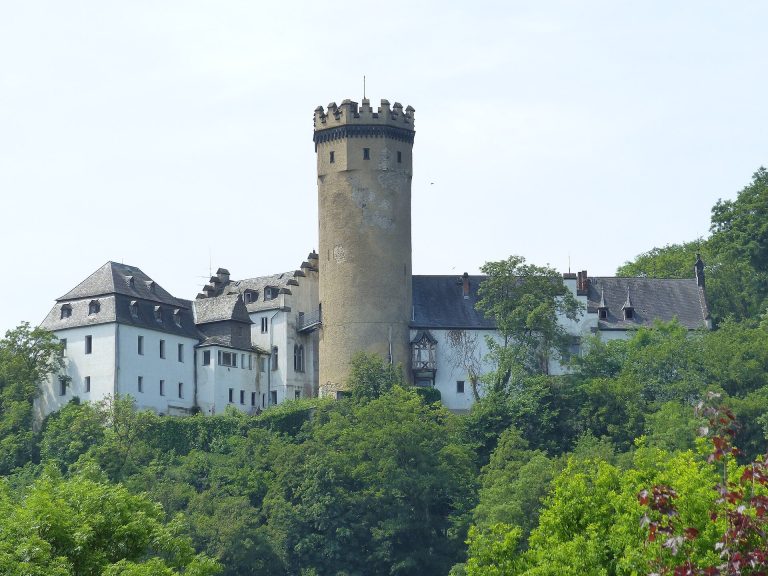
Residential tower
The residential tower measures approximately 11 by 10.5 metres and probably dates from around 1250. It was probably built under Gerlach I, a medieval nobleman of the Limburg lordship. The tower contains a vaulted cellar and three stories above ground. Its former ground-floor reception hall has a nine-part groin vault, a ceiling formed by intersecting vaults, carried on wall columns with Early Gothic leafy capitals. The first-floor hall is more simply designed, and the present roof dates from 1652.
Petrus Chapel
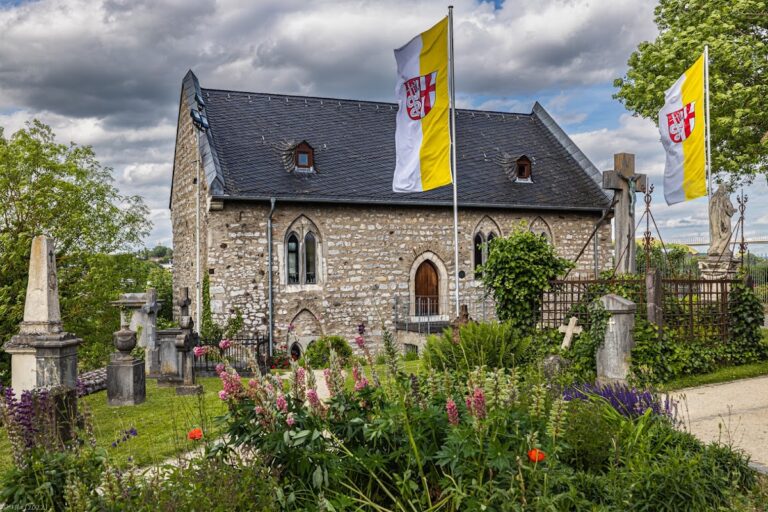
South of the residential tower stands Petrus Chapel, which originated in the eleventh century and was later enlarged. It is the oldest surviving part of the castle. The event described as its foundation in 1298 involved the reassignment and structural alteration of the older chapel rather than the creation of an entirely new building.
The altar area is plain, while the chapel retains a three-part Gothic tracery window, whose patterned stone framework divides the openings. Ornamental paintings decorate the apse, the semicircular end of the chapel, and an Early Gothic mural of Saint Christopher on the north wall dates from around 1300. A doorway cut through the mural in the nineteenth century probably destroyed its lower half. A residential building was added above the chapel in 1534.
Large hall building
Farther south, the large hall building was erected after 1379. Its first-floor hall measures approximately 7.3 by 29 metres and contains an unusually large Late Gothic fireplace. Five windows pierce the south wall. They are set in round-arched niches and have stone mullions, the vertical divisions within a window, together with hollow-profile mouldings. The ground floor originally functioned as a kitchen and was later used as a stable.
Renaissance building
North of the residential tower is the Renaissance building, dating from around 1600. Its timber-framed upper structure rises above a stone lower level and includes Franconian oriel windows, projecting enclosed windows, and curved gables. In front of the building stands an octagonal stair tower with a slated roof and a wooden spiral staircase. A Baroque building is also associated with this part of the complex.
A castle well stood in front of the ground-floor entrance until about 1800. It was supplied by a pipe system connected with the wooden water supply installed in 1712. Stabilization work beneath the Renaissance building began in 2009 because the ground was unstable.
Reconstructed southern building row
The southern side of the courtyard is closed by a projecting stone structure that supports a timber-framed building with a gallery open toward the courtyard. This is the reconstruction of the Gothic hall building destroyed by the fire of 1929. The rebuilt form reflects the complex’s continued adaptation after the fire and its subsequent use for educational purposes.
Western area and entrance buildings
Barn and former outer bailey
On the western side, a barn was built against the remains of the shield wall in 1779. A shield wall is a particularly strong defensive wall placed along a castle’s most vulnerable side. The barn burned in 1929 and was rebuilt in altered form as a school building. This area probably formerly contained an outer bailey, a secondary fortified enclosure, with several houses for castle retainers.
Gate and administrative cellar house
North of the western area are the gate and a hipped-roof residential building dated 1720. The building served as a Trier administrative cellar house and now houses the cathedral sacristy. At approximately the same period, a ditch and bridge were still present in front of the gate.
Walls, courtyard, and northern grounds
Defensive walls and towers
According to the Limburg chronicler Johann Mechtel, the entire castle area was enclosed by a shield wall with several towers and had the Owl Gate as its only entrance. The gate was reportedly demolished in 1569. Slight remains of the shield wall and towers survive, while the date of the system’s other demolitions is unknown.
Two additional, lower wall lines once enclosed the collegiate foundation, the castle, and parts of the old town. Sections of these walls remain visible and show how the fortified area extended beyond the principal castle buildings.
Garden and courtyard memorials
A garden was laid out on the open northern side of the courtyard during the nineteenth century. Around 1780, a summerhouse stood there beneath two lime trees. Tombstones belonging to several Trier administrative officials and clergy of the collegiate foundation are displayed in the courtyard, adding later historical evidence to the surviving architectural complex.