Schaumburg Castle: A Medieval Hilltop Residence in Germany


Site at a Glance
- Rating
- 4.2
- Popularity
- Low
- Country
- Germany
- Primary era
- Modern
- External website
- Open
- Eras represented
- Medieval, Modern
- Civilizations
- German, Holy Roman Empire
- Site type
- Domestic
- Remains
- Castle
On this page9 sections
History
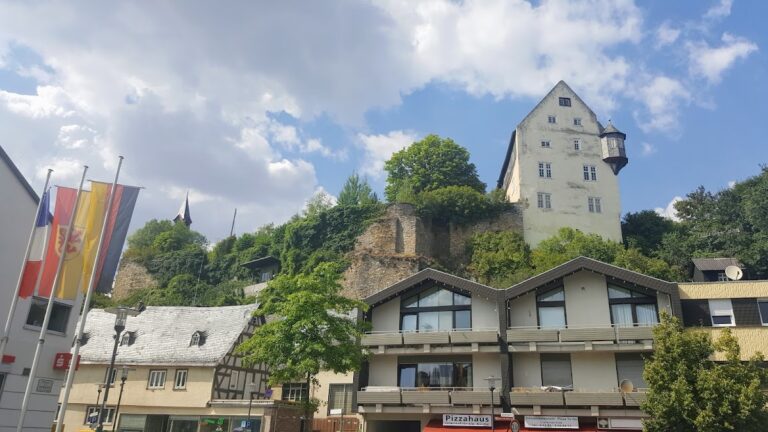
Schaumburg Castle is a medieval hilltop castle in Germany, near Balduinstein and Limburg an der Lahn, whose present appearance chiefly reflects a Neo-Gothic reconstruction carried out between 1850 and 1855. Its earliest fortifications may date to around 915, when the surrounding territory appeared in a donation to Weilburg Monastery. The castle later became the centre of a lordship and, for several centuries, a residence of the House of Westerburg.
Early lordship and divided ownership
The name Schowenburg or Schauenburg was first recorded in 1197 for both the castle and its lordship. That territory included Biebrich, Cramberg, and Steinsberg. During the twelfth century, Schaumburg belonged to the Counts of Leiningen. When the male line of the Leiningen counts died out around 1220, ownership was divided among several families.
One share passed from Elise, daughter of Count Emicho III of Leiningen, through her daughter to the County of Virneburg. Another went to the Counties of Diez and later Weilnau. A third passed from the Isenburg family to Gerlach I of Limburg during an inheritance division in 1232. The House of Limburg surrendered its share to the Electorate of Cologne after an arbitral ruling in 1266. In 1276, Archbishop Siegfried von Westerburg of Cologne transferred that share to the House of Westerburg.
Westerburg residence and territorial disputes
The House of Westerburg began enlarging Schaumburg in 1279 and made it a residence. Baldwin of Luxembourg, a medieval archbishop-elector of Trier and an influential ecclesiastical prince of the Holy Roman Empire, subsequently built nearby Balduinstein Castle to weaken Schaumburg’s position. The resulting dispute lasted for many years. In 1321, Balduinstein was separated from Schaumburg’s lordship and granted town status.
By the end of the fifteenth century, the House of Westerburg had acquired the other shares of Schaumburg. From 1557, the castle was occupied by the Leiningen-Westerburg-Schaumburg branch of the family.
Union with Holzappel and changing dynasties
In 1656, Georg Wilhelm von Leiningen-Westerburg sold the castle and lordship to Agnes von Effern, the widow of Count Peter Melander von Holzappel. She united Schaumburg with the County of Holzappel. After her death, the property passed through her female descendants. Nassau-Dillenburg held it from 1656 to 1707, followed by Anhalt-Bernburg-Schaumburg-Hoym from 1707 to 1812. The Habsburg-Lorraine dynasty, the imperial branch of the Habsburg family that ruled the Austrian monarchy and later the Austro-Hungarian Empire, held it from 1812 to 1867.
Archduke Stephen’s reconstruction
Archduke Stephen of Austria owned Schaumburg from 1847 to 1867. After leaving Hungary during the Revolution of 1848, he commissioned a comprehensive rebuilding between 1850 and 1855. The work transformed the residence in the Neo-Gothic style, a nineteenth-century revival of medieval Gothic forms, following plans by the architect Carl Boos, who also supervised the construction.
Stephen established a picture gallery and library at Schaumburg and assembled collections of coins and minerals. He also kept a small menagerie, or zoo. The rebuilding included a large hall whose interior decoration was never completed. It has remained in the unfinished state left by the 1855 work.
The opening of the Lahn Valley railway in 1862 improved access to the castle. Schaumburg subsequently became a meeting place for aristocrats from across Europe.
Ownership after 1867
Because Archduke Stephen had no children, he left Schaumburg to Duke Georg Ludwig of Oldenburg, the younger son of his cousin Peter II of Oldenburg. The House of Oldenburg held the castle from 1867 to 1888, although the House of Waldeck-Pyrmont also claimed ownership. Legal proceedings lasting more than twenty years ended in 1888, when the castle was awarded to Georg Victor of Waldeck-Pyrmont.
Following the death of Josias zu Waldeck und Pyrmont in 1967, Schaumburg passed to his son and heir, Wittekind zu Waldeck und Pyrmont. In 1983, Wittekind sold the castle, its furnishings, and its surrounding lands for 15 million German marks. A proposal to turn the complex into a hotel with an adjoining golf course failed, while the castle continued to deteriorate. It was sold again in 1990 to a businessman from southern Germany for six million German marks and offered for sale once more in 2011. By then, most of the surrounding land had been sold.
A Turkish investment group acquired Schaumburg at the end of 2012 and announced plans for an educational institution, but no construction followed. In 2015, its director announced a proposed international wine institute, which was not implemented. The complete castle archive, built up over several centuries, was acquired by the state of Rhineland-Palatinate and is held at the Koblenz State Main Archive.
Schaumburg is recognized as a cultural heritage monument in Rhineland-Palatinate. Its large scale and the demands of historic-monument conservation have made repair and revitalization particularly difficult. By April 2018, the gatehouses had been restored. The castle also houses a museum on the history of the region and provides space for concerts, art exhibitions, and lectures.
Remains
Hilltop complex and principal buildings
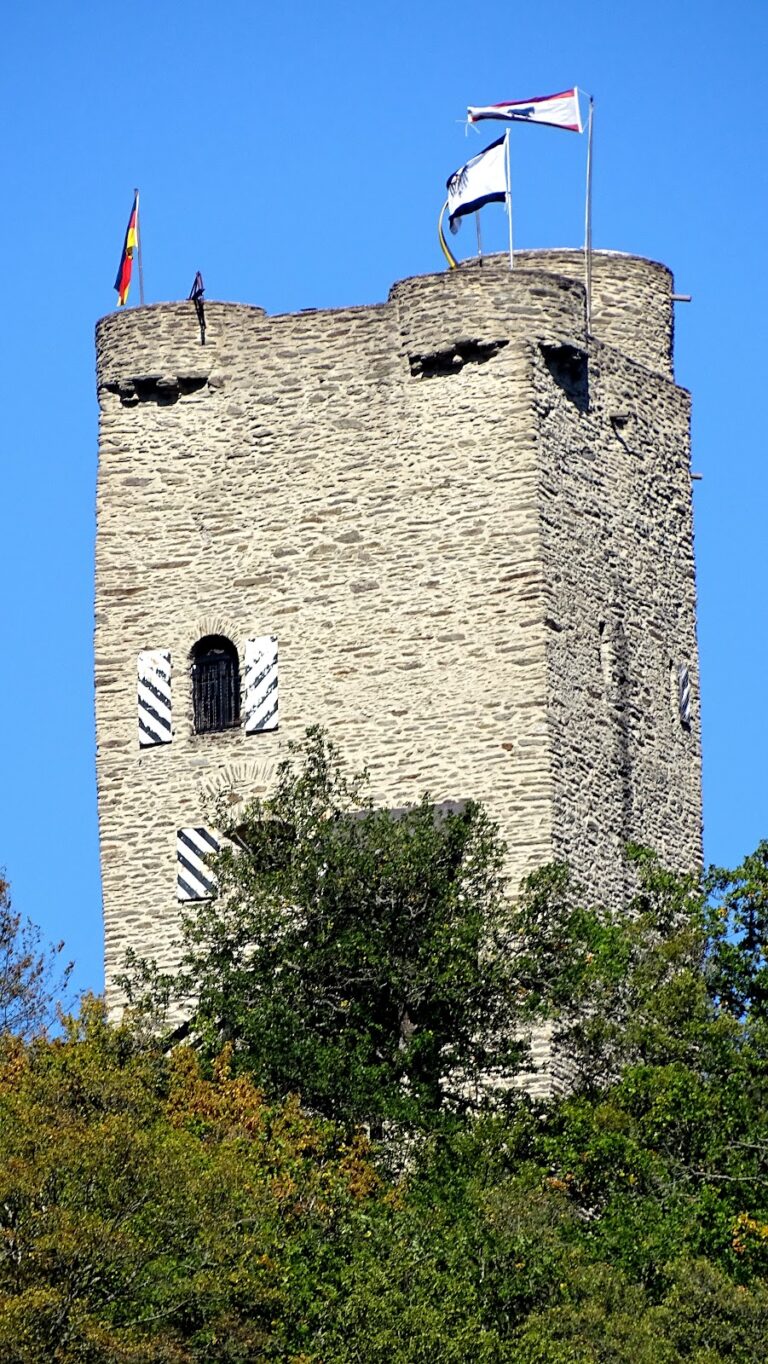
Schaumburg occupies the summit of a rocky hill and forms a three-wing complex with several additions. Most of the surviving appearance comes from the 1850–1855 rebuilding, which followed the ideals of the Romantic Rhine castle style. The central building is a long palace of three storeys, with octagonal corner towers constructed from basalt. The southeast tower rises 42 metres and was intended as a keep, the principal fortified tower and elevated defensive strongpoint of a castle.
The main entrance and gate complex stand on the northern side. Two large statues commissioned by Archduke Stephen and made in Berlin decorate the entrance; they represent heralds. The southern part of the complex retains remains of an older gate complex, the outer bailey, and a flanking tower. The east wing is a late-medieval structure that was extensively rebuilt during Stephen’s nineteenth-century reconstruction.
Hall, tower, and chapel features
On the west-facing façade, the large hall occupies a projecting section between two older corner towers. Broad windows light the projection, while the interior remains in the raw, unfinished condition created when the decoration was left incomplete in 1855. The main tower contains the zero point of the Soldner coordinate system, a historical surveying method that used a local reference point and map projection to represent a limited territory accurately. The tower therefore served as the reference point for the Duchy of Nassau’s local surveying and mapmaking.
A Jerusalem Cross is located in the castle chapel. Northeast of the castle, a basalt quarry forms an associated landscape feature and contains a Classical dedicatory stone dated 1788.
Nearby sites