Palazzo Panciatichi: A Medieval Private Palace in Pistoia
Site at a Glance
- Country
- Italy
- Primary era
- Medieval
- Eras represented
- Medieval, Early Modern
- Civilizations
- Republic of Florence
- Site type
- Domestic
- Remains
- Elite Residence
On this page7 sections
History
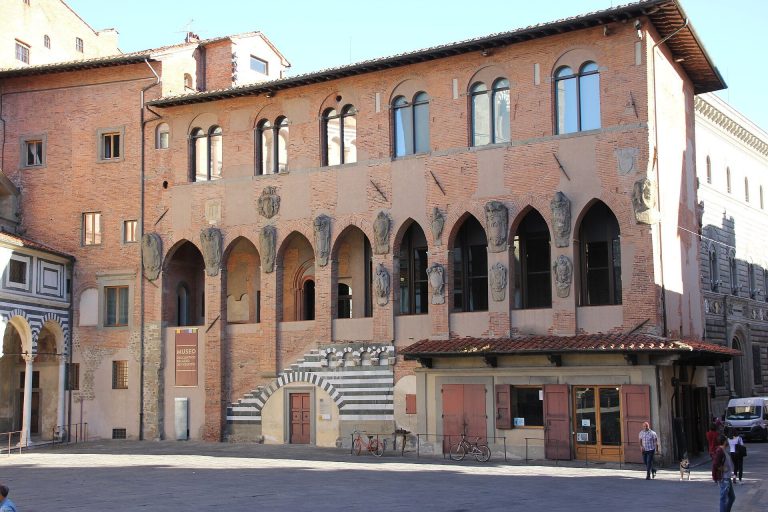
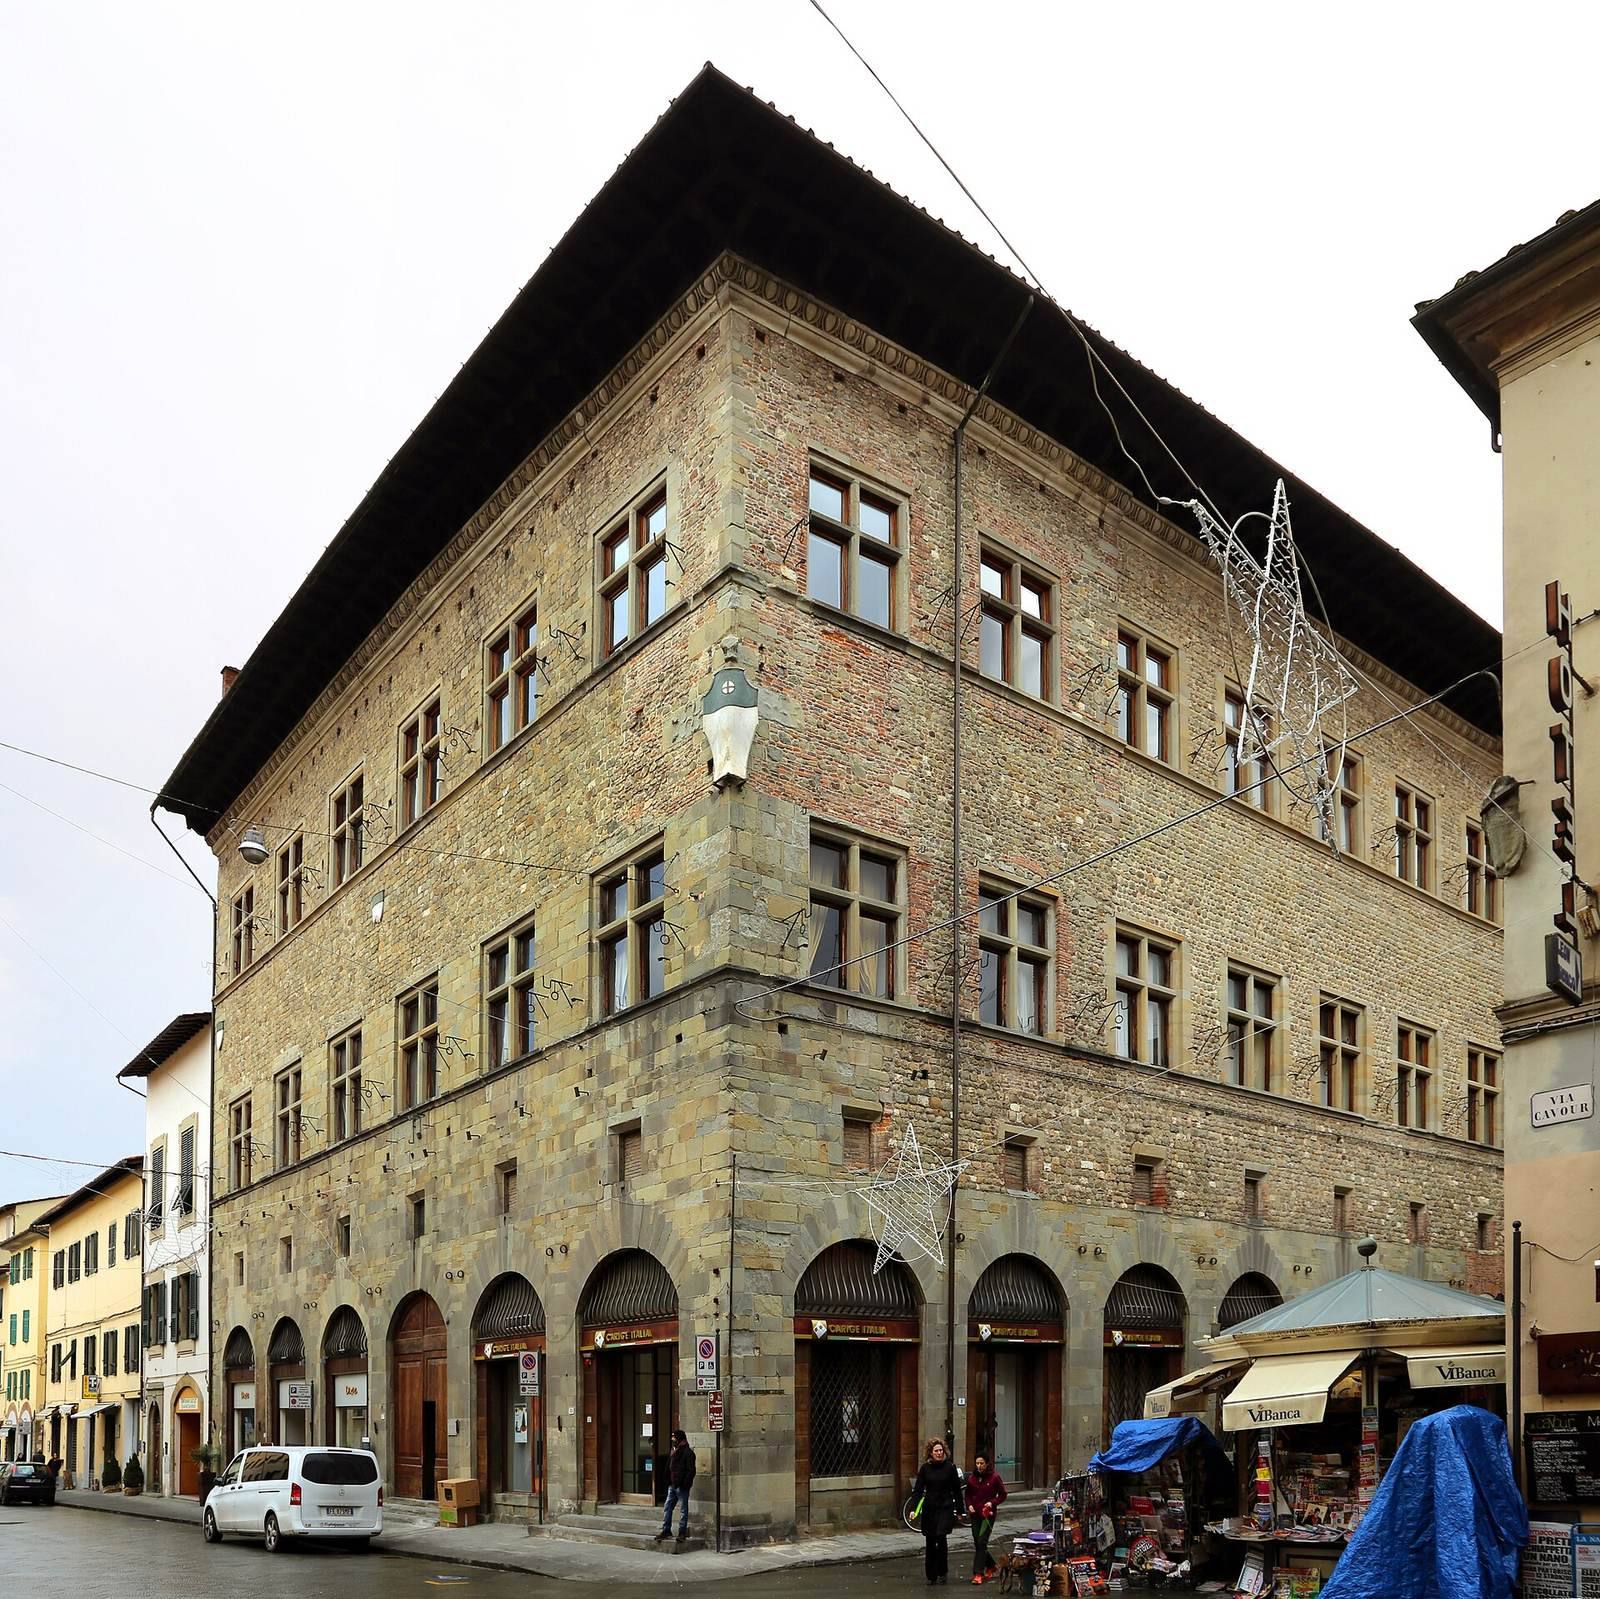
Palazzo Panciatichi is a fortified private palace in Pistoia, Italy, begun around 1320 by Vincinguerra d’Astancollo Panciatichi in the Gothic style, a medieval architectural tradition. It is the only surviving example of a private medieval palace in Pistoia.
An Earlier Residence and the Palace’s Foundation
A house associated with the site was occupied by Bellino di Pancio in 1057. Attanai returned to it in 1187 after a campaign in the Crusades, medieval Christian military expeditions, and left for another campaign in 1219. In 1261, Astancollo, Count of Lucciano, lived there and became head of Pistoia’s Ghibelline faction. Guelphs and Ghibellines were rival political alignments, associated respectively with support for the papacy and the imperial cause.
Vincinguerra, a wealthy banker, began the palace as his fortified residence. Initially a Ghibelline, he later joined the Guelph side. Cialdo de Cancellieri had exiled him from Pistoia; during his exile, Vincinguerra served Philip IV of France as a mercenary in Normandy and conducted banking business in France. He also resided in Avignon. He returned to Pistoia in 1313–1314 to fight alongside the Ghibellines led by Uguccione della Faggiola. Their victory at the Battle of Montecatini in 1315 enabled him to remain in the city.
Residents, Patronage, and Factional Conflict
Martino Panciatichi, a Ghibelline warrior, also lived in the palace. Giovanni Panciatichi resided there and in 1329 settled disputes between his family and the Cancellieri. In 1409, Giovanni’s son Corrado hosted Pope Alexander V, one of the rival claimants to the papacy during the Western Schism. The pope had come to pray before the relics of Saint Atto, a medieval bishop of Pistoia venerated as a saint.
In 1478, a later owner, Andrea di Gualtieri, housed Lorenzo de’ Medici and his family while plague was spreading in Florence. The Gualtieri family supported the Medici and also hosted other members and allies of that Florentine family. Rival Cancellieri factions burned the palace several times during the fifteenth and sixteenth centuries. On 18 August 1500, amid factional fighting in Pistoia, it was captured and burned. Restoration continued until 1509.
Later Ownership and Twentieth-Century Damage
The Cellesi family acquired the palace in 1579, around the time it received the title of balì, a senior rank in the Tuscan Order of Saint Stephen, a chivalric order. This title gave rise to the local name Palazzo del Balì.
An Allied bombing on 24 October 1943 destroyed the south wing and severely damaged the north wing. After a prolonged period of abandonment, extensive restoration and partial reconstruction in the 1960s restored the palace’s original lines. The building now houses offices, private studios, and the Provincial Council of Pistoia.
Remains
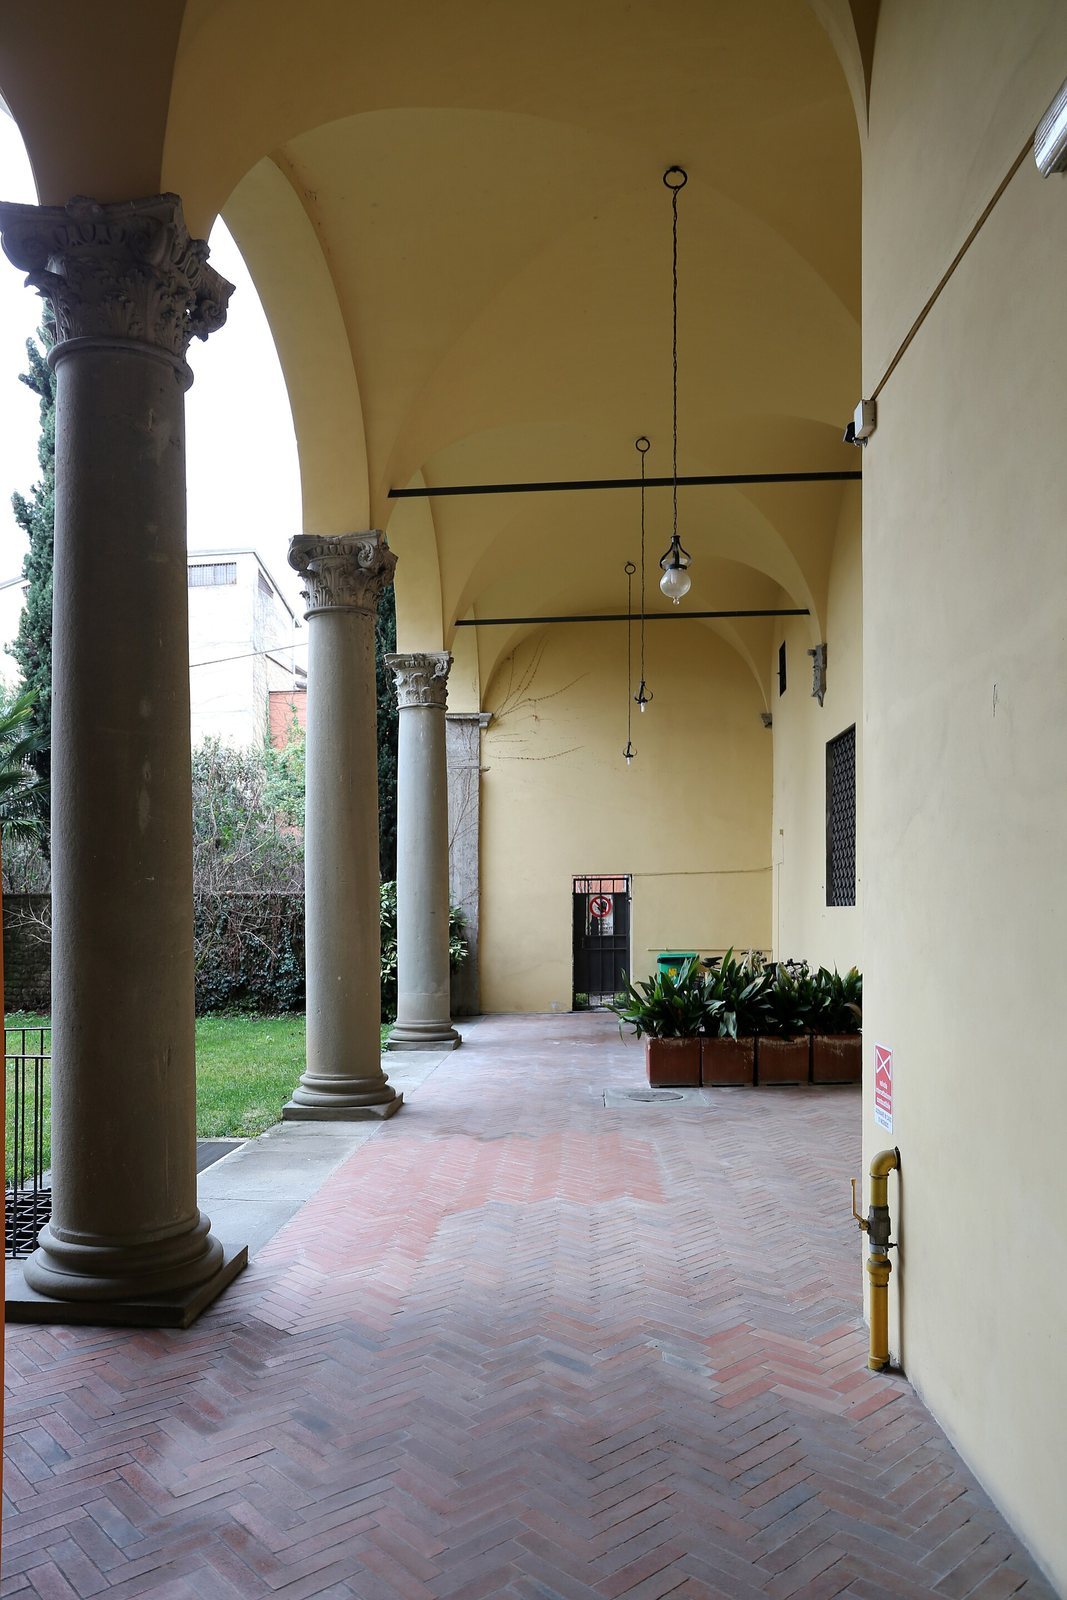
The three-storey palace combines a stone-faced Gothic exterior with Renaissance features. Inside, a roofed gallery encloses a grassy courtyard and garden, while a large staircase leads to the principal rooms on the first floor.
Exterior
Broad, massive flattened arches mark the ground floor, and the upper storeys have large rectangular windows divided by crossing bars. These cross-mullioned windows belong to the palace’s older Gothic structure, rather than the sixteenth-century restoration to which they were once attributed. The form is uncommon in Central Italian Gothic architecture. Comparable windows appeared in French civil Gothic buildings in the thirteenth and fourteenth centuries, in the Aosta Valley in the fourteenth century, and in Piedmont in the fifteenth. They appeared in Rome in the fifteenth century before spreading elsewhere in Central Italy.
A strongly projecting cornice of stone and timber, dating to the Renaissance, crowns the building. Some Guelph-style merlons, raised sections of a battlement, survive on the east side; originally, merlons crowned all sides of the palace.
Courtyard and Interior
A high portico, or roofed gallery, surrounds the grassy courtyard and its garden. A large stone staircase leads to the first floor, which contains a spacious hall with a wooden coffered ceiling, formed of recessed panels, and a light-filled loggia, an open-sided gallery.