Budaniv Castle and Convent: A Fortification and Religious Complex in Ukraine


Site at a Glance
- Rating
- 4.2
- Popularity
- Very Low
- Country
- Ukraine
- Primary era
- Early Modern
- Eras represented
- Early Modern, Modern
- Civilizations
- Habsburg, Polish–Lithuanian Commonwealth
- Site type
- Military
- Remains
- Castle
On this page11 sections
History
Budaniv Castle and Convent is a fortified and religious complex in Budaniv, Ukraine, whose masonry fortress was built in the early seventeenth century. It occupies a site with a long military history and is recognized as an architectural monument of local importance.
From Wooden Castle to Masonry Fortress
The first castle on the hill was built of wood by its owner, Jakub Budzanowski. Crimean Tatar invasions destroyed that structure, leading to the construction of a masonry fortress on the same site in the early seventeenth century. Jan and Marcin Chodorowski promoted the building work, and the brothers sold the castle to Alexander Sieneński in 1631. The property later passed to the Lewoczyński family.
During the Khmelnytsky Uprising of 1648 to 1653, a revolt led by the Cossack hetman Bohdan Khmelnytsky, Cossack forces attacked the fortification several times. The castle resisted two sieges, but a third assault captured it in 1651. It was then left partly ruined and looted. A survey made in 1661 described decayed roofs and floors, damaged walls and towers, rotten bridges and gun positions, ruined ovens, broken windows, and a ruined stable.
Rebuilding and Ottoman Destruction
The fortress was rebuilt, probably under Tomasz Łużecki. Turkish forces attacked it in 1672 and again in 1675. During the second attack, the army of Pasha Ibrahim Shishman used heavy artillery to destroy much of the complex. Local inhabitants buried the defenders on neighboring Pohybnytsia Hill.
After the destruction of 1675, a military commission concluded that rebuilding the entire fortified complex was not worthwhile. In 1765, Eustachy Potocki, a Polish-Lithuanian nobleman, donated the castle to Catholic nuns at the request of his wife, Maria, and financed its conversion into a convent.
Convent, Hospital, and Later Use
From 1817, the complex belonged to a parish priest through a donation. During this period, the western wing became a church and the southern wing a parsonage. In 1846, Father Kulczycki constructed a convent building for the Sisters of Charity, Catholic women religious congregations associated with charitable and hospital work. One wing housed a hospital, while the convent buildings were reconstructed and an additional hospital wing was added.
The castle was destroyed during the First World War. After the Second World War, the convent and church were converted into a hospital. The restored complex began operating as a psychiatric hospital in 1956 with 300 beds and continued in that function. Budaniv’s coat of arms, approved on 25 March 1999, shows a stone fortification wall and tower with a golden lion holding a sword. The design refers to the town’s origin and strategic importance as a fortified settlement.
Remains
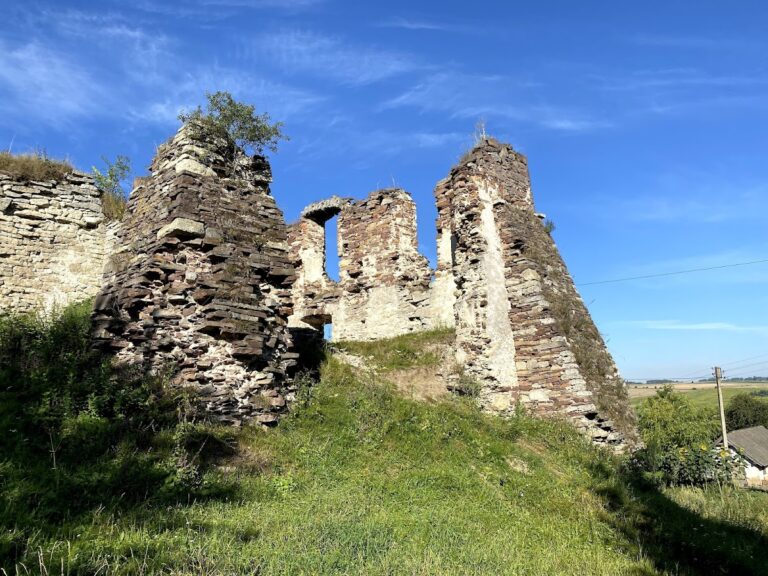
The complex occupies Castle Hill, where natural obstacles made approach difficult. The early-seventeenth-century fortress was a quadrilateral masonry enclosure with four circular corner bastions, projecting structures that enabled defenders to fire along adjoining walls. A gatehouse in the northwestern corner contained one entrance, while another gatehouse stood on the town side. The surviving fabric combines fragments of the fortress with buildings created through its later religious and medical uses.
Fortress Structures
Corner Towers
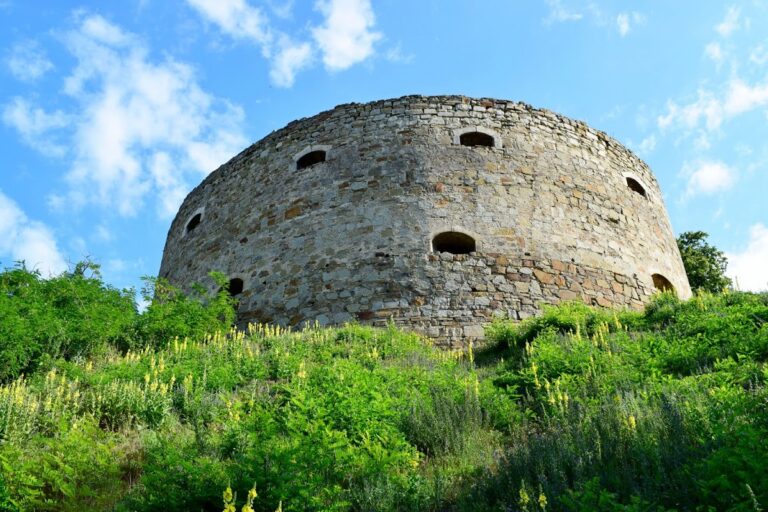
Two corner defensive towers remain. They are conical structures rising approximately to the height of a five-story building, with two tiers of cannon embrasures. Their form preserves part of the fortress’s original defensive arrangement and reflects the military role of the corner bastions.
Walls and Entrances
Fragments of the castle walls survive, including the eastern section of the fortifications. The original layout also included the northwestern gatehouse and a second gatehouse on the town side, linking the fortified enclosure with its approaches.
Converted Castle and Convent Buildings
Church and Parsonage
The western wing was physically adapted into a church, whose chancel occupies the position of a southern bastion. The southern wing became a parsonage. These alterations incorporated parts of the former fortified complex into buildings serving religious and parish functions.
Monastic Cells and Hospital Wings
Former castle barracks survive as old monastic cell buildings extending toward the church. The convent building constructed in 1846 for the Sisters of Charity included a hospital wing, and later reconstruction added another hospital wing. Subsequent hospital use altered the convent and church further, including the removal of decorative elements and the introduction of concrete ceilings. The complex is therefore partially preserved, with military, monastic, ecclesiastical, and medical phases represented in its surviving buildings.
Nearby sites