Chortkiv Castle: A Fortified Residence in Ukraine


Site at a Glance
- Rating
- 4.2
- Popularity
- Low
- Country
- Ukraine
- Primary era
- Early Modern
- Eras represented
- Early Modern
- Civilizations
- Polish–Lithuanian Commonwealth
- Site type
- Military
- Remains
- Castle
On this page14 sections
History
Chortkiv Castle is a fortified residence in Chortkiv, Ukraine, built and developed by the Polish Golski and Potocki families from a late medieval fortification into a Renaissance castle complex. It stands in the Vyhnanka area on the left bank of the Seret River and later became a military stronghold, prison, warehouse, and charitable institution.
Medieval Origins and Stone Reconstruction
A wooden town and castle fortification was built in the late fourteenth century by Jerzy Chartkowski, the first owner of Chortkiv. In 1522, the town received Magdeburg rights, medieval municipal privileges that provided forms of self-government, legal jurisdiction, and regulated administration.
In 1578, Chortkiv and its castle passed to Jan Sieniawski, voivode of Podolia. A voivode was a senior territorial governor and military official in the Polish-Lithuanian Commonwealth. Ownership passed to Stanisław Golski in 1597, and he began replacing the earlier defenses with a stone castle.
The castle was reconstructed at Golski’s expense in 1610 after earlier destruction attributed to Tatar attacks. The work included a Renaissance palace, a residence that combined defensive walls with arcades and formal decoration, as well as new service buildings. Continuing Tatar incursions meant that repairs were repeatedly necessary.
After Stanisław Golski died in 1612, the castle passed to his brother Jan Golski, castellan of Kamianets. In 1618, Jan’s widow, Zofia Golska, transferred the castle and town to Stefan Potocki, voivode of Bratslav. The Potocki family retained the property for approximately a century.
Seventeenth-Century Wars
Chortkiv became an important center during the 1648 Ukrainian national-liberation war led by Bohdan Khmelnytsky against the Polish-Lithuanian Commonwealth. Three Cossack regiments commanded by Maksym Kryvonis reached the town, while local militia was led by the furrier Severyn Nastilnyi. The castle was captured by assault, and Cossack forces took it again in 1649.
In 1655, during the Polish-Muscovite war, Muscovite-Cossack forces captured the castle after a defense lasting several days. The defenders were taken into captivity, and the castle’s owner remained in Muscovite captivity for thirteen years.
Tatar and Ottoman attacks caused repeated destruction during the seventeenth and early eighteenth centuries. The Turks besieged the castle in 1670. After the Ottoman takeover of the region in 1672, it served until 1683 as the residence of a subpasha, an Ottoman provincial official subordinate to a pasha, in the Chortkiv district of the Podolia Pashalik, an Ottoman administrative province governed by a pasha.
Polish forces commanded by Andrzej Potocki later recaptured the castle, and King Jan III Sobieski subsequently came there. After Chortkiv returned to the Polish-Lithuanian Commonwealth in 1699, the Potockis gradually rebuilt the property.
Residential, Administrative, and Charitable Uses
During the eighteenth century, the castle’s defensive importance declined and the complex was adapted as a residence. In 1750, ownership passed from the Potockis to the Wroblewski family and later to the Sadowski family.
After 1809, the Sadowskis used the castle as a tobacco warehouse and later leased it to the Austrian authorities. From 1815, it housed the town prison. In 1863, Austrian authorities held Polish insurgents from Galicia there during the January Uprising, an 1863–1864 insurrection against the Russian Empire.
Before his death in 1895, the last Sadowski owner, Hieronim Sadowski, devoted his estate to charitable purposes in his will. The Sisters of Charity of St. Vincent de Paul, a Catholic congregation associated with charitable, educational, and nursing work, administered a shelter for elderly and disabled people and a school for children. Parts of the castle continued to be rented for storage.
Conservation and Modern Protection
In the early twentieth century, the Podolian Tourist and Regional Studies Society carried out scientific conservation. The Polish Tourist and Sightseeing Society acquired the castle in 1937, partially renovated a tower, and installed a tourist shelter, a photographic room, and a regional museum.
After the Second World War and the incorporation of Chortkiv into the Soviet Union in 1945, the castle was left unsecured and unused and continued to deteriorate. A transport base was built nearby, while a gas station operated within the castle grounds during the Soviet period.
In 2010, Chortkiv Castle became part of the Ternopil Castles historical and architectural reserve, now associated with the National Reserve “Castles of Ternopil.” Restoration work has continued since then. The gas station was removed from the complex in 2011–2012, and the exterior walls were cleaned. In 2020, the castle entered the presidential “Great Restoration” program. Ukraine protects Chortkiv Castle as a monument of architecture of national importance.
Remains
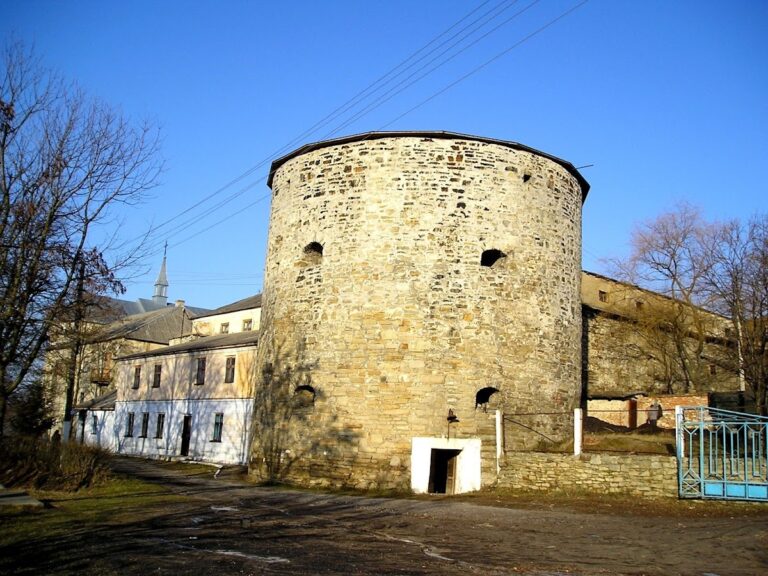
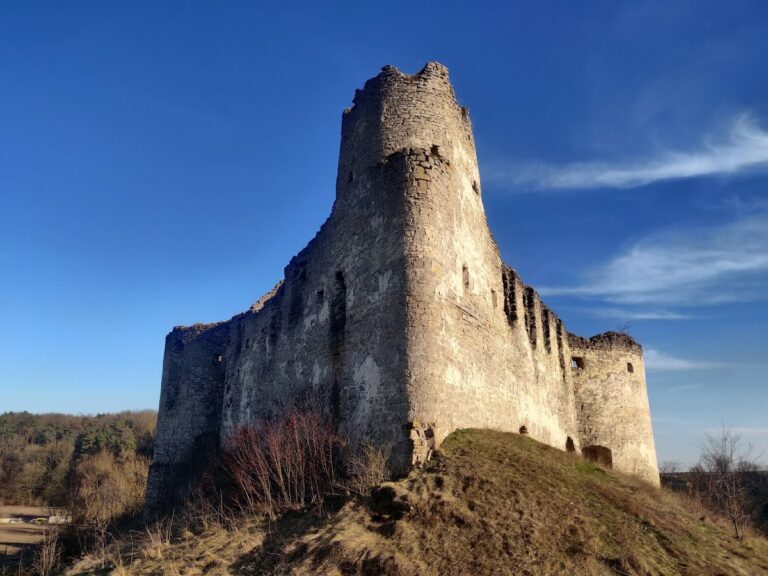
The surviving castle occupies a site below Vyhnanka Hill on the left bank of the Seret. Its irregular pentagonal plan measures approximately 70 by 100 meters. Stone and brick form the complex, while later fortification masonry includes massive sandstone blocks. Two towers and a substantial part of the defensive walls survive, while the wider structure has deteriorated into ruins.
Fortifications and Outer Defenses
Walls and Entrance
The defensive walls are up to 2 meters thick and between 6 and 12 meters high. The principal entrance lies in the northwestern wall. Rows of loopholes, narrow openings for firearms and other weapons, are arranged to allow crossfire with different types of firearms.
Corner Towers
The castle originally had three corner towers, of which two remain. The southwestern tower is pentagonal and has two levels. The northwestern tower is quadrangular and has one level. Their internal floor and ceiling structures have not survived.
Western Earthworks
Defensive earthworks extended westward from the castle. Near their end, in the area of the railway station, a separate smaller fortification or building stood before the 1920s. Only fragments of that structure remained later.
Palace and Courtyard Buildings
Renaissance Palace
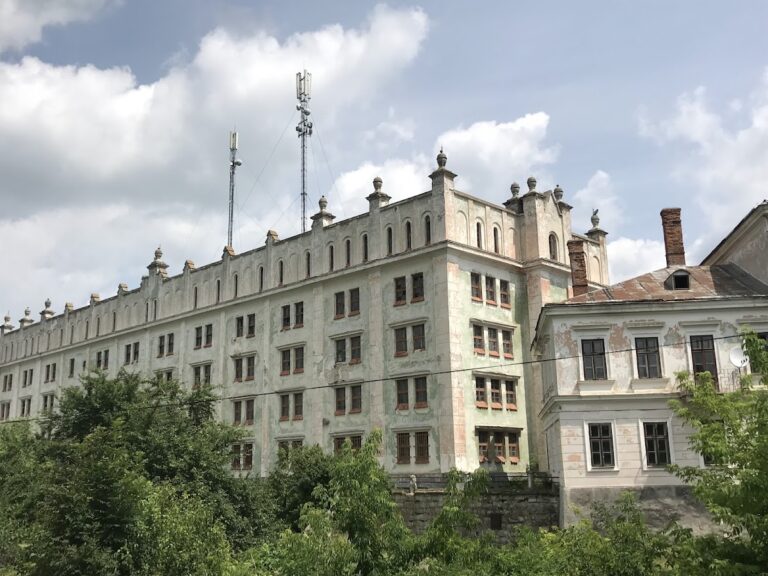
The palace occupies the western side of the courtyard. It is a rectangular Renaissance building described as three stories high and approximately 65 by 10 meters, with both ends adjoining the corner towers. Its courtyard facade had arcaded galleries on two floors, and its halls were decorated with frescoes showing secular subjects.
Terrace and Basement Rooms
The eighteenth-century reconstruction incorporated the towers into the palace as projecting wings. A terrace approximately 35 by 5 meters was built between them along the outer facade. Basement rooms beneath the terrace opened outward through an arcade. During conservation work in 2011–2012, the entrances to the palace basement were blocked with stone.
Residential and Service Buildings
Residential and service buildings once stood inside the castle directly against the defensive walls. Their remains formed part of the wider complex, whose surviving fabric is now largely ruinous.
A tradition holds that underground passages extended for several kilometers from the castle toward Bilche-Zolote, possibly beneath the Seret. This underground network belongs to local legend rather than to the established architectural remains of the castle.