Palace in Strusiv: An Eighteenth-Century Classical Residence


Site at a Glance
- Rating
- 4.1
- Popularity
- Very Low
- Country
- Ukraine
- Primary era
- Early Modern
- Eras represented
- Early Modern
- Civilizations
- Habsburg
- Site type
- Domestic
- Remains
- Elite Residence
On this page6 sections
History
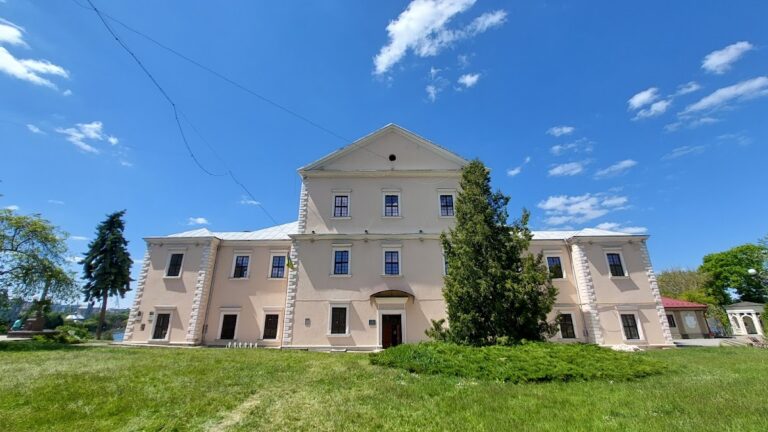
Palace in Strusiv is an eighteenth-century palace in Strusiv, Ukraine, built between 1780 and 1790 by the Lanckoroński magnate family in the Classical style. Classicism drew on the forms and proportions of ancient Greek and Roman architecture, using features such as columns, pediments, symmetry, and restrained decoration.
From the Struś Family to the Lanckorońskis
Strusiv passed to Helena, the daughter of Mikołaj Struś, after the death of the last member of the Strus family. Helena’s daughter married Crown Hetman Stanisław “Rewera” Potocki. A Crown Hetman was a senior military commander in the Crown of the Polish-Lithuanian Commonwealth. Their great-grandson later sold the village to the Lanckorońskis, who built the palace during the 1780s.
The childless Lanckorońskis eventually left Strusiv and the palace to Count Włodzimierz Baworowski. In the late nineteenth century, Baworowski sold the estate to his relative, Count Józef Gołuchowski. The Gołuchowski family substantially remodeled the palace interiors during its period of ownership.
The Last Estate Owner and Later Use
Through his marriage to Maria Gołuchowska, Józef Gołuchowski’s daughter, the estate passed to Piotr Dunin-Borkowski, the voivode of Lviv. A voivode was a senior regional governor in the historical Polish-Lithuanian political system. Dunin-Borkowski became the last owner of the estate.
A former estate area later housed a children’s boarding institution. The institution subsequently moved entirely to new premises, leaving the palace vacant. In Ukraine, the building is recognized as a monument of local architectural significance.
Remains
Palace Building
The palace is a two-storey Classical building near the Seret River. One facade has six columns supporting a triangular pediment. Because of the terrain, the park facade appears elevated and includes a balustrade. A passage through this facade allowed a private carriage to approach almost directly to the palace rooms.
During the Gołuchowski period, the interiors were substantially remodeled. The rooms were heated and decorated with crystal chandeliers and floor-standing candelabra approximately two metres high. The palace itself is vacant.
Estate Grounds
A horse stud for Arabian horses stood beside the palace. The former estate also retains a modest gate and a pool. An Austrian pine more than 250 years old grows on the grounds and is protected as a natural monument of national significance.
Nearby sites