Briga Archaeological Site: A Gallo-Roman Religious and Civic Centre in France



Site at a Glance
- Rating
- 4.3
- Popularity
- Low
- Country
- France
- Primary era
- Classical
- External website
- Open
- Eras represented
- Iron Age, Classical
- Civilizations
- Celtic, Roman
- Site type
- City
On this page19 sections
History
Briga Archaeological Site in France is a Gallo-Roman settlement on the Beaumont plateau near Eu, occupied from the late Bronze Age through the third century AD. Built around a pre-Roman Gallic sanctuary, it probably served as the chief town of the Catuslogi, a Belgian Gallic people, and developed into a religious and civic centre covering roughly 60 to more than 65 hectares.
Before and after the Roman conquest
Occupation of the plateau began at least by the ninth or eighth century BC. The sanctuary preserves evidence of La Tene activity, the later Iron Age culture of much of western Europe, from at least the middle of the second century BC. Weapons, jewellery, coins, and pottery were deposited there, indicating that the place already had religious importance before Roman rule.
The earliest sacred area grew from a Gallic place of worship. Its deposits included swords, spears, belt fittings, brooches, bracelets, glass and amber beads, Celtic coins, pottery, and some human bones. These offerings point to warrior, economic, and personal aspects of worship, although their precise ritual meaning remains uncertain.
Following the Roman conquest, a settlement expanded around the sanctuary. By the late first century AD, streets and insulae, urban blocks bounded by streets, formed an organized town. At its height, the permanent population may have numbered several thousand. Briga was probably a small town or secondary agglomeration with a predominantly religious function, although its later public buildings gave it wider civic importance.
The sanctuary and the public centre
The religious centre developed through successive phases from at least the third century BC to the third century AD. Early votive deposits were followed by wooden buildings and palisades, then by increasingly elaborate masonry temples and porticoes. The principal deity was probably Mercurio brigensi, or Mercury of Briga, a local god of commerce presented in the form of Mercury, the Roman deity associated with trade, travel, and exchange.
During the first century AD, the sanctuary passed through several architectural transformations. A first masonry complex had an enclosure and a central square temple. The enclosure was later replaced by a four-sided portico, and the original temple gave way to a longer temple with a raised base, a central chamber for the cult image, and a vestibule. Further temples were added around it during the first and second centuries.
A major rebuilding in the early third century enlarged the central temple and extended the enclosure. The final sacred complex brought the central temple and five peripheral temples together in one architectural group. Its associated cults included Mercury, Mars, Minerva, Epona, Venus, and possibly Dionysus and Victoria, the last two also connected with the imperial cult, the worship of the emperor’s divine authority.
By this period, the sanctuary appears to have become a forum, a public urban complex combining civic, commercial, and religious functions. The complex included a basilica, a large enclosed public area, and a possible council hall. This arrangement may reflect efforts by local elites to gain political autonomy, although Briga remained dependent on a neighbouring civitas, a Roman civic territory or community. That territory has been identified either with the Ambians around Amiens or, more probably, with the Bellovaci around Beauvais. The unusual combination of buildings remains open to interpretation as either an exceptionally large sanctuary or a multifunctional public centre.
Two inscriptions illuminate the people who sponsored this transformation. An inscription found during excavation of the theatre names Lucius Cerialius Rectus as a priest of the imperial cult, a quinquennial quattuorvir, one of four municipal magistrates serving in a five-year cycle, possibly a quaestor, and a prefect charged with suppressing banditry. He paid for and dedicated the theatre and its stage structure to the divine power of the emperors, a local deity, and the genius of the Catuslogi district.
A second inscription, found in 2006, names Briga and states that Publius Magnus Belliger financed the basilica. The dedication invoked the emperor’s divine power, the Catuslogi district, Jupiter, and Mercury of Briga. The inscription led to the identification of the settlement as Briga rather than Augusta, the name previously attributed to it.
Decline and concealment
Briga was largely deserted toward the end of the third century AD. Germanic raids in northern Gaul between about 250 and 280, followed by Saxon piracy along the Channel coast between about 280 and 290, created insecurity in the region. Destruction and the threat of further violence probably encouraged the inhabitants to leave the plateau.
From the fourth century onward, the ruins supplied building materials. Limited activity during the Merovingian period, the early medieval era of the Frankish kingdoms, was probably connected with this recovery. The foundation of Auvae, the future town of Eu, in the valley during the sixth century reflects the gradual movement of settlement away from the plateau. Vegetation and forest then concealed Briga for more than a thousand years.
Rediscovery and archaeological research
Ancient masonry reappeared shortly before the French Revolution, when construction of the forest road now called the Route de Beaumont cut through the remains. The road damaged or removed parts of several walls, including those of the Grand Temple. A Latin-inscribed plaque was also found and mutilated without being preserved.
Louis Estancelin, administrator of the Eu domain and forests, carried out the first archaeological investigations in 1820 and 1821. He partly excavated the central temple and the theatre, which he initially interpreted as an amphitheatre, and concluded that a city lay beneath the forest. His estimate of scattered construction extending over more than 100 hectares appeared in a detailed publication of 1825.
Further remains emerged after the Bois-l’Abbe land was cleared for a farm between 1860 and 1863. A coin hoard was found, and the archaeologist and priest Abbe Cochet visited in 1861. In September and October 1872, he organized an exploration with Pierre-Henri Cahingt and the engineer Ernest Varambaux. The monument complex was then understood as two facing temples, while the supposed amphitheatre was correctly recognized as a theatre. The investigations also identified a building with underfloor heating, probably the structure later called the Small Baths.
Systematic research resumed under Michel Mangard, who directed fifteen month-long summer excavation campaigns between 1965 and 1978. Teams first examined the theatre and then the Grand Temple and its surroundings, establishing successive phases of the sanctuary and recovering the theatre inscription. Ground surveys and aerial photography covered about 30 hectares from 1965 onward. In 1982, Mangard identified Briga as the chief town of the Catuslogi district, or possibly a conciliabulum, a local assembly place or district centre. Later research developed and qualified that interpretation.
The site entered legal protection in 1986 and was classified as a historic monument by an order of 24 June 1987. The classification covers 23 hectares. After a period of neglect in the early 1980s, cooperation between the regional archaeological service, the town of Eu, and the National Forestry Office brought renewed research and protection from 1994. Investigations between 1994 and 2000 identified housing, possible craft activity, roads, and two bath buildings across much of the protected area.
Soundings in 2004 and 2005 revealed monumental construction behind the Vert-Ponthieu farm. Programmed excavations conducted mainly between 2006 and 2010 under Etienne Mantel exposed a complex substantially larger than a simple sanctuary. Surveys, topographic recording, and microtopographic work then mapped roads, water points, and probable built areas. Excavations between 2012 and 2015 opened more than one hectare of a residential quarter and confirmed streets and urban blocks from at least the late first century AD. Current estimates place the ancient settlement at about 60 hectares and classify it among the small towns of Roman Gaul.
Remains
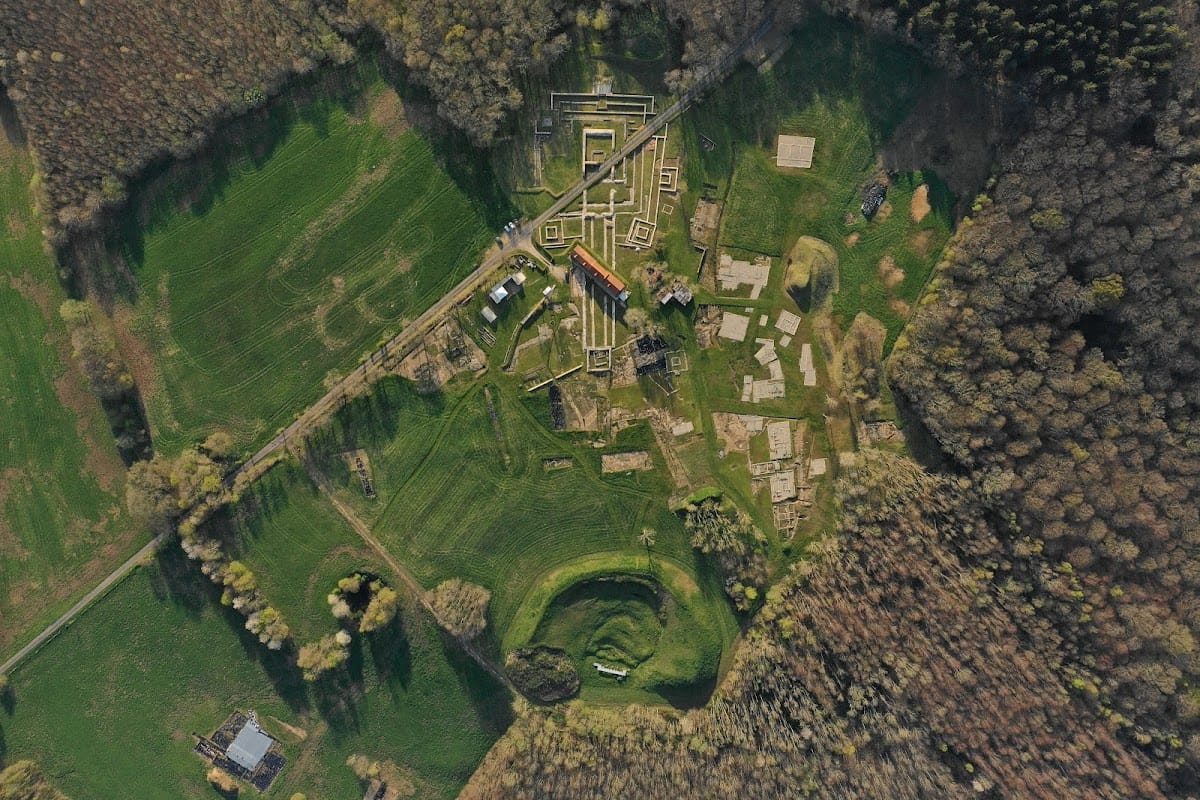
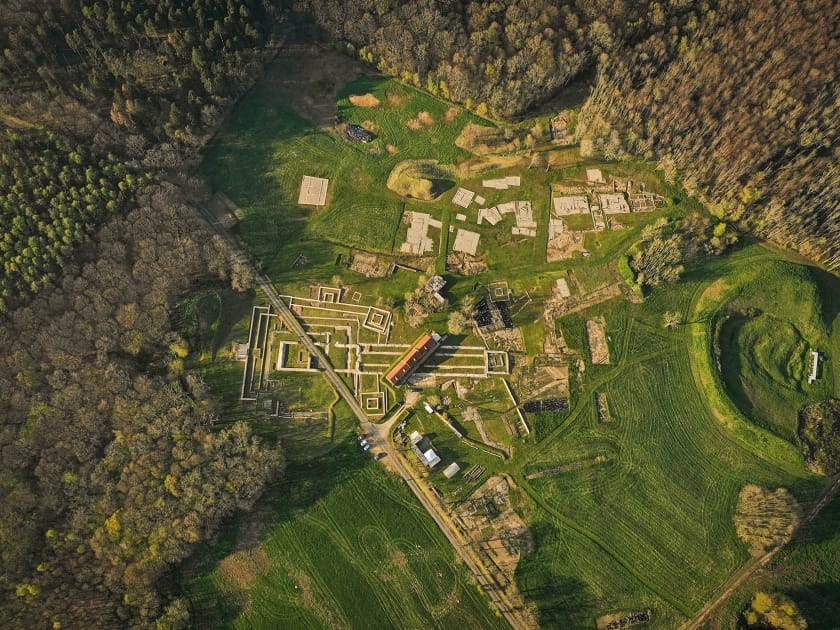
Briga occupies a narrow Beaumont plateau in the Eu forest, about 130 metres above sea level, above the Bresle valley and surrounding plain. The landform extends for more than two kilometres but reaches only about 300 metres in width, with steep-sided valleys and springs shaping its edges. An escarpment between three and eight metres high, water-filled hollows retained by earth banks, earthen ramps, and sunken paths influenced the settlement’s terraces and communications. The public centre stood on terraces at the upper end of a natural valley, while residential areas extended beyond the public enclosure.
The sanctuary and monumental enclosure
Early sacred deposits and timber structures
The earliest sanctuary is represented by dark earth deposits containing weapons, personal ornaments, coins, pottery, and human bone. After the Roman conquest, a timber phase included a palisade defined by postholes. Weapons, jewellery, toilet objects, and coins continued to be placed within the enclosed area. Small rectangular buildings east of the sanctuary, probably porticoes, were added around the beginning of the first century AD for displaying offerings.
The Grand Temple
The central Grand Temple stood on a high limestone podium and combined a Greco-Roman plan with the surrounding gallery characteristic of a fanum, a Romano-Celtic temple with a central chamber enclosed by a gallery. Its central cella, the chamber for the cult image, was joined to a vestibule. Large limestone blocks from the Oise valley formed the building, which had Corinthian columns and a sculpted pediment. A surviving fragment of the pediment depicts a winged Cupid.
A large altar stood before the temple at the foot of the podium staircase. The foundations survive, while two substantial L-shaped walls enclosed the sacred area used for sacrifices. The Grand Temple was enlarged during the early third-century rebuilding, when the sanctuary enclosure was extended into a third portico.
Peripheral temples
The smaller peripheral temples stood at the corners of the surrounding portico and at a lower level than the Grand Temple. Each had the centred plan of a fanum, with two nested squares, and used smaller masonry, lower podia, and Tuscan columns rather than the Corinthian order of the central building. Two were added in the northwestern and southwestern corners of the enlarged enclosure, and further temples followed during the second century.
Fanum 1 formed the southeastern corner and measured about 13 metres on each side, making it larger than the other peripheral temples, which measured approximately 10 metres. Its floors used pink tile mortar, a waterproof concrete made with lime and brick or tile fragments, with a thick sealing strip along the walls. This construction suggests that the building may have held water either permanently or occasionally.
A silver-sheet statuette of Mercury was found in Fanum 4 in 2007. The figure is 28.8 centimetres high and stands on a 7.5-centimetre base bearing the name Briga. Its feet and hands were solid metal, while its attributes were made from gilded silver sheet. The wings, caduceus, and other attributes had been removed and buried nearby, and the hand holding the money bag had been detached. This deliberate separation may represent ritual desacralization during the replacement of the image or a change of cult, although that interpretation remains hypothetical.
Porticoes and painted decoration
About 400 architectural blocks from the monumental complex have been studied, including bases, shafts, capitals, architraves, friezes, and cornices. They reveal the scale of construction and help reconstruct the elevations. Earlier blocks were repeatedly dismantled, broken, and recut for later building. Sculptural decoration was made almost entirely from limestone, first obtained locally and later supplemented or replaced by stone from the Paris Basin.
Painted walls consisted of several layers of lime plaster covered with pigment. Third-century Portico 3 had large red panels separated by smaller black panels on a wall about 3.20 metres high. Painted angles indicate openings such as doors, niches, or windows. Dionysian imagery appears frequently and may have expressed victory, civilization, and imperial worship. In 2015, the collapse of a 20-metre section yielded about five square metres of painted plaster and architectural blocks. One fragment preserves a red panel outlined in green beneath an entablature on a yellow column, with jumping animals, possibly a panther or griffin, while a black panel contained a candelabrum topped by a schematic standing female figure.
The forum and civic buildings
Basilica and East Building
The third-century public complex included a basilica, a large enclosed public space, and the East Building, whose function remains uncertain. The basilica had three aisles and measured approximately 69 by 17 metres. It aligned with the Grand Temple, with about one-fifth of its length inserted into the surrounding portico. A southern entrance opened toward the public square through a porch probably reached by stairs. Western doors faced the sacred area around the Grand Temple altar, while an eastern door led toward the East Building.
The East Building was substantially square and attached to the basilica. Its size and position may indicate a meeting hall for a local assembly. A wall enclosed the public monuments, and a broad esplanade to their south functioned as a public square. A street bordered the square on three sides, with small shops or stalls built against the enclosure wall in places.
Offering pits
The area between the public monuments and theatre contained pits used for depositing offerings. The larger examples held hundreds of vessels, mainly drinking cups with some jugs, together with dozens of coins and horse bones. Three comparable large pits and smaller pits containing sheep bones were identified in 2015. Their use continued from the late first century until they were filled during the third century.
Narrow rectangular buildings along the main street frontage concealed the offering area. They may have served as porticoes where objects were displayed before being placed in the pits, although this reconstruction remains provisional.
The theatre
The theatre was built on the east-facing slope below the monumental centre, using the natural terrain to reduce the earthworks needed for its cavea, the bank or structure containing the seats. In its final phase, it measured about 90 metres across at the stage wall, with a radius of approximately 60 metres from that wall to the outer wall. Its estimated capacity was about 4,000 people.
The building had a stage wall with two rear entrances and a proscenium, the stage-front area, formed by a rectangular apse. A colonnade stood before the stage. Five columns rested on square blocks and supported a beam carrying the dedicatory plaque. Their surfaces were richly decorated with overlapping leaves and low-relief figures, including a dancer from the retinue of Dionysus.
The limestone inscription originally comprised six adjoining slabs, about 11 metres long in total and 43 centimetres wide. Written in two lines of Latin capitals, it was fixed to the front of the stage. The theatre may have accommodated dramatic performances as well as ceremonies connected with the imperial cult. Its unusual arrangements beside the stage differ from the standard Greco-Roman theatre plan and support that possibility.
A possible earlier theatre or related structure remains under discussion. Small flint-rubble walls supporting a wattle-and-daub wall, with burned fragments at their base, may belong to an earlier phase, although they could instead relate to an earlier residential area. Proposed dates for this first phase range from the late first century to the first half of the second century AD, while the final form belongs to the early third century and may incorporate changes to a building begun in the mid-second century.
A hoard of 1,606 coins was found in 1996 beneath a slab at the southern entrance to the proscenium. Buried around AD 280, it may mark the theatre’s final use.
Bath buildings and residential quarters
Bath buildings
Two bath buildings are known at Briga. The larger, called the Great Baths, lies lower in the valley and has been explored through soundings. The smaller building, called the Small Baths, has a vestibule, a reverse-sequence arrangement, a frigidarium, or cold room, two intermediate rooms, and a caldarium, or hot room. Its identification as a bathhouse remains uncertain because it may instead be a first- to third-century villa with private baths. It contained 840 fragments of window glass, indicating that the building had glazed windows.
Residential blocks
The residential quarter north of the public centre consisted of blocks divided by streets oriented broadly toward the cardinal directions, with adjustments made for the terrain. The blocks were irregular, rectangular, or trapezoidal. Houses built from the third quarter of the first century AD began as simple one-room structures or rectangular buildings with two adjoining rooms.
Over the next two centuries, some houses grew larger and more complex. They included galleries, corridors, corner pavilions, hearth rooms, and rows of rooms arranged in long rectangular buildings, probably with upper storeys. By the third century, some blocks contained buildings with ground-floor areas of roughly 150 to 300 square metres, alongside more modest dwellings. Most houses used earth and timber on small foundations of dry-laid flint rubble, and their roofs appear generally to have been tiled.
Objects, production, and foodways
Tools and production waste indicate craft activity in the residential quarter. Pottery from the settlement reflects regional, Gallic, and imperial connections, with vessels from the Pays de Bray, Beauvais, Noyon, the Pays de Caux, Artois, southern, central, and eastern Gaul, Baetica in Hispania, and Britannia. Misfired and deformed vessels show that some pottery was made locally.
The sanctuary’s ceramics include jugs and basins used in ritual activity, food offerings associated with small cups, and material dating from the late Gallic period through the first three centuries AD. About 600 glass sherds were recovered in 2014, alongside approximately 70,000 to 80,000 pottery sherds. Glass from the residential quarter consisted mainly of tableware, estimated at 73 percent, with the remainder consisting of storage vessels.
Animal remains show that sheep and, more rarely, cattle were sacrificed at the temples during the second and third centuries AD. Everyday consumption included pork, poultry, and unusually frequent goat remains. Oysters, cockles, mussels, sturgeon, horse mackerel, plaice, turbot, and cod reflect use of the Bresle, the nearby coast, and offshore waters.