Château de Bagatelle: An Eighteenth-Century Country Residence in Abbeville, France


Site at a Glance
- Rating
- 4
- Popularity
- Low
- Country
- France
- Primary era
- Early Modern
- External website
- Open
- Eras represented
- Early Modern, Modern
- Civilizations
- French
- Site type
- Domestic
- Remains
- Elite Residence
On this page11 sections
History
Château de Bagatelle is an eighteenth-century country residence in Abbeville, France, built by the wealthy cloth manufacturer Abraham van Robais between 1751 and 1754 in the French brick-and-stone tradition. Located in the Saint-Gilles suburb, the house was created as a pleasure residence for receiving important business partners rather than as a permanent home. Its name comes from the French word for a trifle, a term once used for small leisure residences. Tradition attributes the name to an uncle of the builder, who reportedly dismissed the building as “nothing” and merely a trifle.
Construction and Residential Expansion
Van Robais acquired three plots on 30 August 1751, 28 January 1753, and 5 January 1754. During this period he built the central house and its garden pavilion. The original residence was a modest, single-storey building with four rooms, arranged for receptions and social gatherings. Its reputation extended beyond the local area, and the poet Michel-Jean Sedaine dedicated a long poem to Bagatelle in 1770.
Between about 1763 and 1765, Van Robais’s son adapted the house for residential use by adding an attic storey, a reduced upper level built within the roofline. Shortly before the French Revolution, the flat roof was replaced with a Mansard roof, whose two slopes on each side created space for three additional bedrooms. The house therefore developed from a small reception pavilion into a more practical family residence.
Ownership and Nineteenth-Century Development
The van Robais family left France during the Revolutionary period, and the property was sold to Pierre-François Rose, also spelled Roze, on 26 March 1793. After several changes of ownership, Gabriel-Auguste Warnier de Wailly acquired Bagatelle on 22 March 1810. He had emigrated during the Revolution, and the de Wailly family retained the estate for nearly two centuries.
Under the de Waillys, the estate was enlarged and improved during the nineteenth and early twentieth centuries. The park grew by about 10 hectares between 1810 and 1847. In 1878, a farm was replaced by two wings, while two lateral pavilions were added in 1898 to designs by Louis Parent.
Paul de Wailly, a composer and grandson of Gabriel-Auguste, commissioned the lateral additions and restored the park and gardens in simplified historical forms. He organized concerts and musical soirées attended by César Franck, Camille Saint-Saëns, and Vincent d’Indy. A music room was established in the north wing, linking the estate’s later history to the musical life of its period.
Twentieth-Century Damage and Preservation
Jacques de Wailly, a later member of the family and a landscape architect, created a garden inspired by the eighteenth century and maintained it until 1940. He was associated with the founding of La Demeure Historique, a French organization devoted to historic private residences and their preservation, and opened Bagatelle to the public in 1936.
Shellfire badly damaged the château in 1944 during the Second World War. The roof structure burned completely, valuable contents of the library were lost, and the building was left in danger of collapse. Jacques de Wailly subsequently carried out repairs that saved the estate from ruin. In 1963 he received one of the first Prix des chefs-d’œuvre en péril, a national award recognizing efforts to save endangered historic monuments. Henri de Wailly received the Grand Prix de La Demeure Historique in 1992 for restoring the facades.
The de Wailly family sold Bagatelle in 1998 to Yannick and Patricia Chagnon. They and later owners continued the restoration of the house, its interiors, roofs, and park. Since 2018, the château has been owned by Christophe Carbonnier-Pauwels. The English landscape garden was restored according to plans by the landscape architect Antony Young, and the roofs were renewed with slate shingles from Angers. The château entered the French register of protected historic monuments on 18 May 1926, while the regular French garden and English landscape park received protection on 26 November 1946.
Remains
House and Architectural Composition
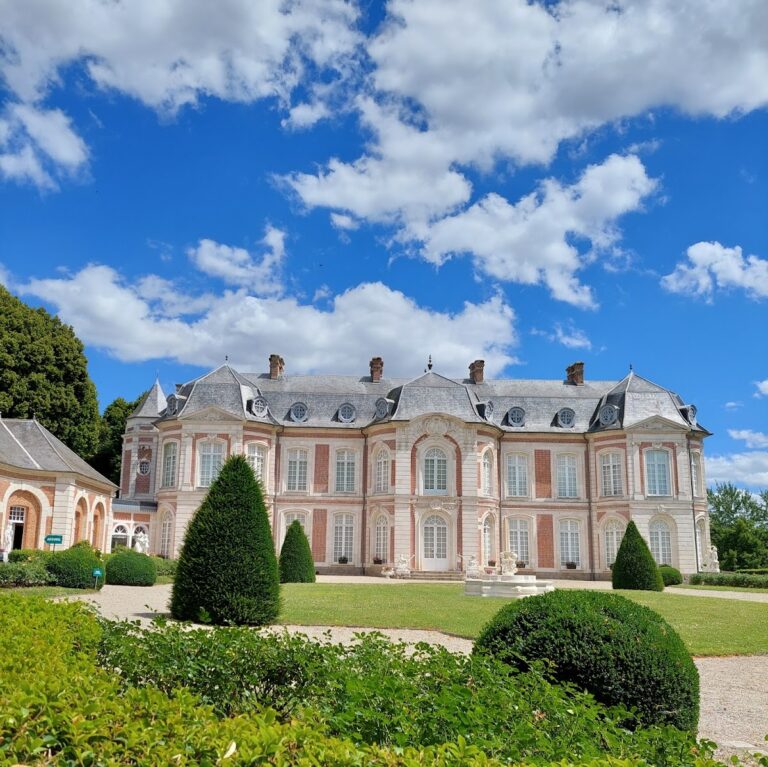
The surviving château combines a rectangular central block with low nineteenth-century wings extending north and south and ending in pavilions. The original block is approximately 20 metres long and has two storeys. Projections at the centre of its long facades create a three-sided form on the west and a semicircular form on the east. Together with the windows, these projections produce a 4-3-4 bay arrangement. The building uses both brick and natural stone, while the authorship remains uncertain. Ange-Jacques Gabriel and Jacques-François Blondel have been proposed, with Blondel considered the more likely candidate, but no document establishes the architect.
Central Interiors
The central block has about 950 square metres of residential space. Its ground floor contains a vestibule, a summer salon, a winter salon, and a dining room. The vestibule preserves a double-revolution staircase, formed by two flights arranged around a central axis, with a delicate original wrought-iron railing attributed to Simon Pfaff de Pfaffenhoffen. Much of the interior decoration survives from the eighteenth century, including carved Louis XV panelling associated with the building period. The decoration has been attributed, without certainty, to Jean-Baptiste Perronneau, Jean-Baptiste Huet, or Jean-Baptiste Pillement.
Summer and Winter Salons
The semicircular eastern projection contains the summer salon, also called the round salon because its plan is elliptical and measures approximately 5 by 6 metres. Turquoise tones, carved Louis XV panelling, and overdoors, decorative panels above doorways, shape the room. During a later alteration in the Louis XVI style, the panelling was painted with vases, flowers, fountains, incense burners, ostrich eggs, and arabesques, probably by Italian artists. Three French windows light the salon. Its ceiling shows a sky with an American eagle, known as the “eagle of Washington,” commemorating Jean de Kalb, the German-born officer who served with American forces during the American War of Independence and died from wounds received at Camden in 1780. The salon’s original paintings remain unrestored.
The winter salon is decorated in blue tones and has a ceiling painted to imitate the sky. A concealed door within its panelling leads to the present library in the north wing. The dining room uses pale green Veronese tones and incorporates a china cabinet into one wall of its panelling.
Upper Apartments and Wings
The upper floor of the central block contains two small apartments and a boudoir. The apartments are known as the master’s apartment and the blue-chamber apartment, and both retain Louis XVI-style panelling. The blue chamber takes its name from the blue-and-white Toile de Jouy, a printed decorative textile, installed in its bedroom by English tenants in 1865. The south wing has been converted into a separate apartment of approximately 185 square metres.
Gardens and Park
The western entrance facade faces an oval boulingrin, an ornamental lawn, planted with rose beds and containing statues of two fauns. The eastern side opens toward the regular French garden, lined with lime trees. These trees are cut every seven years to the height of the château’s cornice. A 54-metre-long basin occupies the principal lawn.
The French garden is enclosed by a nineteenth-century English landscape garden. The estate also includes an arboretum, a cultivated collection of trees and woody plants, and a kitchen garden. The park contains a nineteenth-century pavilion, a kiosk, a fountain, statues, and shaped shrubs. Its topiary includes a six-metre-high rabbit and a cat formed from Buxus sempervirens.
Several old or rare trees contribute to the surviving character of the park. They include a horse chestnut of approximately 250 years, a Colchic bladdernut of roughly 100 years, a Montpellier maple of about 150 years, fern-leaved and tricolour beeches of about 200 years, a Ginkgo biloba of about 200 years, French maple, common ash, and a harlequin beech approximately 150 years old.
Original Design Features
The first house was arranged “as a lantern,” with rooms receiving light from both sides. It originally had neither foundations nor a cellar and was covered by a flat terrace roof crowned with approximately ten to twelve small statues. The garden side received the richer decoration. Rusticated corners on the central projections form pilaster-like elements ending at attic level in lion masks. Oak-leaf garlands crown the ground-floor windows, while fourteen bull’s-eye windows are set into square stone panels and surrounded by draped-stone motifs.