Château de Bouillancourt-en-Séry: Medieval Fortress and Residential Château in France


Site at a Glance
- Rating
- 4.6
- Popularity
- Very Low
- Country
- France
- Primary era
- Early Modern
- External website
- Open
- Eras represented
- Medieval, Early Modern, Modern
- Civilizations
- French
- Site type
- Domestic
- Remains
- Castle
On this page16 sections
History
Château de Bouillancourt-en-Séry is a medieval fortress and later residential château in France, whose surviving form reflects building phases from the thirteenth through the nineteenth centuries. Its exact construction date is uncertain, but a fortress stood here by 1218, when Guillaume de Cayeu founded a chapel dedicated to Saint Eustace, a Christian saint traditionally regarded as a Roman soldier and martyr, in the northeast tower. He entrusted the chapel’s administration to monks from Notre-Dame de Séry Abbey. The Cayeu family was then one of the most influential noble families in the historic regions of Vimeu and Ponthieu.
Medieval fortress and border warfare
From the thirteenth to the fifteenth century, the fortress held defensive importance because it stood near the Bresle valley and the contested frontier of the Duchy of Normandy. The medieval structure had a polygonal defensive enclosure rather than a keep, meaning it was not organized around a principal fortified tower. Its towers and walls were damaged during the Hundred Years’ War, the prolonged conflict between the English and French crowns that extended from the fourteenth into the fifteenth century. English troops captured the castle in 1433. Destruction and changes in military methods gradually reduced the usefulness of its defenses.
The lordship passed out of Cayeu hands in 1435, when Jean de Bourgogne bought the castle from Hugues de Cayeu. The property then belonged to the d’Étampes family from 1435 to 1483, the Mailly family from 1483 to 1566, the Gonzague-Nevers family from 1566 to 1628, and the Rambures family from 1628 to 1634. The Gonzague-Nevers family recovered it in 1634 and sold it in the same year to Jean L’Yver, lord of Boëncourt.
Transformation into a residence
Two towers were demolished during the 1640s as the lordship of Bouillancourt declined. Jean L’Yver undertook substantial works, including the construction of a seigneurial residence that no longer survives. His heirs sold the castle to Jacques-Louis Roussel in 1740, and another sale followed in 1753. The sale document from that year described four surviving thirteenth-century towers and a seventeenth-century residence.
Between 1764 and 1775, two more towers were demolished and the present residential main building was constructed. The crenellations, the notched battlements that had crowned the medieval towers, were removed, and the moats were filled. These changes ended the castle’s defensive function and adapted the complex to the expectations of an eighteenth-century residence.
Nineteenth-century additions and heritage protection
The early nineteenth century brought further changes associated with a new rural elite. A south wing was built for domestic servants, while stables, farm buildings, and a concierge’s house were added or reorganized. Between 1887 and 1900, Paul de Boiville directed alterations to the ground and first floors, the construction of a Victorian-inspired office, and the creation of a terrace access door. The former lower bailey was also reorganized with new agricultural buildings.
Around 1886, the Ternisien de Boiville family placed the coats of arms of the Ternisien de Boiville and Le Boucher d’Ailly de Richemont families between the two towers on the west facade. The decorative use of the medieval towers and the heraldic composition reflected the nineteenth-century revival of medieval forms known as Neo-Gothic architecture. The facades, roofs, and archaeological soils of the former lower bailey entered France’s supplementary inventory of historic monuments on 12 December 2001. The castle was identified as heritage at risk in 2022.
Archaeology and community use
Excavations conducted by France’s National Institute for Preventive Archaeological Research, known as INRAP, in April and May 2023 revealed the form of the medieval fortress and confirmed additional towers in the lower enclosure. These towers had already been identified during excavations that began in 1835. The castle was purchased by private individuals in 2020, opened to the public as a heritage-oriented community venue, and used for projects led by associations. In 2023 it became a “Fabriques de Territoires” third place, a shared local venue supporting cultural, heritage, and social initiatives.
Major restoration work took place in 2023 with departmental support from the Mission Bern heritage lottery and assistance from heritage, cultural, territorial, and charitable institutions. The listed owner is the Lardemelle family. The former decorative and leisure park also retains an agricultural role through permaculture gardening and market gardening based on living soil.
Remains
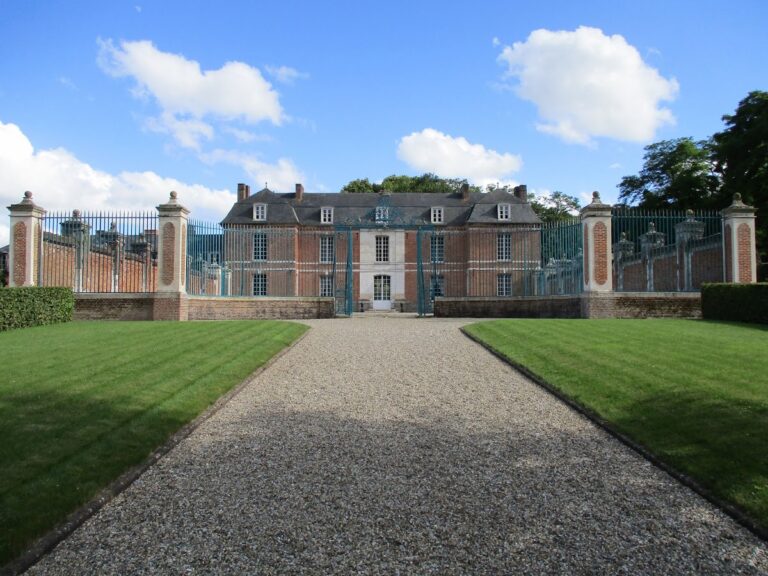
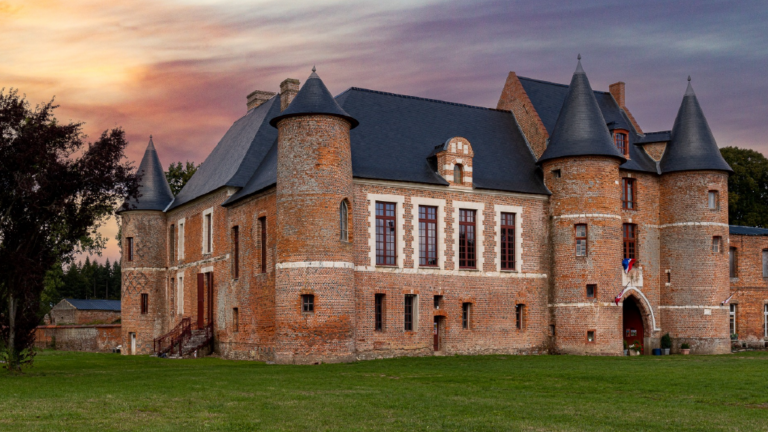
The château stands in the center of Bouillancourt-en-Séry, about one kilometer from the Bresle valley. Its medieval fortress occupied a hexagonal plan without a keep. Six towers, connected by thick walls containing communication galleries, enclosed the main stronghold, while a gateway led toward a larger lower bailey outside it. The surviving complex combines the two remaining western medieval towers with the later residential building, service wings, agricultural structures, and landscaped grounds.
Defensive enclosure
Hexagonal fortress
The six medieval towers were approximately 20 metres high, and each side of the hexagonal enclosure measured about 19.5 metres. The towers contained loopholes, some of which remain visible. Their lower sections had battered bases, meaning sloping or thickened foundations that strengthened the foot of a defensive structure. These bases were built mainly from hard limestone, with other masonry combining flint and brick. The tower tops were originally finished with crenellations, which were removed during the seventeenth- and eighteenth-century alterations. Only the two western towers survive from the medieval defensive structure.
Lower bailey
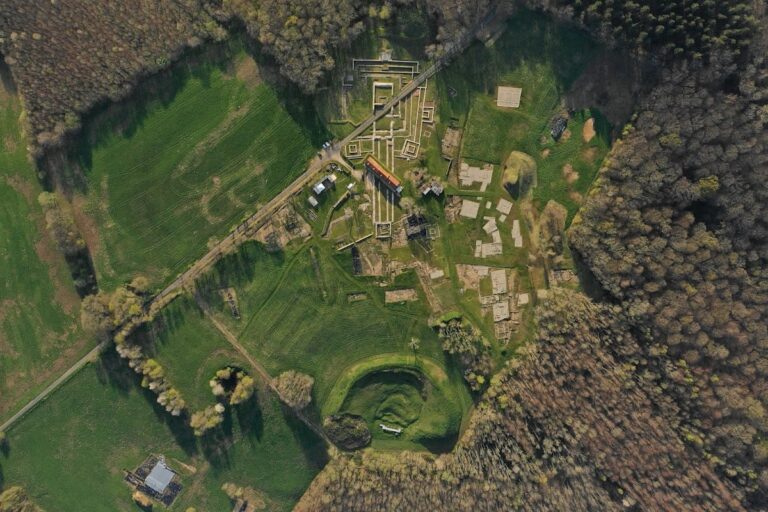
The first gateway opened toward a second, larger lower bailey, an enclosed outer part of the castle distinct from the main fortified enclosure. Its own towers and enclosing wall reinforced the outer defenses, while several isolated towers stood between the enclosure and the plateau, separated by broad ditches. Archaeological soils preserve evidence of this former lower bailey, and the 2023 INRAP excavations clarified the medieval fortress’s form and confirmed additional towers in the outer enclosure.
Residential and nineteenth-century buildings
Central residential building
The present central residential building rises three stories. Its western facade combines brick and Caen stone, while other areas use brick and rubble masonry. It replaced the earlier seigneurial residence during the works carried out between 1764 and 1775, when the castle was reshaped as a residence and its defensive elements were reduced.
South wing and service buildings
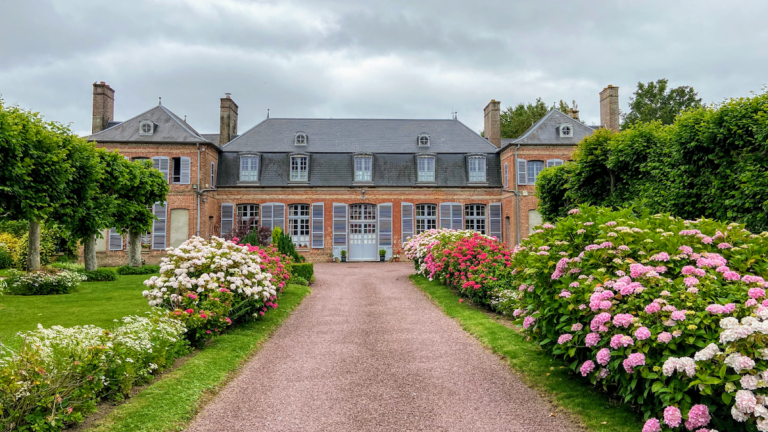
The southern wing was built in the nineteenth century for domestic servants. The same period’s rural reorganization produced a group of service and agricultural structures that includes stables, farm outbuildings, and a concierge’s house. A former earthen pigeon loft, built during the late nineteenth-century reorganization of the lower bailey, collapsed in the early 2000s.
West facade and terrace
Between the two surviving western towers, the facade displays the coats of arms of the Ternisien de Boiville and Le Boucher d’Ailly de Richemont families. The composition uses false loopholes and false machicolations, decorative versions of projecting openings traditionally used to attack assailants below a wall or battlement. North of the terrace, a Victorian-inspired office was built between 1887 and 1900. A door once opened from the west facade onto the terrace, and its metal beam remains.
Chapel and grounds
Chapel of Saint Eustace
A chapel dedicated to Saint Eustace occupied the northeast tower by 1218. Its foundation by Guillaume de Cayeu and administration by monks from Notre-Dame de Séry Abbey connect the tower with the religious life of the medieval lordship.
Park and productive garden
The grounds contain long-established ornamental trees, including purple beeches, lime trees, plane trees, and sycamore maples. A nineteenth-century avenue of 144 lime trees approaches the château. The former ornamental and leisure grounds now include a permaculture garden and market garden, giving the historic soils a continuing productive use.