Château d’Eu: A Historic Ducal and Royal Residence in France


Site at a Glance
- Rating
- 4.4
- Popularity
- Medium
- Country
- France
- Primary era
- Early Modern
- External website
- Open
- Eras represented
- Early Modern, Modern
- Civilizations
- French
- Site type
- Domestic
- Remains
- Palace
On this page12 sections
History
Château d’Eu is a historic residence in France, built on the site of a medieval Norman fortress and developed into its present form from the late sixteenth century in the Louis XIII period. The earlier fortress, recorded as castrum Auga in 925, formed part of the northern defence of the Duchy of Normandy against the County of Flanders. The château later became an important residence of the Guise and Orléans families, and its history is closely connected with the political and dynastic affairs of France, Normandy, and England.
The Norman fortress and medieval conflicts
The medieval stronghold was traditionally associated with Rollon, the Viking leader who became the first ruler of Normandy. According to tradition, he provided the fortress with 1,000 Norman soldiers. Around 1050, Guillaume Busac, Count of Eu and a cousin of William, Duke of Normandy, rebelled against the duke. William besieged the fortress until its garrison surrendered. Tradition also places William’s marriage to Mathilde of Flanders at Eu in 1050 or 1051.
The fortress changed hands during the conflicts between the French and English crowns. In 1193, the French king seized it while Richard the Lionheart, king of England, was being held prisoner by Henry VI, Holy Roman Emperor. Joan of Arc was held in the castle prison in December 1430, during the later stages of the Hundred Years’ War, the long conflict between the English and French monarchies.
Destruction and the Guise château
Louis XI, king of France from 1461 to 1483, ordered the complete destruction of the fortress in 1475. He had learned that the Count of Eu had promised to surrender it to Edward IV, king of England. A modest manor rose on the ruins in 1480, but roughly a century passed before a large château was built.
The present château was begun in the late sixteenth century after the marriage of Henri I, Duke of Guise, and Catherine de Clèves, Countess of Eu. The House of Guise was a powerful French branch of the Lorraine dynasty, while Catherine held the County of Eu in her own right. The building’s decoration and interiors were developed largely during the seventeenth century in the Louis XIII style.
The Grande Mademoiselle and the Bourbon succession
Anne-Marie-Louise d’Orléans, Duchess of Montpensier and known as the Grande Mademoiselle, acquired the County of Eu in 1660 and took possession of the château on 24 August 1661. Her ownership brought major improvements to the estate, including a formal French garden and new buildings in the park. Louis XIV exiled her to Eu in 1663, where she continued writing her memoirs. In 1681, she relinquished the county to Louis-Auguste de Bourbon, Duke of Maine, an acknowledged son of Louis XIV and Madame de Montespan.
The estate passed from the Duke of Maine to his son Louis-Auguste de Bourbon and then to his brother, Louis-Charles de Bourbon, Count of Eu. When Louis-Charles died without issue, the inheritance went to their first cousin Louis-Jean-Marie de Bourbon, Duke of Penthièvre. He maintained the estate from 1775 until 1793.
Revolutionary confiscation and imperial ownership
During the French Revolution, the Duke of Penthièvre left Eu for the Château de Bizy near Vernon, where he died on 4 March 1793. His daughter, Marie-Adélaïde de Bourbon, Duchess of Orléans, was forced into exile in 1797. The château was confiscated and, during the early First Empire, assigned to the senatorial residence of Rouen. Antoine-Guillaume Rampon temporarily occupied it.
During the early nineteenth century, the northern wing overlooking the Bresle was demolished. In 1811, the château entered the imperial crown domain, and Pierre-François-Léonard Fontaine directed works there for Napoleon. The estates were returned to the Duchess of Orléans in 1814. She transferred them to her son, Louis-Philippe d’Orléans, in 1821.
Louis-Philippe and the nineteenth-century transformations
After becoming King of the French in 1830, Louis-Philippe made Eu one of his favourite residences. He commissioned Fontaine to restore and improve the buildings, modernise their comfort, restore paintings inherited from the Grande Mademoiselle, and acquire important furniture. Major works had begun in 1827, including new associated buildings after the houses between the collegiate church and the château were removed.
Louis-Philippe received Queen Victoria at Eu in 1843 and 1845. These diplomatic visits formed an important early step towards the Entente cordiale, the diplomatic understanding established between France and the United Kingdom in the early twentieth century. A Victoria Gallery was created in 1845 to commemorate the visits, but it was demolished during renovations in the 1870s.
After the Revolution of 1848, the House of Orléans went into exile and the estate was confiscated again. The Count of Paris regained the château after returning to France in 1871 and commissioned extensive works from Eugène Viollet-le-Duc from 1872. Viollet-le-Duc was known for historically informed restoration projects, and his pupils continued the work after his death in 1879. The Count of Paris was forced into exile again in 1886.
Fire, restoration, and public use
On 11 November 1902, a major fire destroyed most of the central building and the entire south wing, while the north wing survived. Gaston d’Orléans, Count of Eu, and his wife Isabelle of Braganza, heiress to the Brazilian imperial throne, purchased the château in 1905 and began its restoration. Their son, Pierre d’Alcantara d’Orléans-Braganza, continued the work until his death in 1940. The restoration recovered the building’s earlier appearance without recreating all of its former interior decoration.
German forces occupied the château during the Second World War. The heirs of Pierre d’Orléans-Braganza offered it for sale in 1954, and the town of Eu acquired it in 1964. Since 1973, the southern part has housed the town hall, while the northern part has contained the Louis-Philippe Museum. The museum includes objects and memories associated with the House of Orléans, together with material connected with the Orléans-Braganza family.
The Galerie des Guise was reconstructed at the beginning of the twenty-first century and reopened after restoration in 2014. The château, its grounds, and many associated features have French heritage protection. The château, underground areas, principal court, French garden, and numerous dependencies were classified as historic monuments in 1985, while additional buildings and features were registered in 1983. The former royal domain became a protected natural site in 1987, and the park was registered as a protected natural site in 1980. Each protected area covers 116.70 hectares.
Remains
Main château and surviving interiors
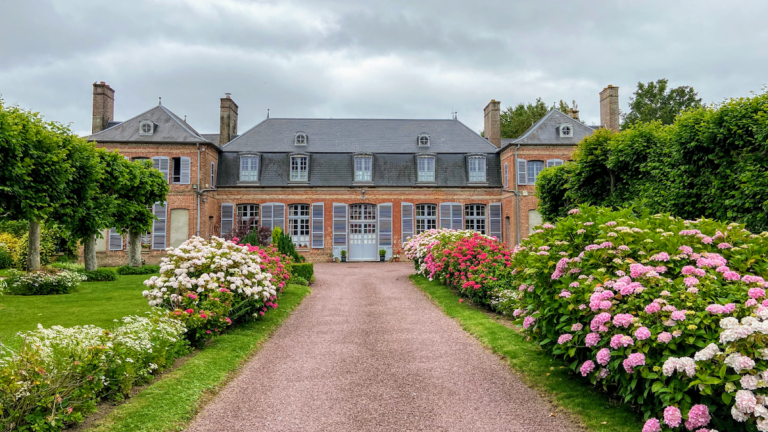
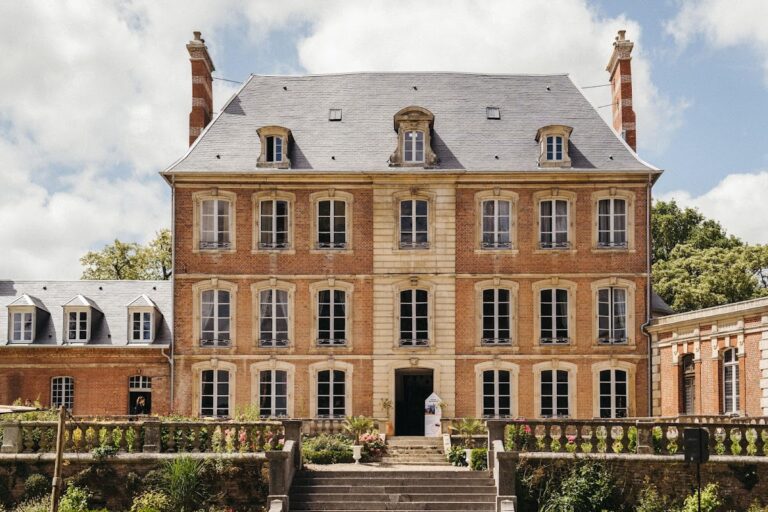
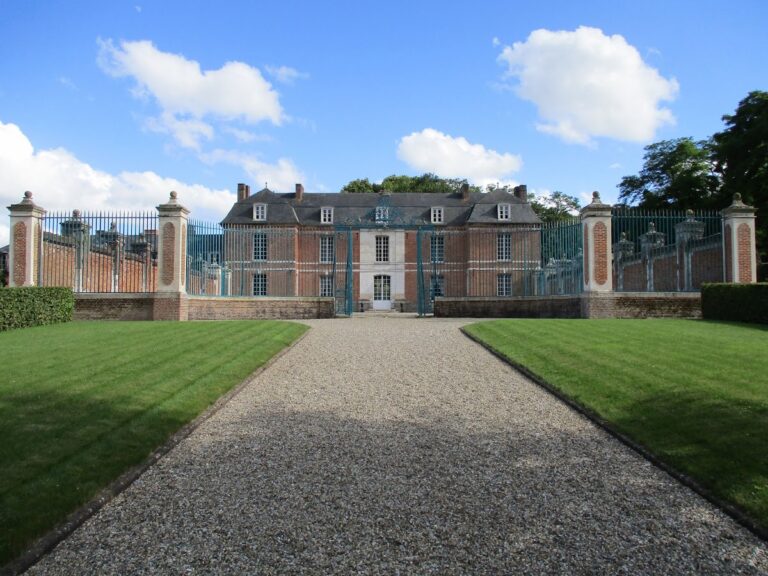
The present building occupies the site of the medieval fortress and consists of a central corps de logis, or principal residential block, extended at both ends by two pavilions. The central section is almost straight. The end pavilions are recessed on the courtyard side and project towards the park. Brick and stone form the walls, while the roofs are covered with slate. The north side, courtyard, and garden overlook Rue des Fontaines from the top of a steep embankment, whose summit is bordered by a brick wall.
The entrance hall contains a 1727 berline, a covered passenger carriage formerly belonging to King João V of Portugal. A colonnade decorated with stained-glass windows leads towards the château garden, which was designed by Eugène Viollet-le-Duc. On the ground floor, the sequence of rooms includes two salons and the bedroom of Hélène Louise of Mecklenburg-Schwerin, Duchess of Orléans and daughter-in-law of Louis-Philippe. The bedroom retains intarsia parquet, a patterned floor made by fitting differently coloured materials together, and mahogany furniture dating from around 1850.
The first-floor rooms include a nineteenth-century bathroom, a bedroom decorated in gold and green, and a pantry containing kitchen equipment, porcelain, and Christofle silverware. The bedroom has eighteenth-century wood panelling bearing the monogram of Anne-Marie-Louise d’Orléans. Louis-Philippe’s family dining room retains a seventeenth-century coffered ceiling, tapestries, and table decoration. The adjoining salon is decorated in pink and black.
Galerie des Guise
The Galerie des Guise has a reconstructed coffered ceiling, gilded decoration, and mouldings. It displays 46 portraits of members and associates of the Lorraine-Guise family, most dating from the seventeenth century. Anne-Marie-Louise d’Orléans acquired the portraits. They were taken to Scotland in 1886, bought back in 2001, and rehung in their former positions after the gallery was restored.
Gardens and park structures
The former estate includes a formal French garden enclosed by substantial sandstone walls. A long pond probably dates from the period of the Grande Mademoiselle. The nineteenth-century landscape also incorporated areas in the English style, with a less rigid arrangement intended to appear closer to nature. The park and former domain cover 116.70 hectares, preserving the contrast between the formal garden associated with Anne-Marie-Louise d’Orléans and the more naturalistic nineteenth-century modifications.
Park features include the seventeenth-century Pavillon Montpensier, the fountain of the French garden, the Table des Guise, an ice house, bridges, and residences for estate employees. Nineteenth-century works added installations for circulation, water quality, and the supply of gas to the château. The protected estate also includes the cour d’honneur, or principal courtyard, with its ground, enclosure, statues, sunken ditch, and balustrade, together with the entrance gate, boundary walls, retaining walls, pavilion, and service buildings.
Associated estate buildings and installations
Other surviving buildings include the Pavillon des Fontaines, the Pavillon de Joinville, the large and small stables, and the former Gilliot house, also called the Ministers’ Pavilion. The latter retains its passage, stables, and coach house. The estate also contains the wing along the Bresle known as the Ministers’ Wing, an accommodation wing, the gardener’s house, the porter’s house, model farm buildings, a bakery, a poultry house, a school and teacher’s residence, and an economic kitchen.
Additional installations include the northern water wheel, wind turbine, gasworks, spring outlet, ice house, and bridge crossing the road to Le Tréport. A fountain is attached to the south side of the collegiate church of Saint-Laurent, a church served by a college of clergy rather than by monks or a single parish priest. The Table des Guise stands south of the château. The south entrance is marked by a monument to Ferdinand-Philippe, Duke of Orléans and Louis-Philippe’s eldest son, created by Carlo Marochetti. A replica stands on the Place du Duc d’Orléans in Neuilly-sur-Seine, while the original had previously been installed in Algiers.