Château d’Einartzhausen: A Country Residence and Fortified Storehouse in Phalsbourg


Site at a Glance
- Rating
- 4.5
- Popularity
- Very Low
- Country
- France
- Primary era
- Early Modern
- Eras represented
- Early Modern
- Civilizations
- French, Holy Roman Empire
- Site type
- Domestic
- Remains
- Castle
On this page9 sections
History
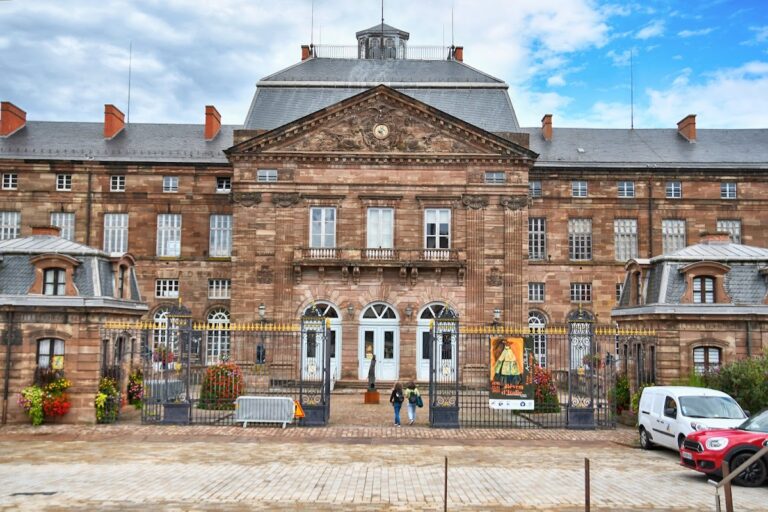
Château d’Einartzhausen is a historic castle in Phalsbourg, France, whose foundations date to 1560. Built as a country residence for Count Palatine George John of Veldenz, it belonged to the early development of the town founded by the count. Its name refers to a neighboring village on land that formed the dowry of Princess Anna Maria of Sweden, the count’s wife.
A Princely Country Residence
Count Palatine George John, a count palatine being a high-ranking princely title linked to authority over a territory or court, ordered the construction of the castle as a rural residence. The planned estate also included tenant farms and a garden. As a Protestant ruler, the count intended to build a temple, meaning a Protestant church or house of worship, in Phalsbourg and planned a passage linking it with the castle so that he could attend services there.
Integration into the Fortress
During the seventeenth century, Phalsbourg became part of the French kingdom and was fortified against attacks by the rival dukes of Lorraine. The French military engineer Vauban, whose fortress designs shaped France’s defensive system during the reign of Louis XIV, incorporated Château d’Einartzhausen into a bastion. A bastion is a projecting part of a fortified enclosure that enables defenders to protect walls and nearby approaches with flanking fire.
The ground floor was filled with earth during this transformation, so access to the building was provided through the first floor. The former residence subsequently served several functions, including storage for the armed forces stationed in the fortified town.
Later Changes and Protection
The building was altered over the following centuries and restored in the late nineteenth century. At the beginning of the twentieth century, the town of Phalsbourg used it as a youth hostel. Château d’Einartzhausen has been listed as a historic monument since March 1937.
Remains
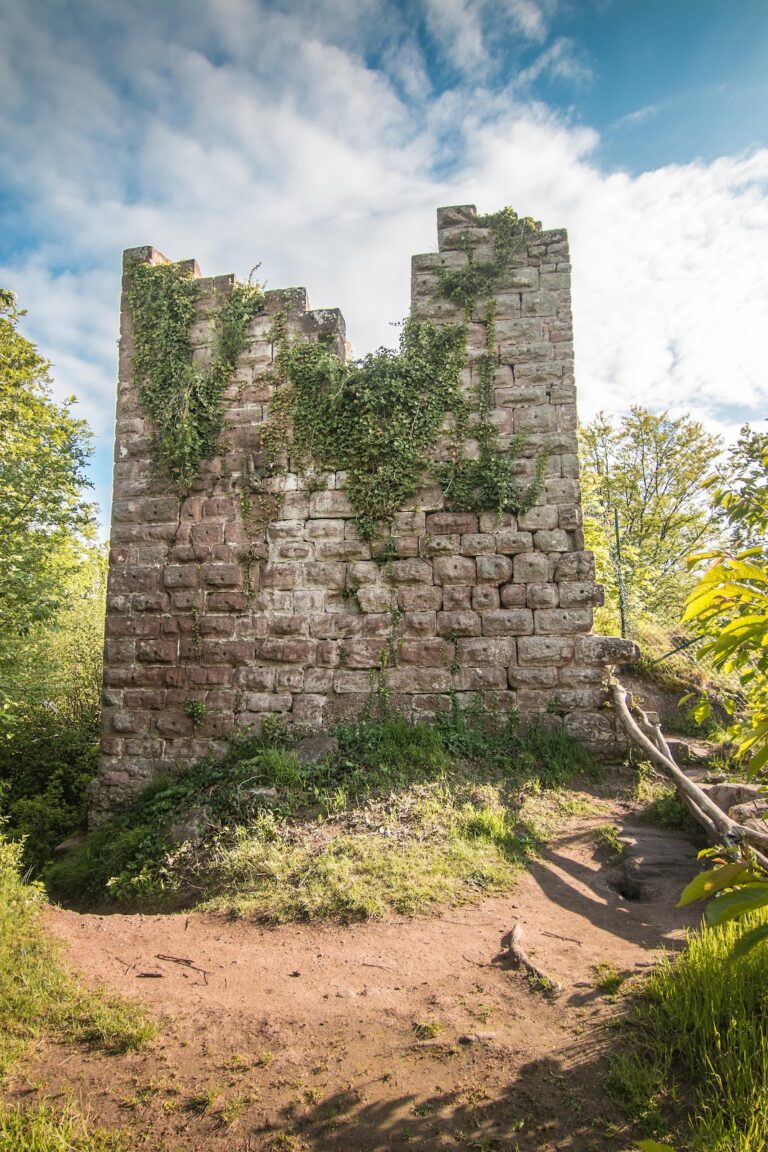
Château d’Einartzhausen now stands on the platform of the former bastion, a few metres from the German Gate, and adjoins the municipal rural cottages. Its present position reflects the seventeenth-century conversion of the earlier residence into part of the fortified town.
Castle Structure and Decoration
The Building
The original castle had two storeys. Its ground floor contained a vaulted room, covered by a curved structural ceiling, while the first floor held a large audience chamber. Upper rooms were reached by a spiral staircase housed in a tower with windows shaped like rectangular prisms. Many rooms have since been reconstructed, while the spiral staircase remains unrestored.
Heraldic Relief
One façade carries a relief showing the arms of Count Palatine George John and Princess Anna Maria. The relief originally stood above a fireplace, preserving a direct connection with the building’s princely origins.
Former Bastion Platform
The castle’s lower level forms part of the fortified platform created when the ground floor was packed with earth. This alteration changed the building’s access and incorporated the earlier residence into the defensive works of Phalsbourg. Its later use for military storage followed from this position within the fortress.
Nearby sites