Staufenberg Castle: A Medieval Hilltop Castle in Germany
Site at a Glance
- Popularity
- Medium
- Country
- Germany
- Primary era
- Medieval
- Eras represented
- Medieval, Modern
- Civilizations
- Holy Roman Empire
- Site type
- Military
- Remains
- Castle
On this page8 sections
History
Ziegenhain Rule
Staufenberg Castle is a hilltop castle in Staufenberg, Hesse, Germany, built by the counts of Ziegenhain in the 12th century to protect lands belonging to Fulda Abbey, a major Benedictine monastery. The counts served as secular protectors of the abbey’s lands.
The castle first appears in a record from 1233, under the name Stouphenberch, meaning “rock mountain.” It was then in the possession of the counts of Ziegenhain. In 1273, a war between the Landgraviate of Hesse, a territorial power, and the Archbishopric of Mainz, another territorial power governed by an archbishop, led to the castle’s first destruction. Count Gottfried VI of Ziegenhain had sided with Mainz.
When Johann II, the last count of Ziegenhain, died in 1450, the county passed by inheritance to Ludwig I of Hesse, a territorial ruler known as a landgrave. Ludwig had the castle remodeled and strengthened.
Destruction, Restoration, and Ownership
The Thirty Years’ War, a major European conflict fought from 1618 to 1648, brought another destruction. The castle was not rebuilt afterward. It gradually fell into ruin and was used as a quarry.
In 1858, the princes Ludwig and Heinrich of Hesse-Darmstadt acquired the Lower Castle and commissioned its restoration. The plans were prepared by Hugo von Ritgen, a 19th-century architect and architectural historian.
The castle passed to the state of Hesse in 1925 in a land exchange. In 2002, the Upper Castle became the property of the city of Staufenberg, while the state sold the Lower Castle to a private owner.
Remains
Layout and Setting
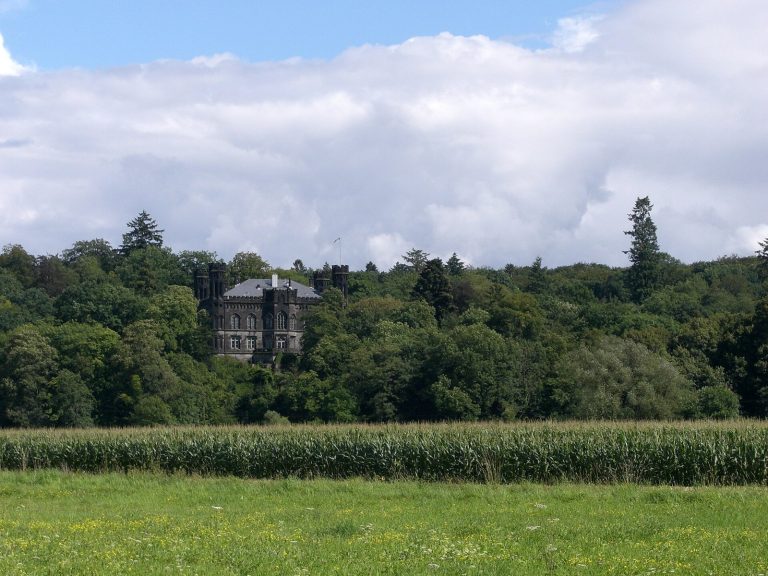
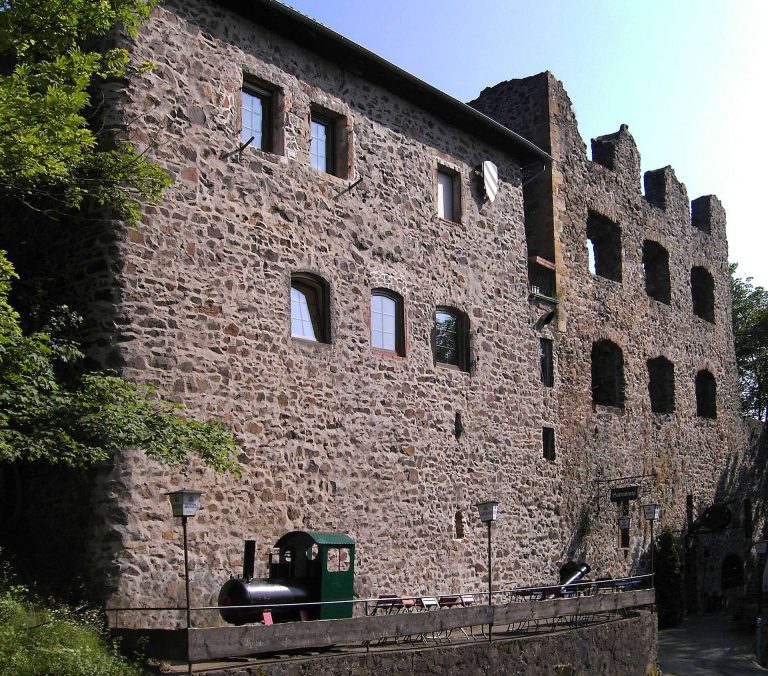
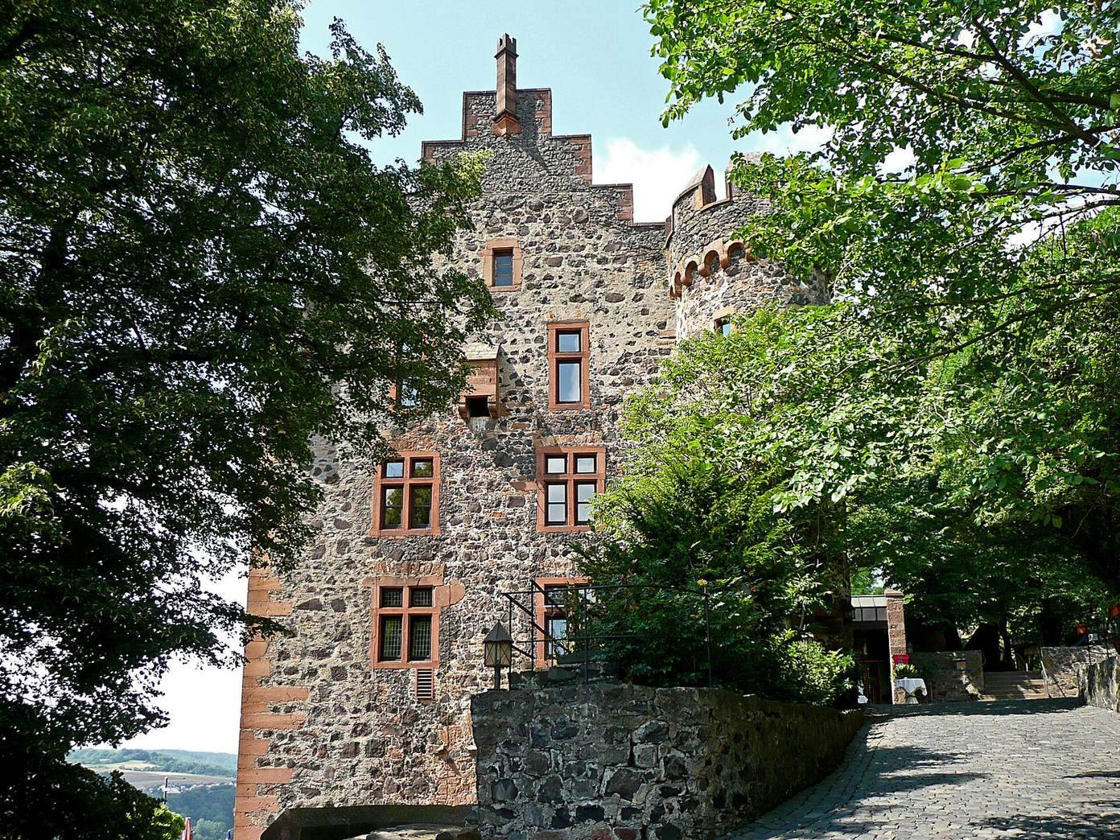
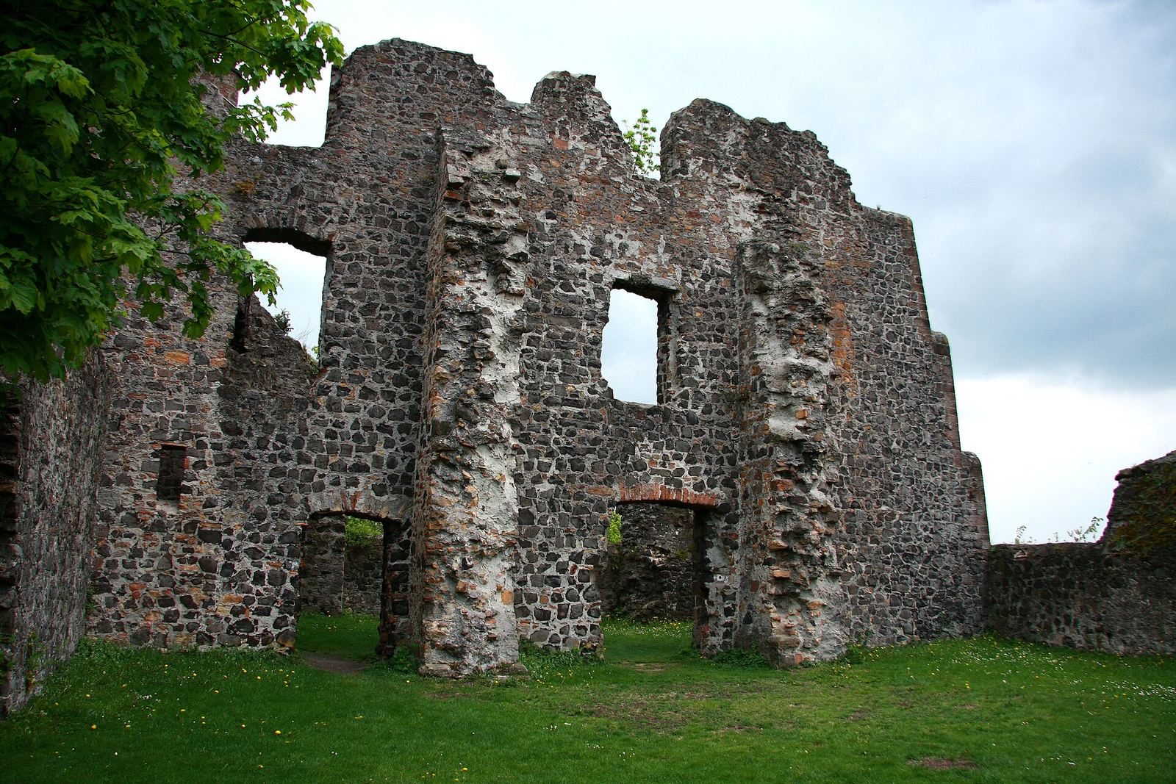
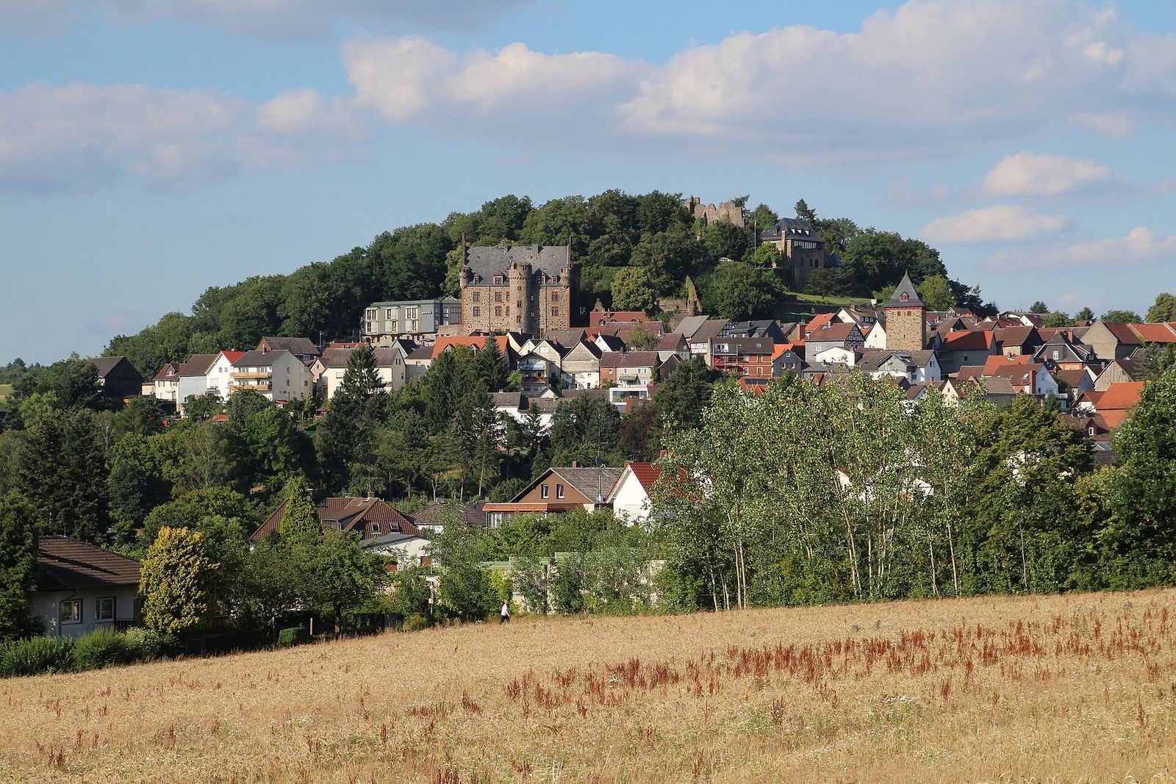
The hilltop complex stands on a 268-metre-high hill in the Vorderer Vogelsberg and consists of an Upper Castle and a Lower Castle. The Upper Castle retains parts of its principal residential hall and sections of its walls. The Lower Castle has a palace-like form and is fitted out as a hotel.
Surviving Structures
Upper Castle
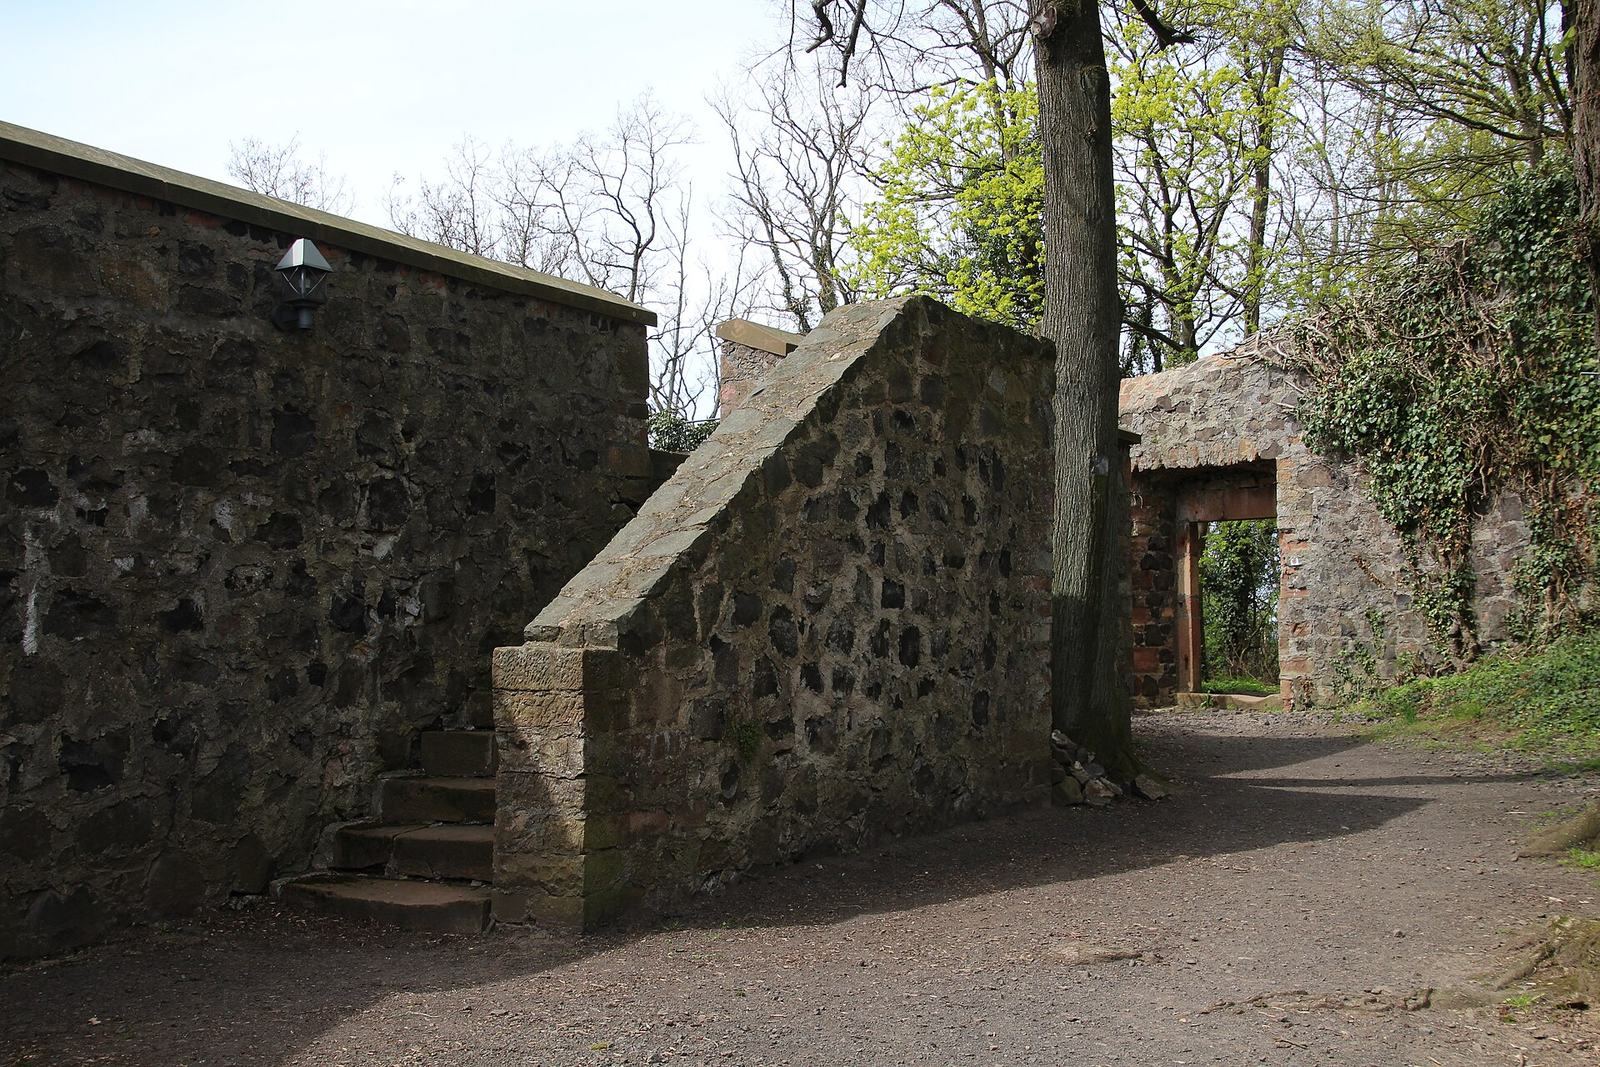
Parts of the principal residential hall and sections of the surrounding walls survive. The northeastern corner tower stands about 13 metres high and has a publicly accessible viewing platform. A partly preserved stair tower within the walls provides access to it.
Lower Castle
The Lower Castle was restored in a palace-like style and now functions as a hotel.