Schloss Gesmold: A Renaissance Castle in Germany


Site at a Glance
- Rating
- 4
- Popularity
- Low
- Country
- Germany
- Primary era
- Early Modern
- External website
- Open
- Eras represented
- Medieval, Early Modern, Modern
- Civilizations
- Holy Roman Empire
- Site type
- Domestic
- Remains
- Castle
On this page12 sections
History
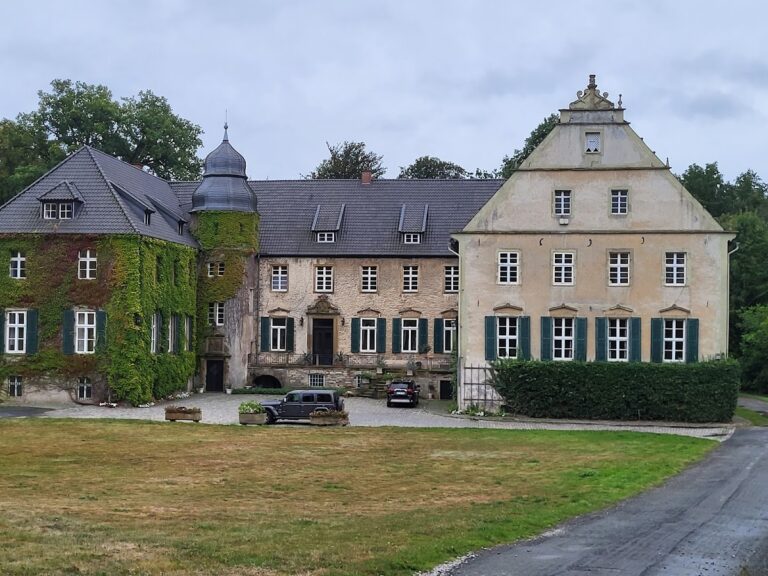
Schloss Gesmold is a Renaissance castle in Germany, located in Gesmold within the municipality of Melle in Lower Saxony. The site is dated to 1160, and its medieval tower is attributed either to the second half of the twelfth century or to the thirteenth century. As a lowland castle, it was a fortified residence built on relatively level ground and became associated with the lower nobility.
Medieval Lords and the Renaissance Expansion
The earliest known lord of the estate was Bernhard von Gesmel, who travelled to the Holy Land as a knight in 1215. The von Gesmel family held Gesmold from 1215 until 1400. Through marriage, the von dem Bussche family then held the estate from 1400 to 1540.
Anna von dem Bussche, heiress of the estate, married Hermann von Amelunxen in 1541. The von Amelunxen family held Gesmold from 1540 to 1608. Between 1544 and 1559, the medieval fortified residence was expanded into the residential castle that forms the Renaissance core of the complex. This architectural period revived and reinterpreted forms associated with classical antiquity in Europe.
Prince-Bishops and the von Hammerstein Family
Cord von Amelunxen sold Gesmold in 1608 to Philipp Sigismund of Brunswick-Wolfenbüttel, Prince-Bishop of Osnabrück. A prince-bishop combined the authority of a bishop with territorial rule as a secular prince. The Prince-Bishops of Osnabrück owned the estate until 1664. During their tenure, a wall enclosed the southern and western sides of the court, and four statues representing the Evangelists, Matthew, Mark, Luke, and John, were associated with the castle.
In 1664, Prince-Bishop Ernst August I exchanged Gesmold with his court marshal Georg Christoph von Hammerstein for the estates of Scheventorf and Schleppenburg. The von Hammerstein family has held the castle from that year to the present.
Moats, Gardens, and Later Associations
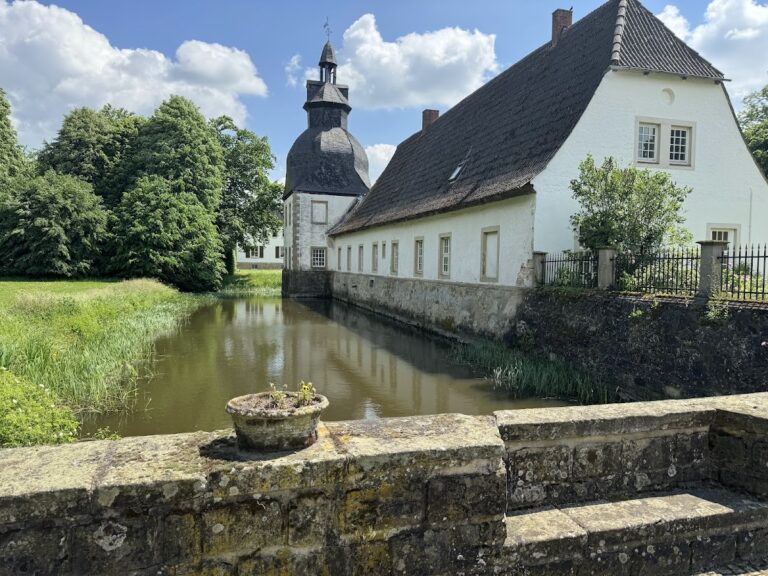
At the end of the seventeenth century, the forecourt was built and the original ring-shaped moats were replaced by the existing water-filled moats. The moat between the two outer courts was filled in during 1835. During the Baroque period, the estate also acquired a French garden with a grand staircase, an orangery, and a game enclosure. The French garden was replaced by an English-style park toward the end of the eighteenth century.
Schloss Gesmold is the birthplace of Ludwig von Hammerstein (1832–1905), a Jesuit priest and writer. A Jesuit is a member of the Society of Jesus, a Catholic religious order known for educational, missionary, and intellectual work. The castle remains associated with the long history of the estate and is described as very well preserved.
Remains
Schloss Gesmold is a two-winged Renaissance complex organized around a main castle, outer courts, and water-filled moats. Its central core is a four-storey square residential tower, joined on the east by a connecting building to a two-storey residential structure. The wider fortified complex includes walls, courts, service buildings, gardens, and the surviving landscape features of its later development.
Main Castle and Defences
Residential Tower
The square residential tower forms the core of the castle. Its entrance was originally raised about 2 metres above ground level, an arrangement associated with the defensive character of the medieval residence. The tower’s original slit windows were replaced by ordinary windows in the modern period. Five stone balls embedded in the tower may be remnants of an unsuccessful siege in 1436. Four Evangelist statues stand on the tower and date from the period of Prince-Bishop rule.
Walls and Moats
Walls close the main castle on its western and southern sides, meeting at a square tower. The residential tower was originally surrounded by three concentric moats, with earth banks between them. Two outer courts formed part of the fortified complex, and each was formerly connected to the main building by a drawbridge. The entrance is now formed by a Baroque gatehouse, while the earlier access system included movable bridges that could be raised across the defensive ditches.
Courts, Buildings, and Grounds
Inner Forecourt
The inner forecourt contains residential and administrative buildings, an orangery, and a former brewery. An orangery was a purpose-built garden structure used to shelter citrus and other tender plants during cold weather.
Outer Court
The outer court contains service and agricultural buildings together with gardens. These features formed the working part of the estate beyond the principal residential complex.
Gardens and Park
The grounds included a French garden, its grand staircase, the orangery, and a game enclosure during the Baroque period. The landscape was later redesigned in the English style, and the French garden was replaced by an English-style park toward the end of the eighteenth century.