Bosra: A Roman Theatre and Medieval Citadel in Syria


Site at a Glance
- Rating
- 4.9
- Popularity
- Very Low
- Country
- Syria
- Primary era
- Classical
- Eras represented
- Classical, Medieval
- Civilizations
- Abbasid, Ayyubid, Fatimid, Roman, Seljuk
- Site type
- Entertainment
- Remains
- Theatre
On this page8 sections
History
Bosra is a Roman theatre in Syria, built after the city became the capital of the Roman province of Arabia in 106 CE. Formerly the capital of the Nabataean Kingdom, Bosra was annexed by Rome under Emperor Trajan and became known as Nova Traiana Bostra. The theatre stood south of the ancient city center, originally beyond its walls, and was linked to the city by a colonnaded street.
Roman Foundation
The theatre’s exact construction date remains uncertain, but it is generally placed in the second century CE. Proposed dates include the second quarter of that century, its second half, or approximately 117–138 CE, during the reign of Hadrian. Construction may instead have begun under Trajan, who ruled from 98 to 117 CE. Performances probably included Greek and Latin comedies and tragedies, as well as religious events accompanied by music and dancing.
Its position outside the earlier city center may relate to Bosra’s new administrative importance after 106 CE. The center may already have been occupied by other buildings when the city became the provincial capital. The theatre therefore formed part of a connected urban setting rather than standing in the heart of the earlier settlement.
Conversion into a Fortress
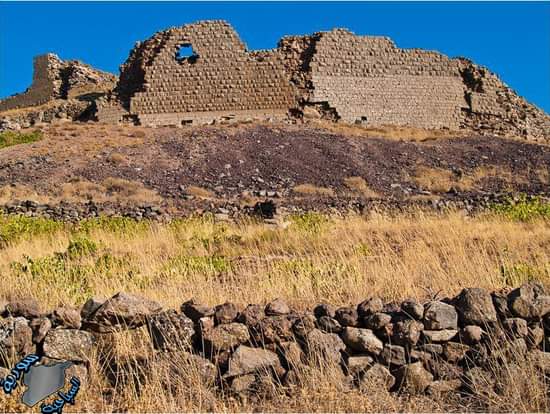
From 481 to 1251, the theatre was progressively absorbed into Bosra’s defensive system. Fortification probably began in the Abbasid period, when the external entrances were blocked and replaced by small openings. The altered building became a stronghold known as the “Roman Stadium.” During the Fatimid period, towers were built against its eastern, western, and northern exterior walls.
After the Seljuk arrival, structures around the theatre were cleared in 1076, and towers were added on both sides of the stage. Under the Ayyubids, a Muslim dynasty founded by Saladin’s family, the complex was enclosed by a continuous fortified belt, especially during the twelfth and thirteenth centuries. Nine surrounding towers, large storage buildings, a water reservoir, a moat, and a wooden bridge leading to a single entrance transformed the theatre into a citadel. The fortified complex defended Bosra and the road to Damascus.
Decline and Archaeological Work
Bosra served as an important station on the pilgrimage route to Mecca. When the route moved away from the city, Bosra declined and became largely ruinous. Sand accumulated inside the theatre and may have helped protect its interior, while later buildings concealed or displaced parts of the structure. The theatre remained visible over the centuries, although it was not understood in its complete ancient form.
Western documentation began comparatively late. J. U. Seetzen visited in 1805, W. J. Bankes travelled there between 1816 and 1818 and prepared important drawings, and de Laborde later published drawings of major structures. Archaeological work began in 1930 during the French Mandate, alongside restoration at the Omari Mosque. Work to uncover the seating, which had been covered by Islamic structures and a water reservoir, began toward the end of the 1940s. Excavation and restoration continued from 1947 to 1970, involving Syrian and Western missions before and after Syrian independence.
The theatre reopened in 1972, and a museum was established within the citadel or theatre complex in 1975. It forms part of the Ancient City of Bosra, which was inscribed on the UNESCO World Heritage List in 1980. The property was placed on the List of World Heritage in Danger in 2013 because of the Syrian Civil War. Nearby military activity damaged the area, and snipers were active at the site. Enclosure within the Ayyubid citadel nevertheless helped protect much of the ancient architecture from warfare, natural forces, and other disasters.
Remains
Layout and Seating
The theatre was built on level ground rather than against a natural slope. Its north-facing semicircular seating area measures approximately 102 metres across and was constructed mainly from locally quarried black basalt. Restored portions also contain pale pink Egyptian granite. The stepped seating, known as the cavea, is divided by two broad horizontal passages into three zones containing 37 rows: six in the upper section, sixteen in the middle, and thirteen in the lower. About 6,000 seats are estimated to survive within a maximum capacity of approximately 15,000 spectators.
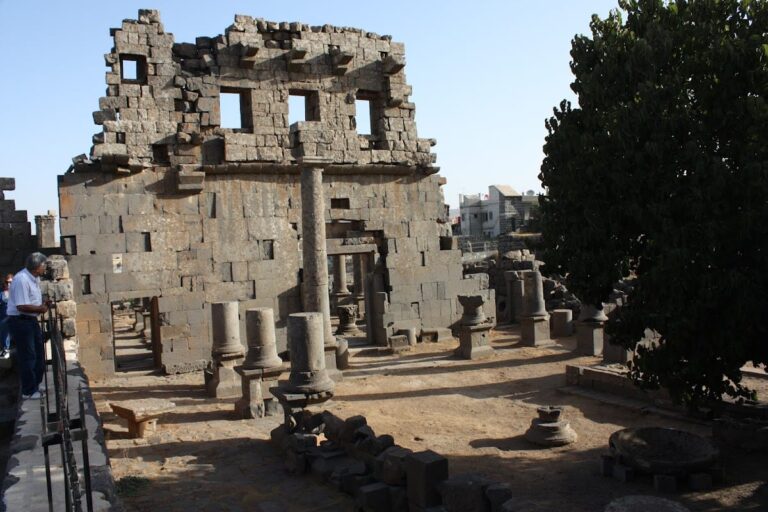
Different seating areas were assigned to elders, equestrians, middle-class spectators, and ordinary viewers. Eighteen vaulted access passages, or vomitoria, ran beneath the seating. Five opened onto the lower horizontal passage and thirteen onto the upper one. Stairs divided the rows into wedge-shaped sections, while the entrances were arranged so that the audience could leave in approximately ten minutes. A colonnaded portico once crowned the upper seating area. Some columns remain, together with portions of Doric and Corinthian entablature in their original positions.
Orchestra and Stage
The semicircular orchestra, the central performance space, has a diameter of approximately 21 metres. Two vaulted side passages, the principal entrances known as the aditus maximi, connected it with the exterior. Elevated seating areas above these passages, called tribunalia, were reserved for dignitaries. Balconies in the two side walls around the stage provided places for the provincial governor, senior officials, and visitors. An open courtyard behind the western stage wall served as a resting area.
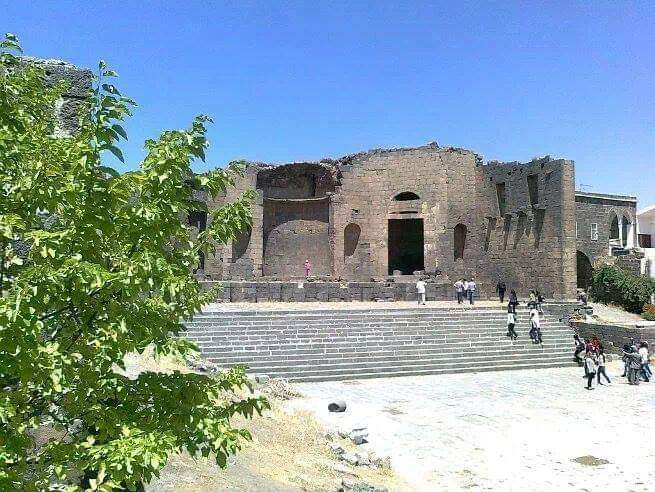
The stage platform, or pulpitum, is approximately 45 metres long and between 5 and 8 metres deep. Doors through it led to backstage areas. At the front, the proscenium alternates semicircular and rectangular niches. Behind it rises the three-storey scaenae frons, the monumental backdrop of the stage, with exceptionally thick walls, columns, and three entrances. Parts of its lower decorative scheme survive. Three doors linked the seating area with the stage, and an older division assigned them respectively to visitors or travellers, city residents, and the upper class.
Fortified Complex
The theatre reaches approximately 22 metres in height, but its exterior is largely concealed by the medieval fortifications. Later adjoining buildings also obscure parts of the interior. The surviving structure includes the principal seating, orchestra, stage, and backdrop, together with the defensive additions that enclosed them. Large quantities of sand and later construction were removed during the restoration carried out between 1947 and 1970. The theatre is now restored and retains much of its original architecture within the citadel complex.