Dura Europos: Hellenistic Fortress and Roman Frontier City
Site at a Glance
- Rating
- 4.3
- Popularity
- Very Low
- Country
- Syria
- Primary era
- Classical
- Eras represented
- Classical
- Civilizations
- Ancient Greek, Parthian, Roman, Sassanid, Seleucid
- Site type
- City
On this page27 sections
History
Dura Europos is an ancient fortified city in Syria, founded by the Seleucid ruler Seleucus I Nicator around 300 BC during the Hellenistic period. It was probably established to control a crossing of the Euphrates and the routes linking Antioch, Seleucia on the Tigris, and the river. The name combines Dura, an Aramaic word meaning “fortress,” with Europos, the name used by Greek settlers after Seleucus’s birthplace in Macedonia. The compound name Dura-Europos is modern.
Seleucid Foundation and Expansion
Seleucus I Nicator was one of the generals who divided Alexander the Great’s empire and founded the Seleucid Empire. The first settlers at Dura included Macedonian military colonists. They received agricultural allotments in return for service, although the land remained royal property and was held for life by the colonists or their descendants. In wartime, these agricultural settlers could be mobilized as a military class.
An earlier settlement may have existed at the site. A clay tablet reused in the Temple of Atargatis refers to a place called Da-wa-ra and dates to approximately 1900 BC. The earlier settlement may have been deserted long before the Seleucid foundation, and its connection with Dura remains uncertain.
During the second century BC, Dura expanded according to a rectilinear Greek urban plan. The settlement developed beyond its original military purpose and became a regional administrative center. Its economy was connected closely with surrounding communities and included local manufacture, qualifying the older view of Dura principally as a major caravan city.
Parthian Rule
The Parthians, the ruling dynasty of the Arsacid Empire in Iran and Mesopotamia, conquered Dura around 113 BC. Apart from a brief Roman occupation under Trajan, they controlled the city until the Roman reconquest in the mid-second century AD. Under Parthian rule, Dura expanded beyond its earlier military role and acquired a strongly multicultural population.
A strategos, a Greek civil and military officeholder, governed the city during the Parthian period. The office appears to have remained for long periods within related families and continued under Roman rule. A city council is also attested in the third century. The population included descendants of the original Greek and Macedonian settlers as well as Syrian, Arab, Jewish, Iranian, and Palmyrene communities. Greek remained important in administration and commerce, while inscriptions and documents preserve Latin, Hebrew, Palmyrene, several Aramaic dialects, Safaitic, Parthian, and Middle Persian.
Roman Reconquest and Military Rule
Trajan occupied Dura around 114 to 116 AD, but Rome soon relinquished Mesopotamia and the Parthians regained the city. Roman forces commanded by Lucius Verus recaptured it during the Roman-Parthian War of 161 to 166, a conflict between Rome and the Arsacid kingdom for control of Mesopotamia and its frontier. Dura then became an important Roman military and frontier center.
Under Roman rule, Dura was incorporated into the reorganized eastern provinces associated with Syria Coele and Mesopotamia. It later received colonia status, probably before 254 AD. An official formula called it the “colony of the Europeans of Seleucus Nicator,” preserving the city’s connection with its founder.
Rome re-established Dura as a base for operations toward Osroene and the Parthian Empire. A military camp occupied the northern part of the city from shortly after 209 AD. Units stationed there included the Cohors XX Palmyrenorum and detachments from several legions. The city’s sanctuaries continued to serve Greek, Roman, Palmyrene, Syrian, and local gods, while a Jewish synagogue, a Christian house church, and a Mithraeum, a sanctuary devoted to Mithras and especially associated with groups in the Roman military, served different communities.
The Sasanian Siege and Abandonment
Before the final attack, Roman defensive preparations changed large parts of Dura into a fortified position. Buildings and streets beside the western wall were filled deliberately with rubble, and an earthen embankment was raised to resist underground attacks. This work sealed the synagogue, Christian building, Mithraeum, and other structures beneath the defenses.
The Sasanian king Shapur I attacked Dura in 256 AD. The Sasanians had replaced the Parthian Empire and became Rome’s principal eastern rival. Persian forces undermined Tower 19, attacked Tower 14, and constructed a siege ramp and a tunnel intended to pass beneath the strengthened defenses. Roman countermines intercepted the attackers, but a final combined assault breached the walls. The city fell in 256 to 257 AD.
The siege also preserved evidence for an early chemical weapon. When a Roman countermine entered a Sasanian tunnel, burning sulfur and bitumen or pitch produced poisonous sulfur dioxide. Nineteen Roman soldiers and one Persian soldier died in the tunnel. A coin found with the bodies dates the event to 256 AD.
After the conquest, the population was deported and Dura was abandoned, although later coins, lamps, burials, and a fifth-century account of a Christian hermit indicate that sporadic activity continued. Permanent abandonment may have occurred as late as about 273 AD. Sand and mud then covered the ruins, helping to preserve buildings, paintings, documents, textiles, wooden objects, and military equipment.
Rediscovery and Archaeological Work
A British military trench opened ancient wall paintings in March 1920 and brought the site to the attention of James Henry Breasted. French and American excavations followed in the 1920s and 1930s under researchers including Franz Cumont, Clark Hopkins, and Michael Rostovtzeff. Work continued until 1937, although only part of the excavated material had been published at that time. Excavations identified the site as Dura-Europos during Franz Cumont’s campaigns in 1922 and 1923.
Excavations resumed in 1986 through a joint Franco-Syrian project directed by Pierre Leriche. The work reassessed the Hellenistic levels, fortifications, stone and mud-brick architecture, the odeon, the Palace of the Strategos, and temples including those of Zeus Megistos, Bel, and Artemis Azzanathkona. Excavations stopped after the Syrian Civil War began in 2011.
Dura Europos was placed on UNESCO’s Tentative World Heritage List in 1999 and again in 2011 as part of a submission that included nearby Mari. Between 2011 and 2014, during the Syrian Civil War, the Islamic State carried out extensive looting and destruction at the site. Satellite imagery indicated damage by looting across more than 70 percent of the area, and the archaeological museum associated with Dura Europos was also reported to have been plundered.
Remains
Setting and Urban Layout
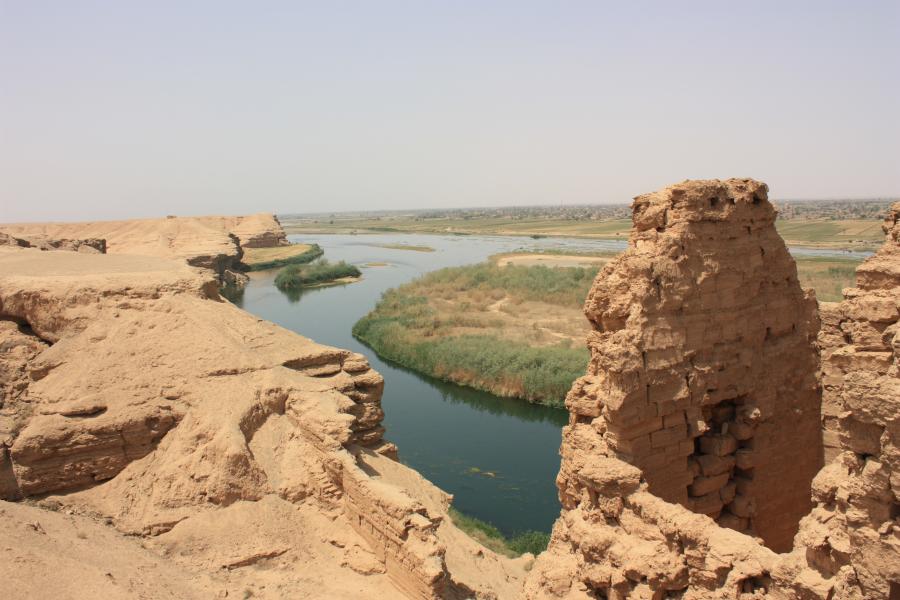

Dura Europos occupied a plateau above the southwestern bank of the Euphrates, about 90 metres above the river. Deep wadis bounded it to the north and south, while the western side opened toward the desert and was protected by a particularly substantial wall. The site covered a flat urban area of approximately 45 hectares, together with a higher sector crowned by the citadel and a lower interior depression about 20 metres below the plateau. The interior wadi formed where two ravines met and was enlarged partly through natural erosion and partly through quarrying.
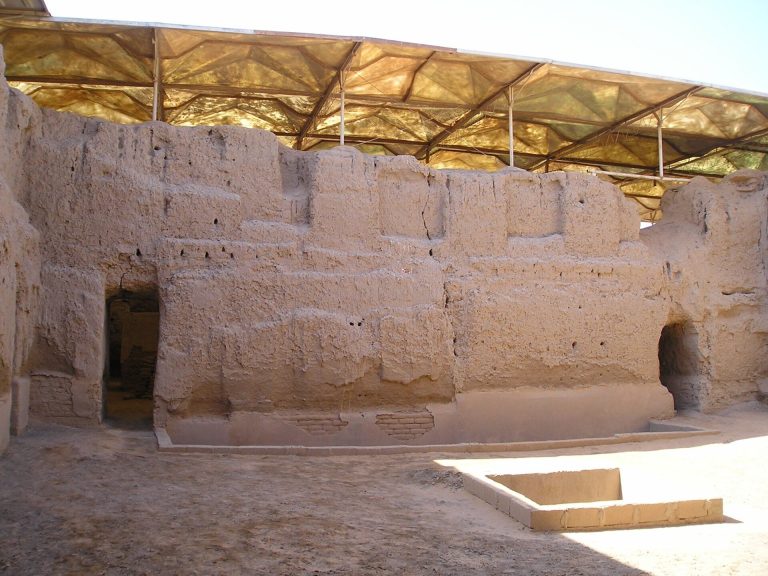
The city was enclosed by a wall that was strongest along the western side. Much of the enclosure survives in elevation, while sections of the northern and southern ramparts have disappeared. Earthquakes brought down parts of the eastern citadel and the southeastern quarter. The Hellenistic settlement followed a rectilinear street grid, with blocks measuring about 37 by 70 metres arranged around a large central agora. Streets approaching the wadis sometimes continued as stairways. Rammed earth and mud brick formed most buildings, while stone was used mainly for fortifications, important structures, and architectural details.
Citadel and Administrative Buildings
Palace of the Strategos
The Palace of the Strategos was arranged around a courtyard measuring approximately 11 by 11.5 metres, with corridors on all four sides. Two-column porticoes emphasized the western entrance vestibule and the southern reception room. A later extension added a U-shaped corridor, three rooms, and a projecting facade on the slope of the interior wadi. The oldest floor contained a coin of Antiochos III, dating an early phase to around 200 BC, while the initial construction belongs broadly to the third century BC.
Citadel Palaces
A second palace on the citadel may have housed a Parthian strategos and may have replaced the earlier administrative palace. Part of the structure slid toward the Euphrates, leaving it poorly preserved, but a central peristyle and possible covered halls toward the river have been identified. A large northern building, possibly the headquarters of the Roman Dux Ripae, a military command associated with the Euphrates frontier, contained a central peristyle and a large exercise court.
The citadel and acropolis occupied separate sectors. The acropolis lay toward the southeast and was divided from the main urban area by a wadi. The citadel stood above the Euphrates and possessed its own strong defenses. Few structures from the earliest acropolis survive.
Temples and Civic Sanctuaries
Temple of Artemis Nanaia
The Temple of Artemis Nanaia may have been the oldest sanctuary at Dura. Its earliest form consisted of an enclosed sacred precinct with a Doric colonnade and central altar. After a fire late in the second century BC, an unfinished small temple was built. A courtyard temple followed in the mid-first century BC, with an entrance room and a three-aisled main chamber. The sanctuary was rebuilt several times before the city fell.
Temple of Bel
The Temple of Bel, also called the Temple of the Palmyrene Gods, stood in a corner of the city wall. It passed through several building phases and consisted of rooms arranged around a courtyard. The main temple occupied the northern side and was later marked by four columns, while a shrine probably housed the cult image. Extensive wall paintings once decorated the sanctuary.
Temple of Atargatis
The Temple of Atargatis lay south of the city center in the northern part of Block H2. A large courtyard and monumental entrance led to a sanctuary with an entrance porch and three principal chambers. Smaller rooms around it probably contained additional shrines. A relief showed Atargatis with lions, Hadad, and a cult standard. The cuneiform tablet referring to Da-wa-ra was built into a wall of the sanctuary.
Temples of the Central and Parthian City
The Temple of Zeus Theos, built in the second century AD near the city center, occupied about half an insula and covered approximately 37 square metres. Its monumental courtyard contained a large principal chamber. The cult image on the rear wall showed Zeus beside a chariot, crowned by two winged Victories. Donors and their families appeared in paintings on the side walls.
The Temple of the Gadde was a double-courtyard complex near the agora dedicated to the protective deities of Dura and Palmyra. A monumental gateway led to one courtyard and chamber, while a hall with benches opened onto a second courtyard and another chamber. The complex was enlarged repeatedly during and after the late Parthian period. Consecration reliefs showed the female protective deity of Palmyra as the Tyche of Antioch and the bearded male deity of Dura, probably Zeus Megistos, beside Seleucus Nicator.
The Temple of Adonis was a Parthian-period courtyard complex occupying about half an insula. Its southern temple contained an entrance porch and principal chamber. Fragmentary paintings showed a family making an offering to the god at a fire altar, while another relief depicted the god Arsu as a camel rider.
Acropolis and Smaller Sanctuaries
The Temple of Zeus Megistos on the acropolis dates to the second century AD and may have replaced a temple of Zeus Olympius. A dedicatory inscription attributes rebuilding and consecration around 169 to 170 AD to Seleucus, the city’s strategos, possibly after an earthquake. The governor’s family house stood beside the temple. The smaller Temple of Zeus Kyrios was built against the city wall. Its surviving stele shows a seated Zeus or Baalshamin with a donor, and inscriptions name the dedicant and date the erection to 31 AD.
Other small sanctuaries included a single-hall sanctuary of Bel and shrines to Greek, Palmyrene, and local deities. Sculptures and reliefs represented Nemesis, Nike, Aphrodite, Yarhibol, and other gods. Some were found in houses or temples, while the precise cult setting of others remains uncertain.
Jewish, Christian, and Mithraic Buildings
Synagogue
The synagogue stood beside the western wall between Towers 18 and 19. Its final phase was completed or renovated in 244 to 245 AD and again in 249 to 250 AD. The complex included a forecourt, an assembly hall with benches, and a Torah shrine set into the western wall facing Jerusalem. Roman defensive work filled the building with earth, preserving its walls and paintings.
The main hall measured approximately 7.68 by 13.35 metres and was about 7 metres high. The Torah shrine was a semicircular niche with a raised area in front. Its curved upper surface had a molded shell, while the walls and ceiling imitated architectural materials, including figured roof tiles and patterned stonework.
The first decorative scheme, dated to about 244 to 245 AD, included a menorah, lulav, etrog, a representation of the Temple in Jerusalem, and the Sacrifice of Isaac. A vine with a throne and table at its base appeared above the Torah niche. A later scheme covered 28 panels in three registers and contained 58 scenes from the Hebrew Bible, including episodes involving Moses, David, Elijah, Isaiah, Jeremiah, Esther, Ezekiel, and other biblical figures. The paintings combine Hellenistic and Roman compositional methods with Syrian and Parthian conventions. Figures wear Parthian clothing, and many scenes use frontal, planar arrangements, vivid colors, ornamental patterns, and eastern forms of presentation. The paintings are especially important for the history of Jewish art as one of the largest surviving ancient cycles of figural synagogue painting.
Christian House Church
The Christian house church stood near Tower 17. It combined a domestic house with a separate hall-like meeting room. The Roman-style house was arranged around an open atrium with a central impluvium, a basin that collected rainwater. The basin may have served as a baptistery, while the tablinum probably provided a setting for communal meals and ceremonies.
The house church was converted or decorated around 232 to 235 AD. Paintings in the baptistery include the Good Shepherd, Adam and Eve, Christ and Peter walking on the water, the healing of the paralytic, three women approaching Christ’s tomb, and scenes involving David and Goliath. The painted ceiling was blue with stars.
Mithraeum
The Mithraeum stood between Towers 23 and 24. Its earliest remains date to approximately 168 to 171 AD, when it occupied a room in a private house. It was enlarged and renovated around 209 to 211 AD, expanded again around 240 AD, and filled with earth in 256 AD during the defensive preparations. The sanctuary was later dismantled and reconstructed at the Yale University Art Gallery in New Haven.
Benches, altars, statuary, graffiti, painted inscriptions, and a relief of Mithras killing the bull were found inside. The decoration included zodiac imagery, scenes of Mithras hunting deer and boar, and figures in Parthian costume. Two figures once interpreted as Zoroaster and Ostanes have uncertain identities and have also been understood as portraits of members of the sanctuary’s congregation.
Military Area and Houses
Roman Camp
The Roman military area occupied the northern part of the city. Its Principia, the central headquarters building, was completed between February 211 and February 212 AD. It contained a columned courtyard, a southern entrance, and an Aedes opposite the entrance for military standards and insignia. At least three baths were built from fired brick, and two had mosaic decoration.
A small military amphitheater was built around 216 AD. It occupied a space between houses rather than forming a separate monumental structure, and inscriptions confirm that games were held there. In the northern quarter, several houses were remodeled as soldiers’ quarters by blocking doors, removing walls, and adding partitions. One room decorated with paintings of the Muses apparently served as a shrine.
Residential and Commercial Buildings
Most residential buildings were concentrated in the Parthian period. Houses generally opened onto an internal courtyard surrounded by kitchens, reception rooms, storerooms, and stables. Many had benches around the courtyard and stairs leading to a flat roof. Some walls imitated marble, while figural decoration included banquets, hunting, and warfare.
The largest excavated house belonged to a family associated for several generations with the office of strategos. It contained separate courtyards for men and women, stables, toilets, and a bath. The central commercial area included small and large shops built closely together along a street, as well as a caravanserai that apparently provided accommodation for travelers and merchants.
Cemetery, Archives, and Siege Equipment
Necropolis
The cemetery outside the walls was almost as large as the city. It contained underground family tombs with central chambers and burial niches, together with tower tombs whose internal stairways led to roofs that may have served as monumental altars. One tower tomb was reconstructed to its full height from a facade that had fallen intact into the sand. The graves contained numerous offerings.
Documents and Military Objects
More than one hundred papyrus and parchment fragments were recovered, including inscriptions, administrative records, letters, legal documents, religious texts, and military archives. The dry climate preserved these materials, while the western defensive embankment protected many of them. The archive in the Temple of Artemis Azzanathkona included a religious festival calendar, troop reports, letters, and lists of names.
Two nearly complete sets of Roman scale horse armor were found in the siege deposits. Each was made from almost 2,000 overlapping plates bound with wire. A painted semi-cylindrical scutum, a large curved Roman shield made from layered wood, was found at Tower 19. It measured approximately 105.5 by 41 centimetres and had been broken into thirteen pieces. Its fabric-covered surface, protected by skin or parchment, carried an eagle with a laurel wreath, winged Victories, and a lion.
Three painted wooden oval shields found in 1935 depicted scenes from the Trojan War, including a battle between Greeks and Amazons, the Trojan horse, and a warrior god. Each measured about 1.2 metres high and 0.91 metres wide. Their surviving pigments included carbon black, gypsum and chalk whites, lead white, orpiment, organic red, vermilion, indigo, and red and yellow iron oxides. The synagogue’s walls were reconstructed, and its paintings are preserved in the National Museum in Damascus. Paintings from the house church are preserved at the Yale University Art Gallery, while other documents, sculptures, weapons, and objects are held in collections including the Deir ez-Zor Museum and Yale.