Philippopolis: Philip the Arab’s Roman Colonia in Syria


Site at a Glance
- Rating
- 4.6
- Popularity
- Very Low
- Country
- Syria
- Primary era
- Classical
- Eras represented
- Classical
- Civilizations
- Roman
- Site type
- City
On this page11 sections
History
Philippopolis, now Shahba in Syria, was a Roman colonia, a colonial settlement organized through Roman civic and urban institutions, rebuilt by the emperor Philip the Arab after AD 244. The settlement was Philip’s native hamlet, and he transformed it into a planned city during the Roman imperial period. Its small size before the rebuilding led it to be viewed as a city established almost on untouched ground, and it may have been the last Roman city founded in the East.
Philip the Arab and the planned city
Philip intended Philippopolis to imitate Rome. The project included a regular street grid and an ambitious group of public buildings, but construction ended abruptly after the emperor’s death in AD 249. The city therefore remained incomplete, with many urban blocks laid out but never developed with houses. The unfinished plan gives Philippopolis an unusual place in the history of Roman urbanism.
Late Roman and Byzantine administration
In late antiquity, Philippopolis belonged to Arabia Petraea, a Roman province covering parts of the southern Levant and the northern Arabian region. Around AD 300, it became a suffragan bishopric of Bostra, the province’s metropolitan capital, under the Patriarchate of Antioch. Sixth-century episcopal lists mention the city, while the bishops Hormisdas and Basil are associated with the Councils of Chalcedon in 451 and 553 respectively.
Ottoman and modern Shahba
Under Muslim rule, Philippopolis also survived as a Catholic titular see, meaning a bishopric retained in name without serving as the seat of an active territorial diocese. It was renamed Philippopolis of Arabia in 1926 and Philippopolis in Arabia in 1933, and remains a Latin titular see. This ecclesiastical title is distinct from Philippopolis in Thrace, the ancient city now called Plovdiv in Bulgaria.
Ottoman tax registers of 1596 recorded the settlement as Sahba, within the nahiya, or subdistrict, of Bani Miglad in the Hauran Sanjak. Its Muslim population consisted of eight households and three unmarried men. They paid 5,050 akçe in taxes on wheat, barley, summer crops, goats, and beehives, assessed at a fixed rate of 40 percent.
In 1838, the settlement was described as lying in Jabal Hauran and inhabited by Druze and Greek Christians. Druze communities from Mount Lebanon had moved into the region during the eighteenth century, while Christian communities continued there. Modern Shahba is predominantly Druze and also includes Christian communities and Sunni Muslim Bedouin minorities. Its named religious buildings include the Greek Orthodox Church of St. Anthony the Great, the Melkite Greek Catholic Church of St. Philip, an Evangelical Baptist Church, the Omar ibn al-Khattab Mosque, and the Druze shrine of Maqam Tell Sheyhan.
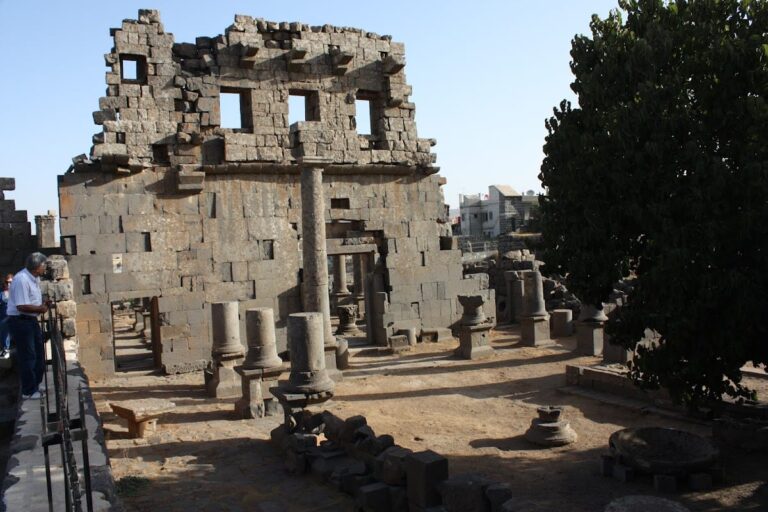
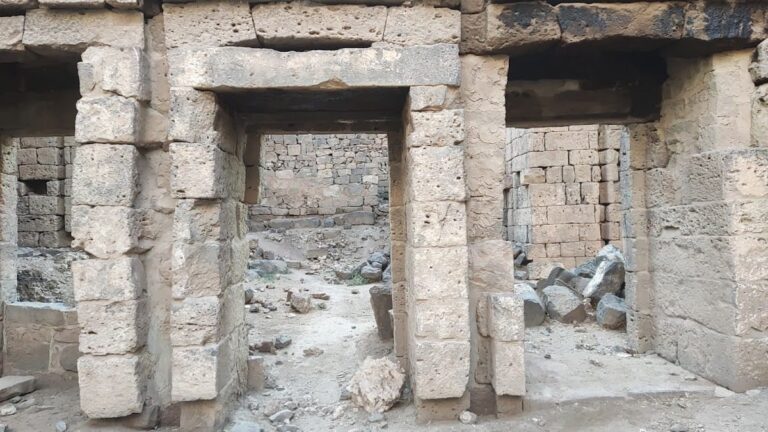
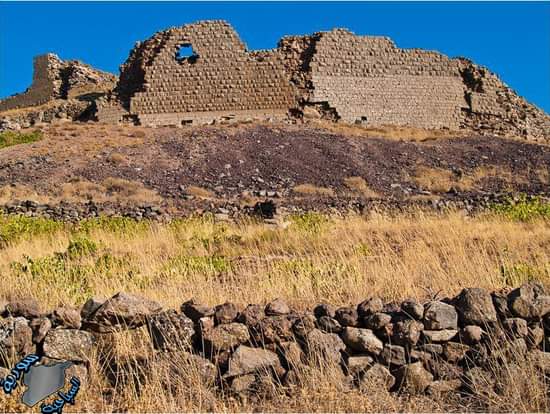
The Roman ruins remained relatively well preserved because the settlement stood far from population centers that might have quarried the abandoned buildings for their dressed stone. Excavations and museum preservation have also made the city’s mosaics an important part of its modern historical interpretation. A figurative mosaic discovered at Maison Aoua in 1952, depicting The Glory of the Earth, is preserved in the Damascus Museum and has provided an important resource for the study of ancient imagery. Other Roman mosaics are exhibited in the Shahba museum.
Remains
Planned urban layout
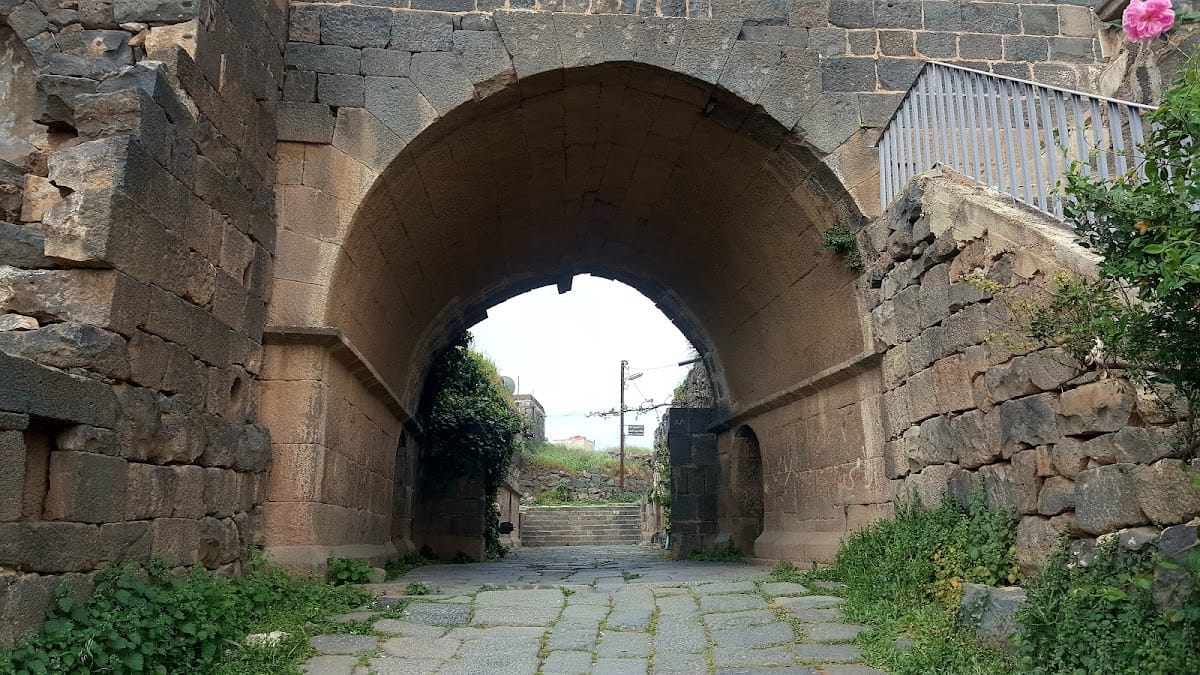
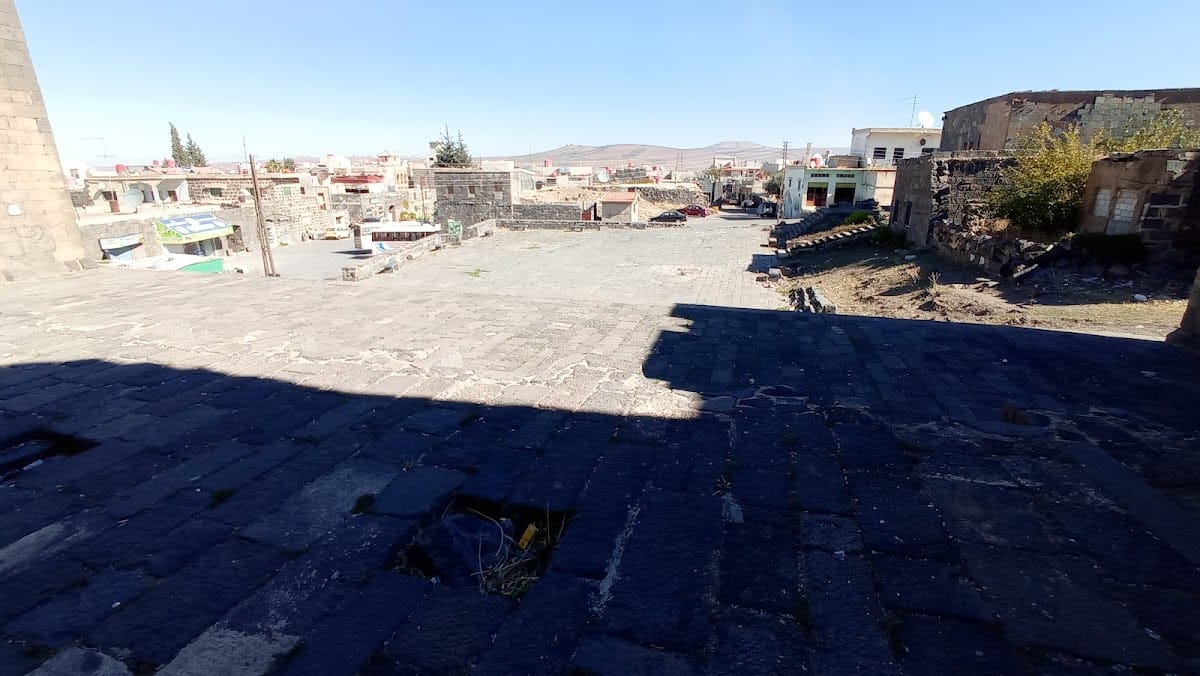
Philippopolis was organized on a highly regular grid. The colonnaded Cardo Maximus and Decumanus Maximus, the principal streets of a Roman town, crossed at right angles near the center. Smaller streets divided the city into insulae, or city blocks bounded by streets. The surviving ruins include sections of these streets, the blocks, public buildings, walls, and ceremonial gates. The unfinished urban plan is especially clear in the many blocks that never received houses, preserving the distinction between the intended layout and the extent of construction.
Public buildings and ceremonial spaces
Temple and open-air sanctuary
The planned public complex included a hexagonal temple and a kalybe, an open-air sanctuary associated with the religious architecture of the Roman Near East. These structures formed part of the monumental program created during Philip’s rebuilding of the settlement.
Theatre and basilica
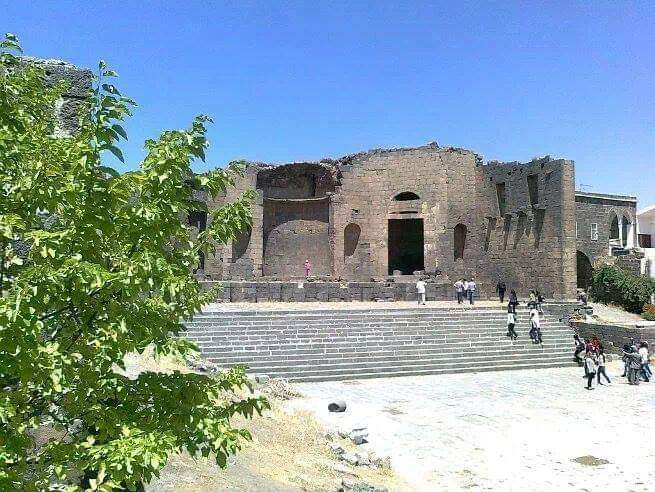
The theatre was faced with basalt blocks and had a starkly unornamented appearance. A large structure interpreted as a basilica also belonged to the public complex. Together with the theatre, baths, and triumphal arch, it formed part of the civic architecture planned for Philippopolis.
Philippeion
The Philippeion was a memorial monument enclosed within a walled public complex. The enclosure had ceremonial gates, and the surviving ruins include parts of the wall and those entrances. Its commemorative purpose connected the monument directly with the imperial identity of the city.
The public buildings presented what the architectural historian Arthur Segal called an “imported façade,” while the rest of the urban architecture was more modest and vernacular. This contrast is visible in the relationship between the formal public complex and the regular but incompletely built city around it.
Mosaics and the surrounding landscape
Roman mosaics are displayed in the Shahba museum, while the Maison Aoua mosaic known as The Glory of the Earth is preserved in the Damascus Museum. Its rich figurative imagery has made it especially valuable to iconographers. In the vicinity of Philippopolis, the relatively well-preserved Roman bridge at Nimreh extends the archaeological setting beyond the city’s own walls.