Château de Rosières: A Medieval Fortified Manor in France
Site at a Glance
- Rating
- 4.6
- Popularity
- Low
- Country
- France
- Primary era
- Medieval
- External website
- Open
- Eras represented
- Medieval, Early Modern
- Civilizations
- Duchy of Burgundy, French
- Site type
- Military
- Remains
- Castle
On this page9 sections
History
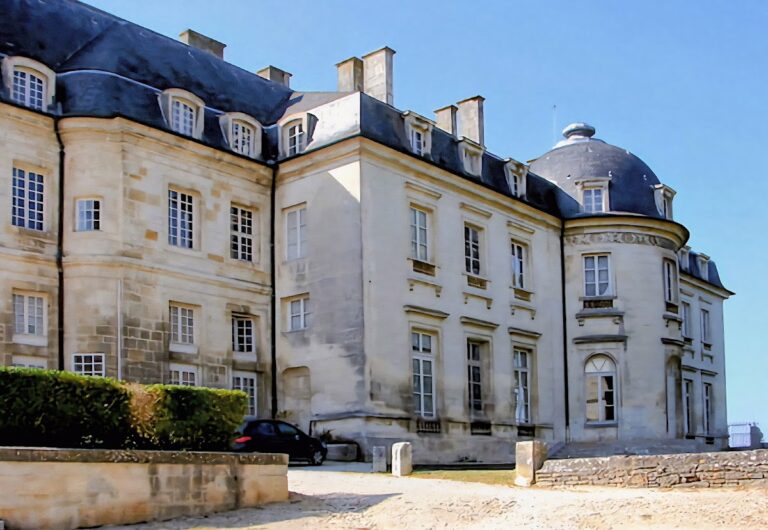
Château de Rosières is a medieval fortified manor in Saint-Seine-sur-Vingeanne, France, developed from 1321 and strengthened during the fifteenth-century wars affecting the region. Its principal donjon belongs to the fourteenth and fifteenth centuries, while later owners added a classical pavilion beside the medieval buildings.
From rural estate to ducal fief
The name Rosières appears in charters from the eleventh century, when it referred to a grange, or rural estate attached to a seigneurial domain. The ducal fief of Rosières passed to the first Saint-Seine family to bear that name in 1321, or possibly 1320, through an exchange arranged by Eudes IV, Duke of Burgundy. The family gave the grange of Estaule at Saint-Seine-sur-Vingeanne in return. Pierre de Saint-Seine developed the estate from 1321 until his death in 1350.
Fifteenth-century fortification
During the fifteenth century, the manor was fortified with the duke’s approval because of the wars affecting the surrounding region. Its defenses could provide refuge for cultivators whose estates were threatened. The donjon appears to have been completed in 1445, and a 1474 description calls the property the “fortified house” of Rosières. At that time, it belonged to Pierre and Guillaume de Saint-Seine. Coats of arms belonging to the Saint-Seine family, painted or sculpted during the fifteenth century, remained within the building.
Seventeenth- and eighteenth-century ownership
After several sales and successions, the estate passed in 1682 to Claude Bernard-Maillard, the husband of Anne-Reine Mallot du Bousquet. He made localized alterations in the late seventeenth century and commissioned a classical pavilion beside the medieval manor. During the eighteenth century, ownership changed several times. Claude Bernard, co-seigneur of Attricourt, purchased Rosières in 1708. Jean Verchère and Agnès de Richemont received it as a donation in 1728, and Jean Chanteau, secretary of the Chamber of Accounts of Dole, purchased it in 1733. In 1752, the château returned to Bénigne Le Gouz, lord of Saint-Seine.
Rosières then became a secondary part of the Saint-Seine estate and ceased to serve as a seigneurial residence. Estate managers lived there and maintained the property without major building work, leaving it substantially in its late-seventeenth-century condition. The Bergerot family purchased the château in 1980, and its current owners operate it as guest accommodation. The château entered the French historic-monument system through inscription on 3 June 1927 and classification on 28 January 1930. It is also listed in the Mérimée architectural-heritage database under reference PA00112643.
Remains
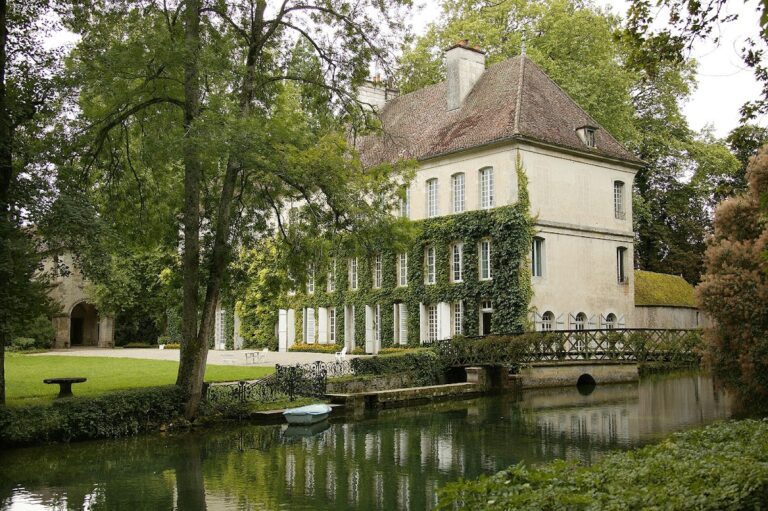
The estate consists of a fortified manor, a lower courtyard, and service buildings. Agricultural buildings now surround it, while enclosing walls formerly stood within a moat. The surviving complex combines a substantial medieval donjon, a flanking tower, a fortified entrance, domestic rooms, a chapel, a dovecote, service buildings, gardens, and the seventeenth-century pavilion.
The donjon and defensive works
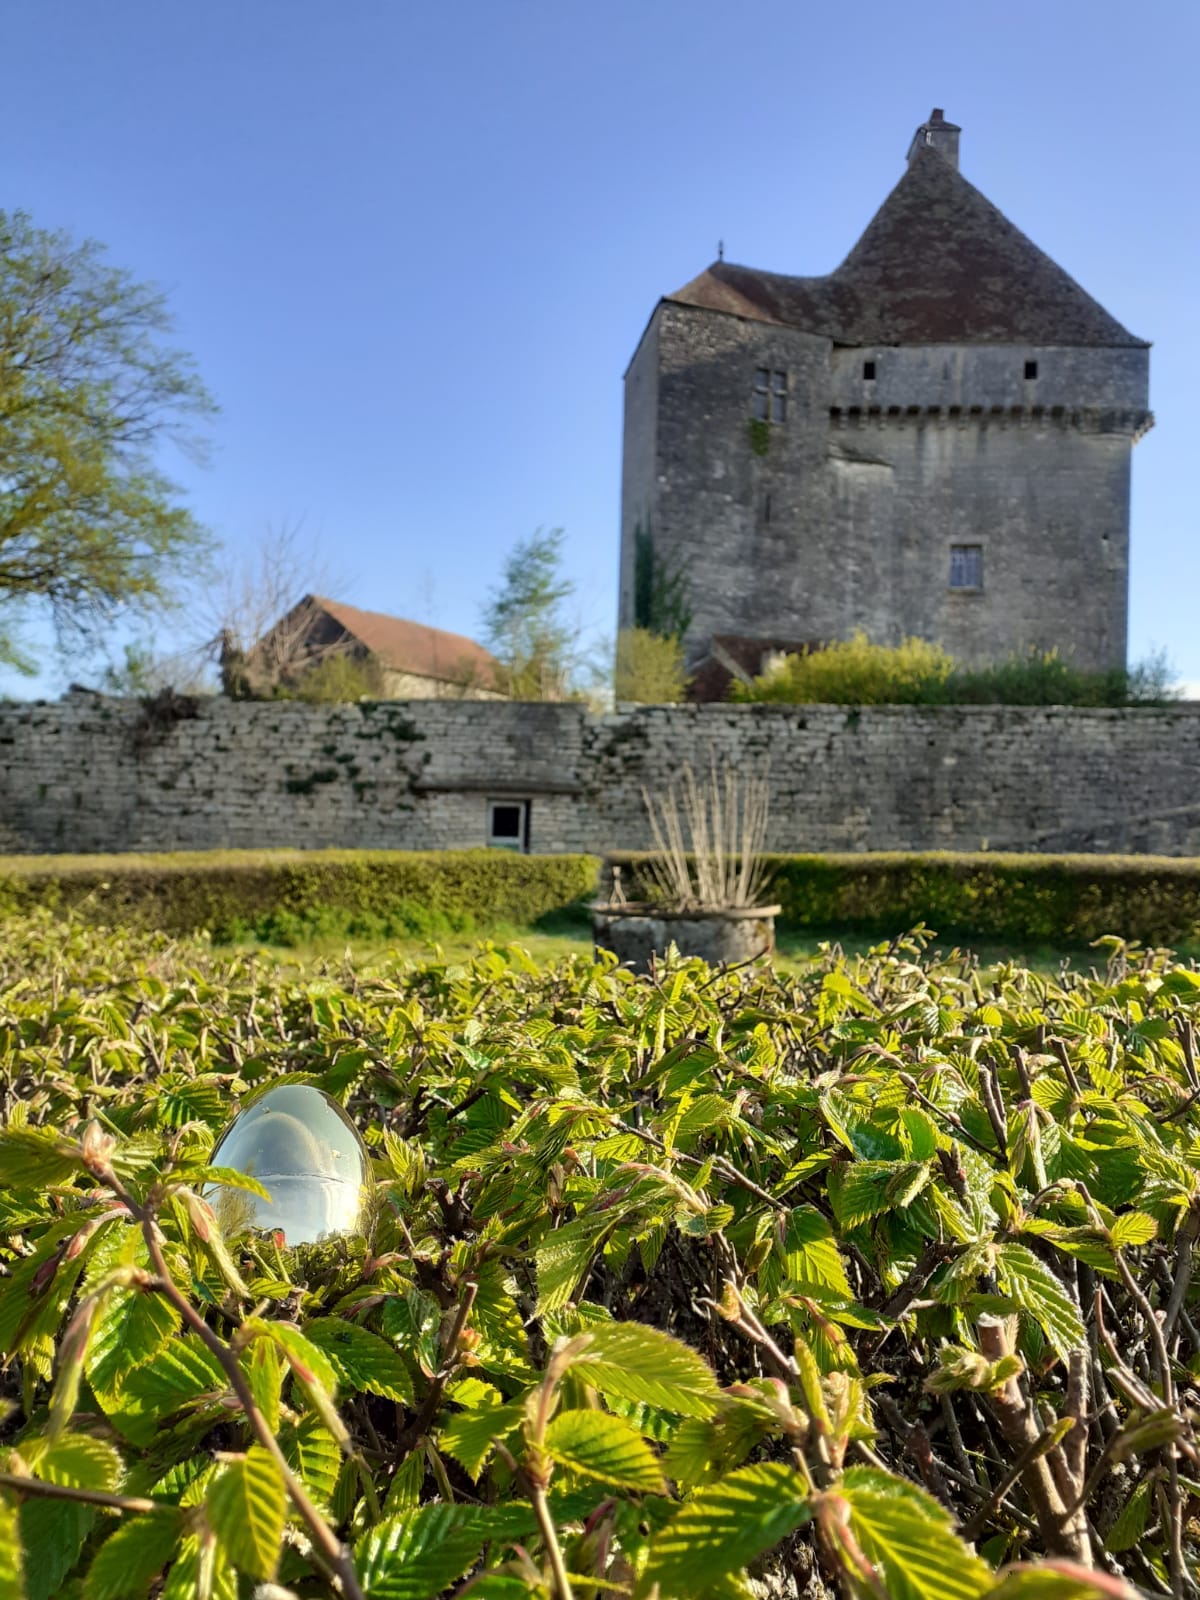
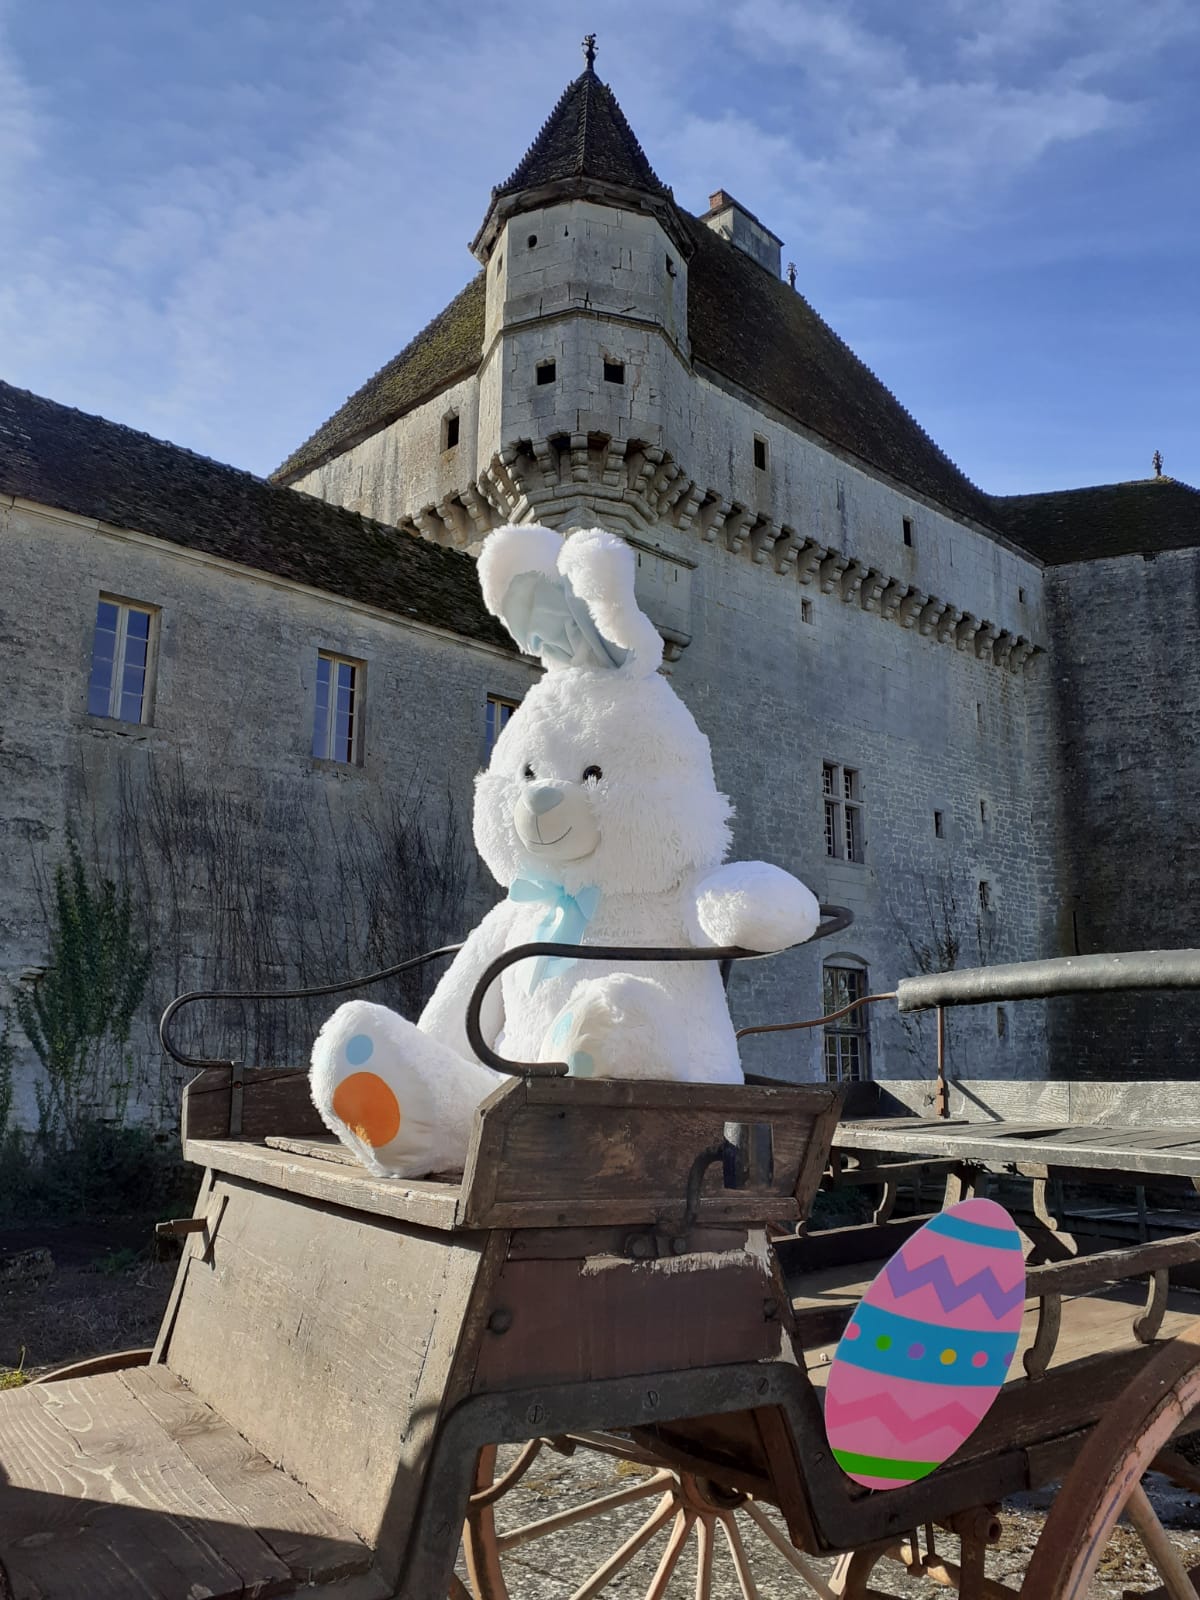
The principal surviving part of the fortified house is a square donjon dating from the fourteenth and fifteenth centuries. It measures 21 metres by 13.50 metres, with walls 1.80 metres thick. From the bottom of the surviving ditches to the roof, it rises 19 metres. Its medieval defenses include an ogee-shaped machicolation belt, a projecting parapet with openings for attacking those below, supported by consoles with triple-torus mouldings. A complete wall walk runs along the top, and arrow slits pierce the masonry. Corner turrets once stood at three angles, but only the north-west turret survives.
The donjon is covered by a four-sided pavilion roof resting on its original oak roof structure. Its extensive attic rises 12 metres and contains a central chimney with six flues. A large quadrangular tower from the fourteenth century reinforces the donjon’s south-west corner. Its former tall four-sided roof and lantern have disappeared, but seventeenth-century wall paintings in the adjoining pavilion preserve views of the tower’s earlier appearance.
Rooms within the medieval manor
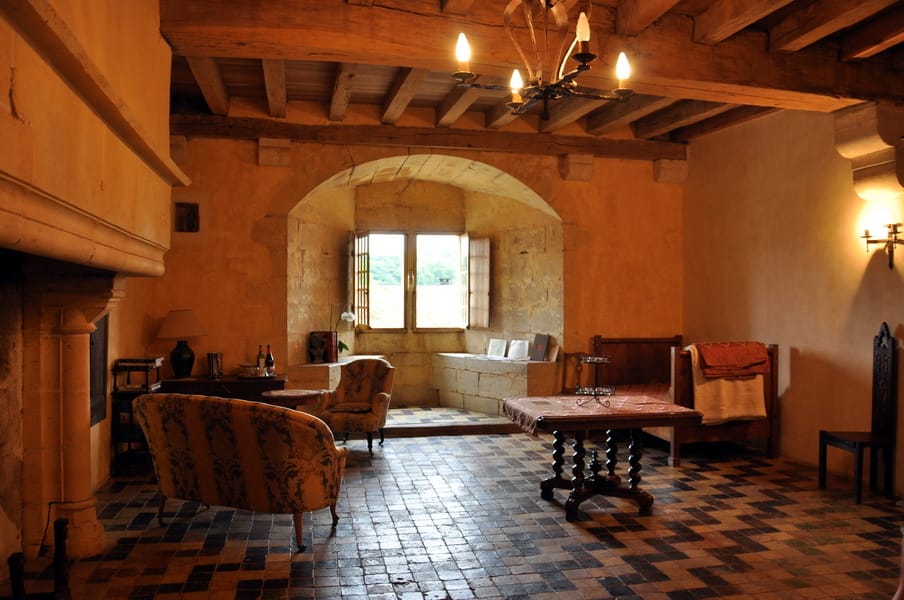
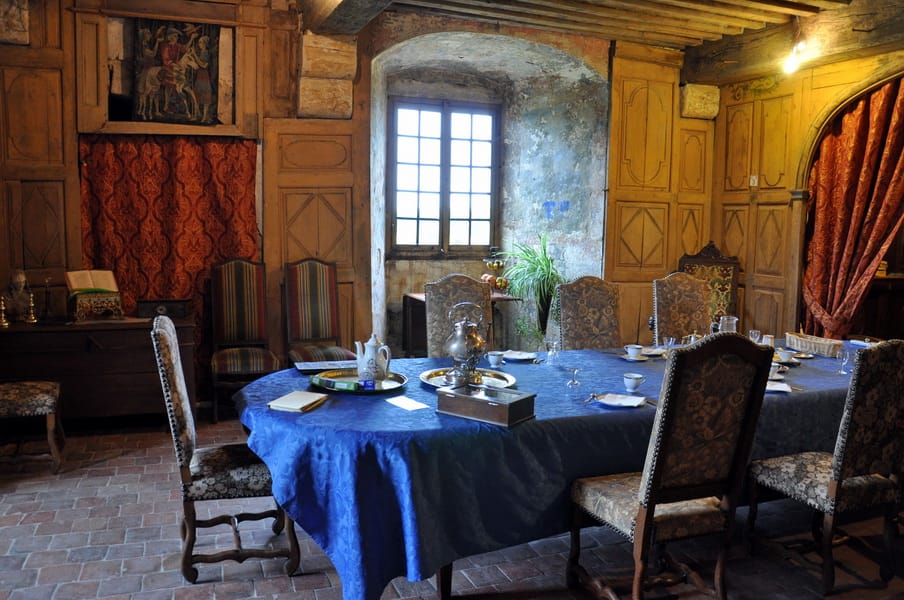
The donjon contains a reception room with a fifteenth-century fireplace, seventeenth-century windows, and a painted ceiling. An old kitchen retains suspension rings set into its vault, together with monumental fireplaces, while a spiral staircase connects the interior spaces. The room known as the “Dukes’ Room” was completely refitted by the Maillard family in the seventeenth century. It has a shallow basket-handle-shaped alcove, coats of arms, and paintings on the window embrasures.
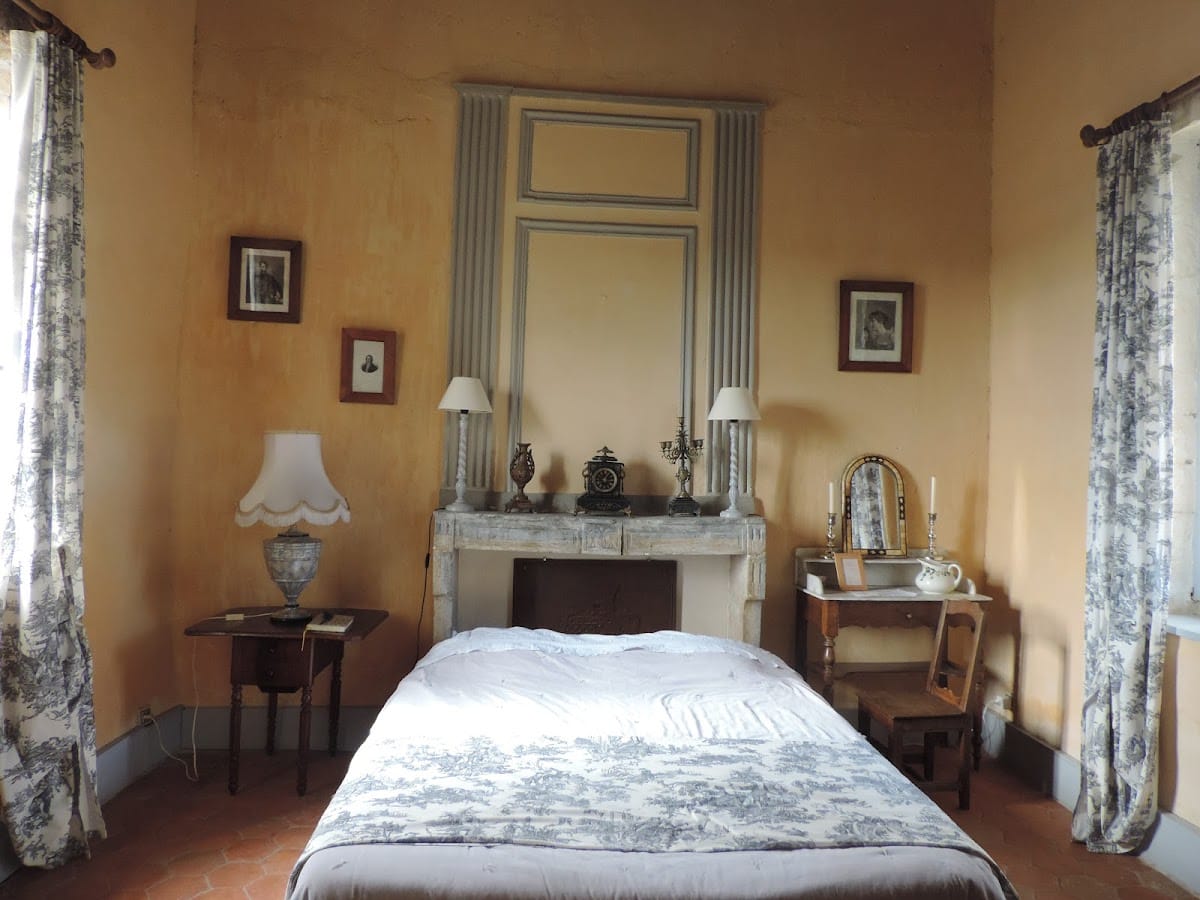
A fifteenth-century bedroom retains glazed floor tiles in four colours and a double entrance door decorated with simple folded-napkin panels. Another fifteenth-century room has a fireplace and a Saint-Seine family escutcheon, while its window includes a seventeenth-century stone seat. The upper room of the flanking quadrangular tower belongs to the fourteenth century and has a mullioned window, divided by vertical stone members, and a ceiling made from adjacent oak beams. The same tower contains a room known as the “prison,” with four rings set into its vault and two arrow slits.
Courtyard buildings and entrance
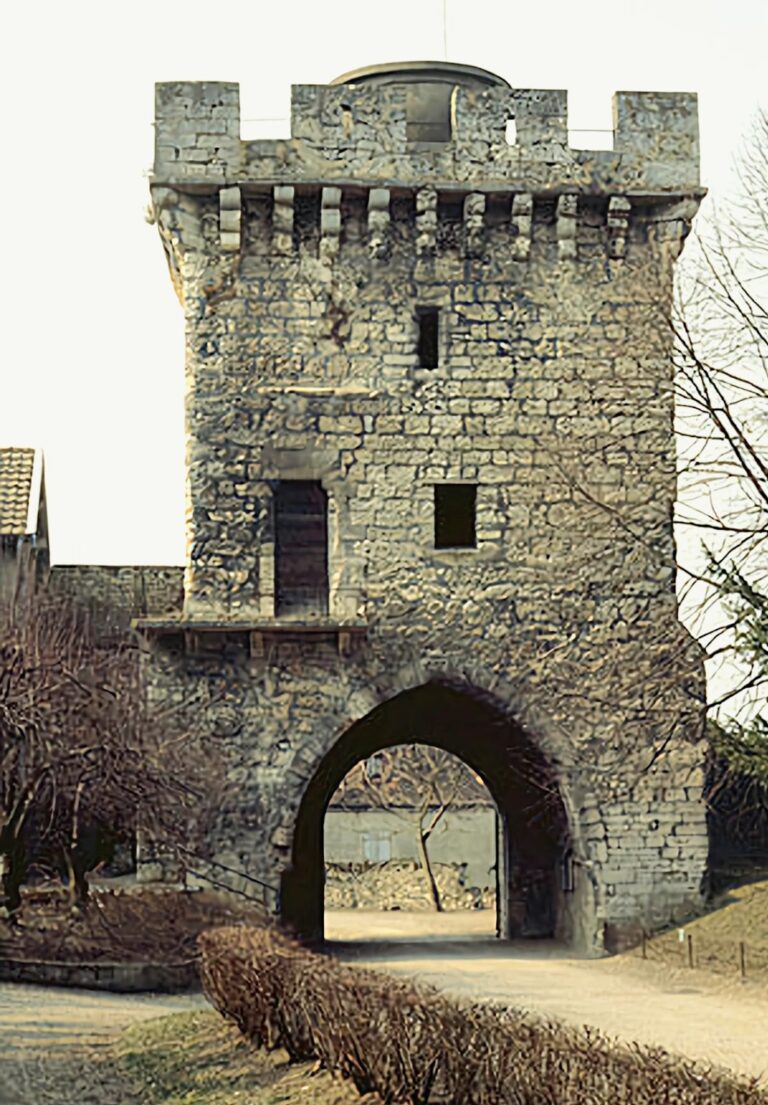
The estate includes a freestanding dovecote, a building for keeping pigeons or doves, whose interior is fitted with nesting niches. A fifteenth-century fortified gate tower has a carriage entrance and a pavilion roof. A drawbridge formerly preceded the gate. The estate also contains the chapel of Saint-Georges, near which a priest who served the chapel lived, and other buildings that were rented to cultivators. Gardens were laid out within the estate.
The defensive landscape included a surrounding moat, and a double line of ditches and scarps may also have existed. These earthworks were separated by a level strip of ground. A vaulted underground passage was cut into the scarp of the rampart and closed by a door. Tradition held that it connected Rosières with a house at Saint-Seine.
The seventeenth-century pavilion
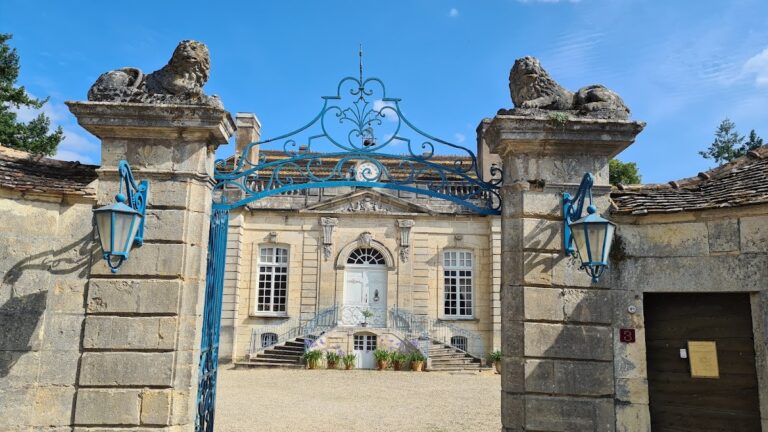
The classical pavilion commissioned by Claude Bernard-Maillard and his wife stands beside the medieval building. Its frescoes include a view of the château as it appeared in the seventeenth century and the Maillard-Bousquet coats of arms. The paintings also preserve the former appearance of the tall roof and lantern that once crowned the quadrangular tower at the donjon’s south-west corner.
Nearby sites