Bishops Palace in Włocławek: Episcopal Residence and Former Castle


Site at a Glance
- Rating
- 4.2
- Popularity
- Very Low
- Country
- Poland
- Primary era
- Early Modern
- External website
- Open
- Eras represented
- Medieval, Early Modern, Modern
- Civilizations
- Kingdom of Poland, Polish–Lithuanian Commonwealth, Russian
- Site type
- Religious
- Remains
- Palace
On this page16 sections
History
Bishops Palace in Włocławek, Poland, is a Neoclassical episcopal residence that developed from a medieval castle and an eighteenth-century Baroque palace. Standing at the confluence of the Zgłowiączka and Vistula rivers, it has served as the residence of the bishops of Włocławek and the seat of the diocesan curia, the administrative body assisting a bishop in governing the diocese.
Early settlement and the medieval stronghold
An early medieval settlement stood at the river confluence from the ninth century. It was not fortified, and its inhabitants worked bronze, smelted iron, kept livestock, cultivated the land, hunted, and fished. A fire destroyed the settlement around the middle of the tenth century.
During the reign of Bolesław the Brave, a Polish ruler of the late tenth and early eleventh centuries, Włocławek possessed an important stronghold that supplied the ruler with substantial numbers of warriors. The medieval chronicler Gallus Anonymus is associated with the account of this military strength. The stronghold’s precise location remains unknown, although it has been tentatively connected with an eleventh- to thirteenth-century stronghold, suburb, and settlements at Zarzeczewo on the right bank of the Vistula.
A smaller stronghold occupied the site of the present palace. Its box-construction ramparts and moat provided protection, while its radius measured only about 26 to 30 metres. During the conflict between Duke Casimir I of Kuyavia and the bishops in the first half of the thirteenth century, Włocławek gradually lost its position as a political and administrative centre. After 1266, Casimir moved the seat of the castellany, a medieval administrative and military district, to Brześć Kujawski and permanently granted the Włocławek stronghold to the bishops.
Destruction and construction of the castle
The settlement and its contemporary Romanesque cathedral were destroyed on Easter, 23 April 1329, by the Teutonic Order. This German-founded Catholic military order had established territorial power in parts of the eastern Baltic during the Middle Ages. The attack followed a dispute between the Order and Bishop Maciej Pałuka of Gołańcz over the collection of sheaf tithes in Pomerania.
After the destruction, Bishop Maciej Pałuka ordered a defensive castle to be built on the site. His successor and relative, Bishop Zbylut Pałuka of Wąsosz, continued the work. The castle was probably constructed between 1330 and 1339 and was enlarged during the second half of the fourteenth century. In 1373, forces led by Duke Władysław the White captured it and held it briefly.
Expansion and transformation into a palace
During the episcopate of Stanisław Karnkowski, from 1567 to 1581, the castle was enlarged and its principal access was transferred from the west to the east, toward the town. The earlier bridge stood too low and was often flooded, so Karnkowski commissioned a higher bridge supported by stone piers. The rebuilding included a two-storey Great House, a tower-like projecting section on its eastern side, a roof-capped tower at one corner, and a two-storey building along the Vistula.
The castle was repeatedly repaired and rebuilt during the eighteenth century. In 1707, Bishop Konstanty Felicjan Szaniawski began rebuilding half of it while repairing the other half. Between 1720 and 1738, Bishop Krzysztof Antoni Szembek ordered repairs to the enclosing wall and two towers, raised the riverside section by one storey, and refitted the interiors. Around 1750, the castle was described as dilapidated, and plans were made to remodel it as a Baroque episcopal palace.
By the 1760s, the transformation had produced a palace whose form was close to that of the present building. After 1762, Bishop Antoni Kazimierz Ostrowski directed a thorough reconstruction, converting the former castle into a comfortable residence for the bishops of Kuyavia. Relics of the medieval castle were probably incorporated into the existing structure.
Secular use, schools, and nineteenth-century remodelling
During the Napoleonic Wars, secular authorities took over the palace. In 1812, it became a hospital for wounded French soldiers. In January 1818, Bishop Franciszek Malczewski assigned the building to a Piarist school transferred from Radziejów. The Piarists were a Catholic teaching order whose institutions combined religious education with schooling. The school opened in 1821, became secular in 1832, and from 1846 housed the Włocławek Real School, later known as the Real Gymnasium.
The bishops regained the eastern part of the palace in 1858. Major remodelling followed in 1861, when the last presumed elements of the castle, including the defensive wall, were probably removed. A pedimented front with a Classical portico was created on the side facing the bridge, and a garden was laid out around the building. Further repairs took place in the later nineteenth and early twentieth centuries, including work in 1886.
A consistory building designed by Antoni Olszakowski was added east of the palace in 1894. From 1916 to 1920, the left wing housed the Reverend Jan Długosz School.
Wartime damage and the present episcopal residence
On 17 August 1920, during the Polish–Soviet War, Bolshevik forces shelled the palace. The attack caused a fire and severe damage. The burned-out building was reconstructed in 1923 and 1924, first according to designs by Józef Seredyński and later by Adolf Buraczewski. The ruined 1894 consistory building was demolished during the work, and the rebuilt palace was consecrated on 28 December 1924.
The palace continues to serve as the residence of the bishops of Włocławek and the seat of the diocesan curia. Archaeological investigations carried out between 1989 and 1993 uncovered sections of the castle’s defensive wall and slight remains of a tower. The complex, including its garden pavilion from the turn of the nineteenth and twentieth centuries and its enclosure with a gate erected in 1925, entered the register of monuments on 25 November 1985.
Remains
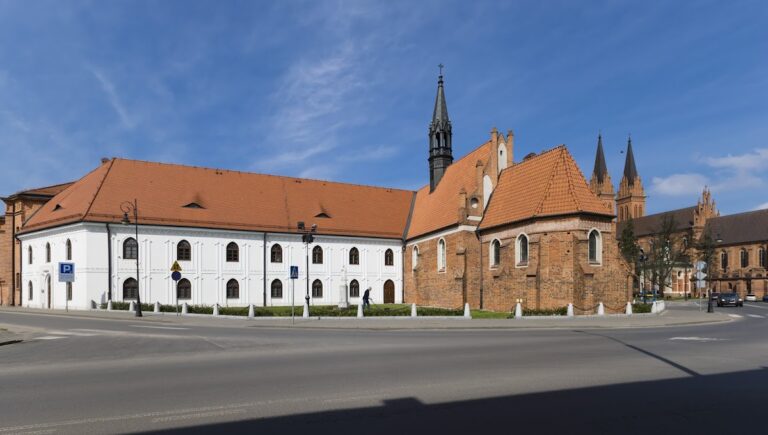
The surviving complex stands beside the Marshal Józef Piłsudski Boulevards at the confluence of the Zgłowiączka and Vistula rivers. Its present character is Neoclassical, but the building preserves the form produced by the eighteenth-century conversion of the medieval castle into a Baroque palace, followed by extensive nineteenth- and twentieth-century alteration.
Castle layout and archaeological remains
Defensive enclosure
The medieval castle occupied a compact site enclosed by a wall and protected by a moat. Its earlier entrance lay on the western side, where a bridge crossed the Zgłowiączka. Archaeological work between 1989 and 1993 identified sections of the defensive wall and slight remains of a tower. The former castle’s surviving fabric is probably also incorporated into the present palace.
Eastern entrance
Under Bishop Stanisław Karnkowski, access was reorganized on the eastern side toward the town. The approach crossed two gates, first an outer wooden gate and then a two-storey masonry gate fitted with a drawbridge, a movable bridge that could be raised to control access. A one-storey building beside each gate contained service rooms and a gatekeeper’s dwelling, while smaller gates served pedestrians. The replacement bridge stood higher than the earlier crossing and rested on stone piers.
Palace buildings and interiors
Great House and riverside range
Karnkowski’s rebuilding included a two-storey Great House with a projecting avant-corps, a section extending from the main wall, on the eastern side. One corner carried a tower capped by a shaped roof structure, and a separate two-storey range stood along the Vistula. In the eighteenth century, the riverside section was raised by one storey as part of Bishop Krzysztof Antoni Szembek’s repairs.
Baroque and Neoclassical fronts
The eighteenth-century conversion gave the building a Baroque palace form close to its present shape. The surviving palace was extensively remodelled in 1861. Its front on the bridge side received a pediment and a Classical portico, a roofed entrance supported by columns. During the reconstruction of 1923–1924, the Vistula-facing front was changed again. The former projecting Baroque central section was replaced by a new portico crowned by a triangular tympanum, the framed field above a classical entablature.
Inventories from 1582 and 1604 describe wooden furnishings, tiled stoves, including some painted green, and windows protected by grilles. Some windows were glazed, while others used leaded membrane material. Eighteenth-century repairs produced refitted interiors with glazed or leaded windows, painted tiled stoves, masonry chimneys, and a treasury within the palace.
Associated buildings and grounds
Service buildings and the suburb
Buildings on the opposite, left bank of the Zgłowiączka included a bakery, granary, brewery, and palace garden. Stables and granaries administered from the castle stood in the suburb beyond it, later called Zazamcze. A wooden bridge connected that suburb with the castle.
Garden pavilion and enclosure
The palace complex includes a garden pavilion dating from the turn of the nineteenth and twentieth centuries. Its enclosure and gate were erected in 1925, forming part of the surviving setting of the episcopal residence.
Nearby sites