Arvfurstens palats: A Royal Residence and Foreign Ministry Building in Stockholm


Site at a Glance
- Rating
- 4.4
- Popularity
- Very Low
- Country
- Sweden
- Primary era
- Early Modern
- External website
- Open
- Eras represented
- Early Modern, Modern
- Civilizations
- Swedish
- Site type
- Domestic
- Remains
- Palace
On this page13 sections
History
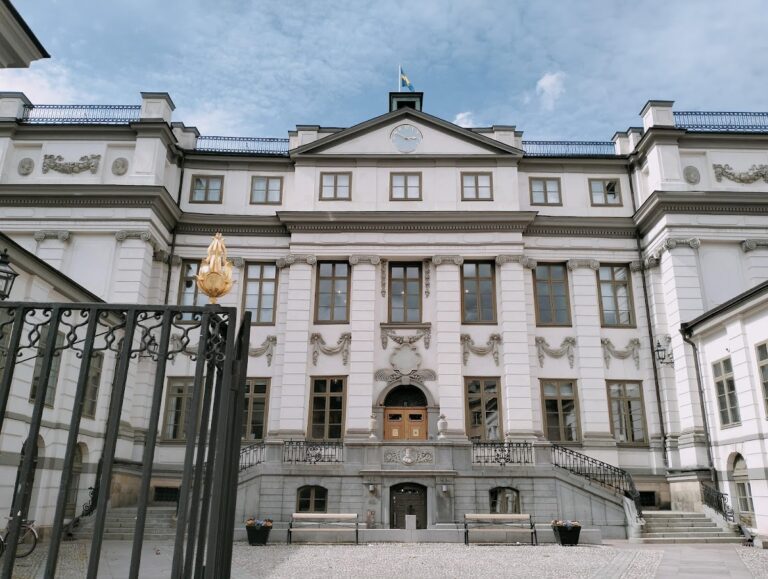
Arvfurstens palats is an eighteenth-century palace in Stockholm, Sweden, built between 1783 and 1794 in French Classicist and late-Baroque forms for Princess Sophia Albertina, the sister of King Gustav III. It stands at Gustav Adolfs Torg, one of Sweden’s prominent public spaces, and reflects the royal court’s interest in combining dynastic residence, artistic patronage, and historical associations with the age of Gustavus Adolphus.
The Torstensson Palace
The palace incorporates an earlier Renaissance residence commissioned by Field Marshal Lennart Torstensson, a seventeenth-century Swedish military commander. That building was erected between 1646 and 1651. Torstensson’s son Anders, who served as governor of Estonia, later tried unsuccessfully to sell the property. The Crown took it over in 1696, although the estate was subsequently returned to Torstensson’s heir.
When Gustav III, king of Sweden from 1771 to 1792 and a major patron of architecture and the arts, decided to provide Sophia Albertina with a residence suited to her rank, he commissioned architect Erik Palmstedt. Palmstedt retained the earlier palace within the new composition rather than replacing it entirely. The new principal façade was planned to echo the opera building opposite the square, while the incorporation of the older Renaissance structure expressed Gustav III’s interest in the era of Gustavus Adolphus, the seventeenth-century king commemorated by the square’s equestrian statue.
Royal Residence and State Offices
Sophia Albertina later directed the palace’s dynastic use through her will. She stipulated that it should be available to the hereditary prince, the second person in the line of succession. Her arrangement was first used by Hereditary Prince Gustav, who lived there from 1827 to 1852. The future King Oscar II also resided in the palace for a period, and court employees were occasionally accommodated there.
Before his accession in 1872, Oscar II and his wife, Sofia, used Arvfurstens palats as a residence. Their son Gustav V and other members of the royal family spent part of their childhood in the building. This royal phase ended after the state purchased the palace in 1902 for 2.25 million kronor. The Ministry for Foreign Affairs moved in during 1906, when the foreign minister, the first secretary, and about twenty officials took up offices there. Other authorities shared the building until 1936.
The palace received comprehensive restoration between 1948 and 1952, including the construction of an additional building in the courtyard. It had already been designated a Swedish byggnadsminne, a protected historic building safeguarded because of particular cultural and architectural importance, in 1935. Its public setting also changed over time. The Royal Swedish Opera stands opposite, although the opera house erected in 1782 was replaced around 1891 to 1892. The arrangement of Gustav Adolfs Torg was influenced by the Place de la Concorde in Paris and includes Pierre Hubert L’Archevêque’s equestrian statue of Gustavus Adolphus.
Remains
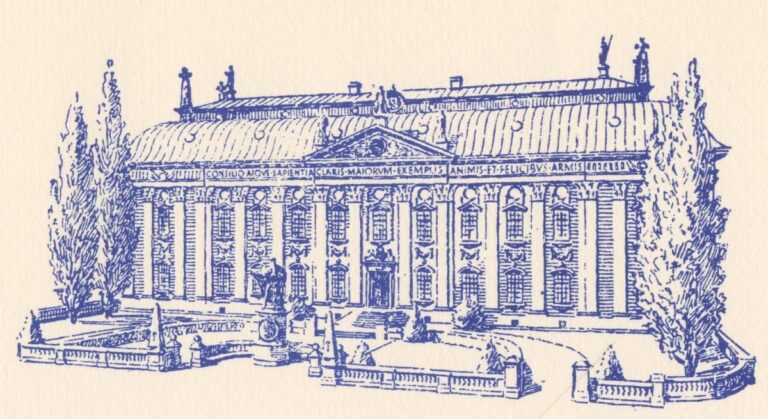
Arvfurstens palats is organized as a unified palace composition around a courtyard. Palmstedt’s principal façade faces Gustav Adolfs Torg, while the former Torstensson palace became a side wing and another wing extends toward the water. The exterior combines smooth surfaces, restrained color, large simple motifs, and Corinthian pilasters. Its central section suggests a colonnade, and the attic is enclosed by a balustrade. Above the roofline stands a lion carrying a heraldic shield, while festoons above the upper-floor windows contribute to the building’s Gustavian character.
Earlier Palace Fabric
Sandstone Porticoes
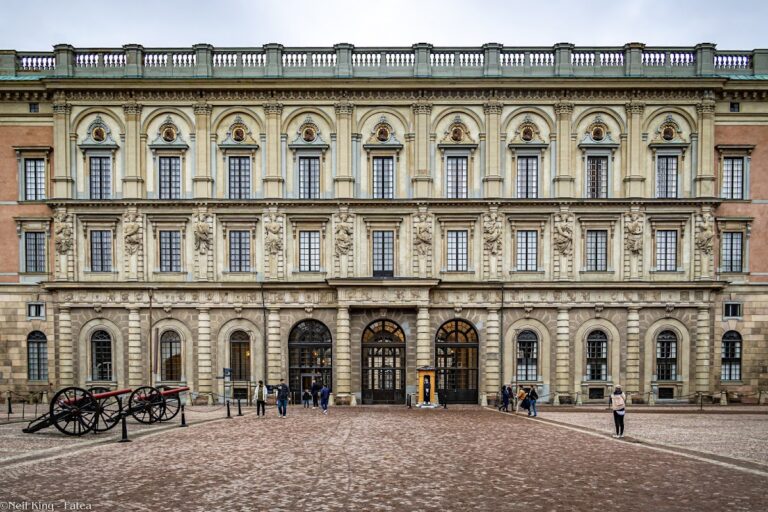
A large Renaissance sandstone portico from the Torstensson palace remains on the northern side of the building. It was restored during the twentieth century to reflect Diedrich Blume’s original 1647 design. An identical portico is also preserved in the courtyard, linking the visible palace complex with its seventeenth-century predecessor. The original principal entrance of the Torstensson residence faced Fredsgatan.
Former Kitchen
A room from the seventeenth-century palace also survives in altered use. Its former kitchen now serves as the office of the Chief of Protocol, retaining a direct connection between the present building and the domestic arrangements of the earlier residence.
State Rooms
Dining Room
Louis Masreliez designed the principal interiors. The Dining Room, also known as the Great Conference Room, occupies a space that began as three separate rooms during the Torstensson period. They were joined in the mid-eighteenth century, before the palace’s late-eighteenth-century rebuilding. The room is used for official dinners and conferences and contains portraits of former foreign ministers together with a large portrait of Axel Oxenstierna.
Great Salon
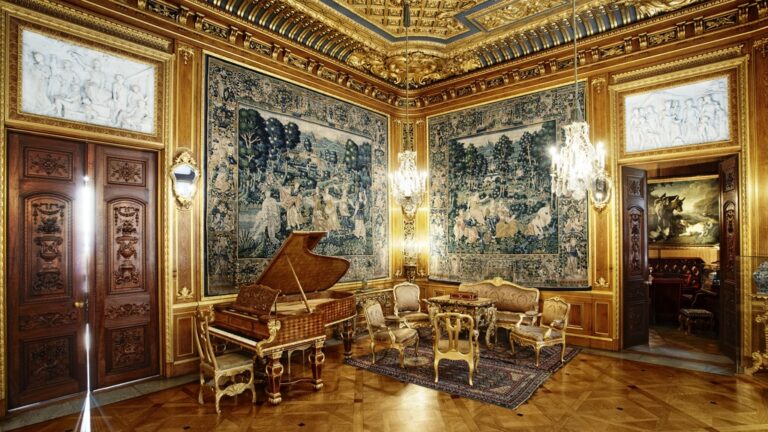
The Great Salon, or Blue Salon, is the central and largest room on the piano nobile, the palace’s principal ceremonial floor. Masreliez designed it in the Late Gustavian style. During the Second World War it was used as an archive and was later restored. Its furnishings include cut-glass chandeliers, two sandstone stoves, and textiles in the original blue and white colors. Busts of Gustav III and Sophia Albertina by Johan Tobias Sergel stand in the room, along with four sculptures donated by the Italian government.
Audience Room
The Audience Room is also called the Red Salon because of its red textiles. Sophia Albertina received guests there from a gilded throne beneath a baldachin, a canopy placed over a throne or seat of honor. A royal coat of arms topped by a princess’s crown appears above the four doors. Preserved wood carvings were made by Gottlieb Iwersson, while Jean Baptiste Masreliez produced the carved ornaments. The room now serves as an office for the foreign minister’s press secretary and staff.
Drawing Room
The Drawing Room was once a salon where Sophia Albertina and her courtiers conversed and embroidered. Louis Masreliez framed its walls with designs of nymphs, cupids, and muses. Later wallpapers with painted flowers replaced the original embroideries. The room now serves the Minister for Foreign Affairs and contains two seventeenth-century desks, one by Gottlieb Iwersson and the other by Georg Haupt. Haupt’s desk includes an ornamental inkstand that was originally intended as a gift for Marie Antoinette.
Study
The Study began as Sophia Albertina’s bedroom and later became her waiting room. It now houses the Under-Secretary of State for Foreign Affairs. Many furnishings from the princess’s period remain in their original positions, including the painting Belshazzar’s Banquet and a Rococo cabinet decorated with the Swedish coat of arms in bronze.
Nearby sites