Amber Palace in Włocławek: Headquarters of the Samotna Mama Foundation


Site at a Glance
- Rating
- 4.5
- Popularity
- Medium
- Country
- Poland
- Primary era
- Modern
- External website
- Open
- Eras represented
- Modern
- Civilizations
- Unclassified
- Site type
- Civic
On this page11 sections
History
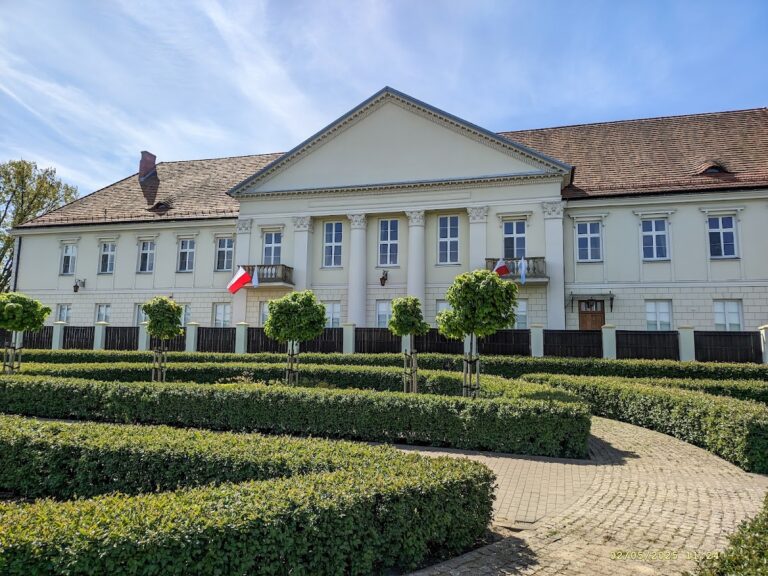
Amber Palace in Włocławek is a building complex in Poland, completed between 2006 and 2009 as the headquarters of the Samotna Mama Foundation. Its amber-colored façades gave the palace its name, while its charitable purpose is expressed by an inscription dedicated to the founder’s mother and to all mothers.
Construction and opening
Entrepreneur and local-government official Krzysztof Grządziel initiated the project. Construction began on 26 May 2006 and continued for 38 months, ending in July 2009. Janusz Górniak’s company carried out the work from a design by Wojciech Bromirski. The complex was ceremonially opened on 5 December 2009.
After completion, Grządziel donated the palace free of charge to the Samotna Mama Foundation for use as its headquarters. The foundation had been registered on 6 July 2005 and was founded and principally funded by Grządziel. It assists single parents, foster families, and large families through medical, legal, psychological, and educational support, as well as scholarships and selected social benefits.
Recognition and continuing use
The investment received a first-degree award in the 2009 Building of the Year competition organized by the Polish Association of Construction Engineers and Technicians. The complex includes hotel, restaurant, and recreational functions managed by the foundation. Twenty percent of the income from these activities is allocated to its statutory purposes.
Remains
The complex covers 30,000 square metres and is organized around a four-storey palace surrounded by extensive gardens and recreational facilities. The main building measures 45 metres in width, 22 metres in length, and 23 metres in height. It occupies 1,116 square metres and has an unused attic.
Main palace
Building and materials
The palace has foundations and a structural frame of reinforced concrete, meaning concrete strengthened with steel reinforcement. Its walls combine concrete blocks, solid brick, and ceramic hollow blocks. The floors use prefabricated channel slabs, which contain longitudinal hollow channels to reduce weight while retaining structural strength. Brick or plasterboard partitions on metal frames divide the interior, while sandstone and granite face the façades. Granite, marble, and wood appear inside, and wooden trusses support the roof.
Golden Hall and conference centre
The Golden Hall is a ballroom 12.6 metres wide and covering 300 square metres. It can seat up to 400 people. It forms part of a six-room conference centre with a combined area of 553 square metres. The other rooms are the 58-square-metre Business Room and Włocławek Room, the 55-square-metre DGS Club Room, the 45-square-metre Women’s Room, and the 37-square-metre Flower Room.
The front façade carries the inscription, “In tribute to my mother and to all mothers,” linking the building’s architectural identity with the foundation’s charitable work.
Hotel and recreational facilities
The hotel contains 30 rooms, a restaurant, and a small spa with a Finnish sauna and massage facilities. The associated Eastern Residence adds five further hotel rooms. Club rooms with billiard tables occupy the basement. Four tennis courts, including covered and open-air courts, form part of the complex; the covered courts are heated in winter and host tennis tournaments.
Gardens and enclosed grounds
Gardens and boundary wall
Gardens covering more than one hectare surround the palace. Their paths, fountains, and sculptures are set among approximately 40,000 plants, including forsythias, azaleas, rhododendrons, roses, hydrangeas, golden-chain trees, hibiscuses, firs, oaks, beeches, and holly trees. A decorated wall approximately one kilometre long encloses the gardens.
Water reservoir and amphitheatre
The eastern part of the grounds contains a water reservoir with a small waterfall. A small river surrounds the reservoir, and an amphitheatre with a barbecue area is situated on its edge.
Nearby sites