Przedecz Castle: A Medieval Defensive Stronghold in Poland



Site at a Glance
- Rating
- 4.4
- Popularity
- Low
- Country
- Poland
- Primary era
- Medieval
- Eras represented
- Medieval, Early Modern, Modern
- Civilizations
- Kingdom of Poland
- Site type
- Military
- Remains
- Castle
On this page13 sections
History
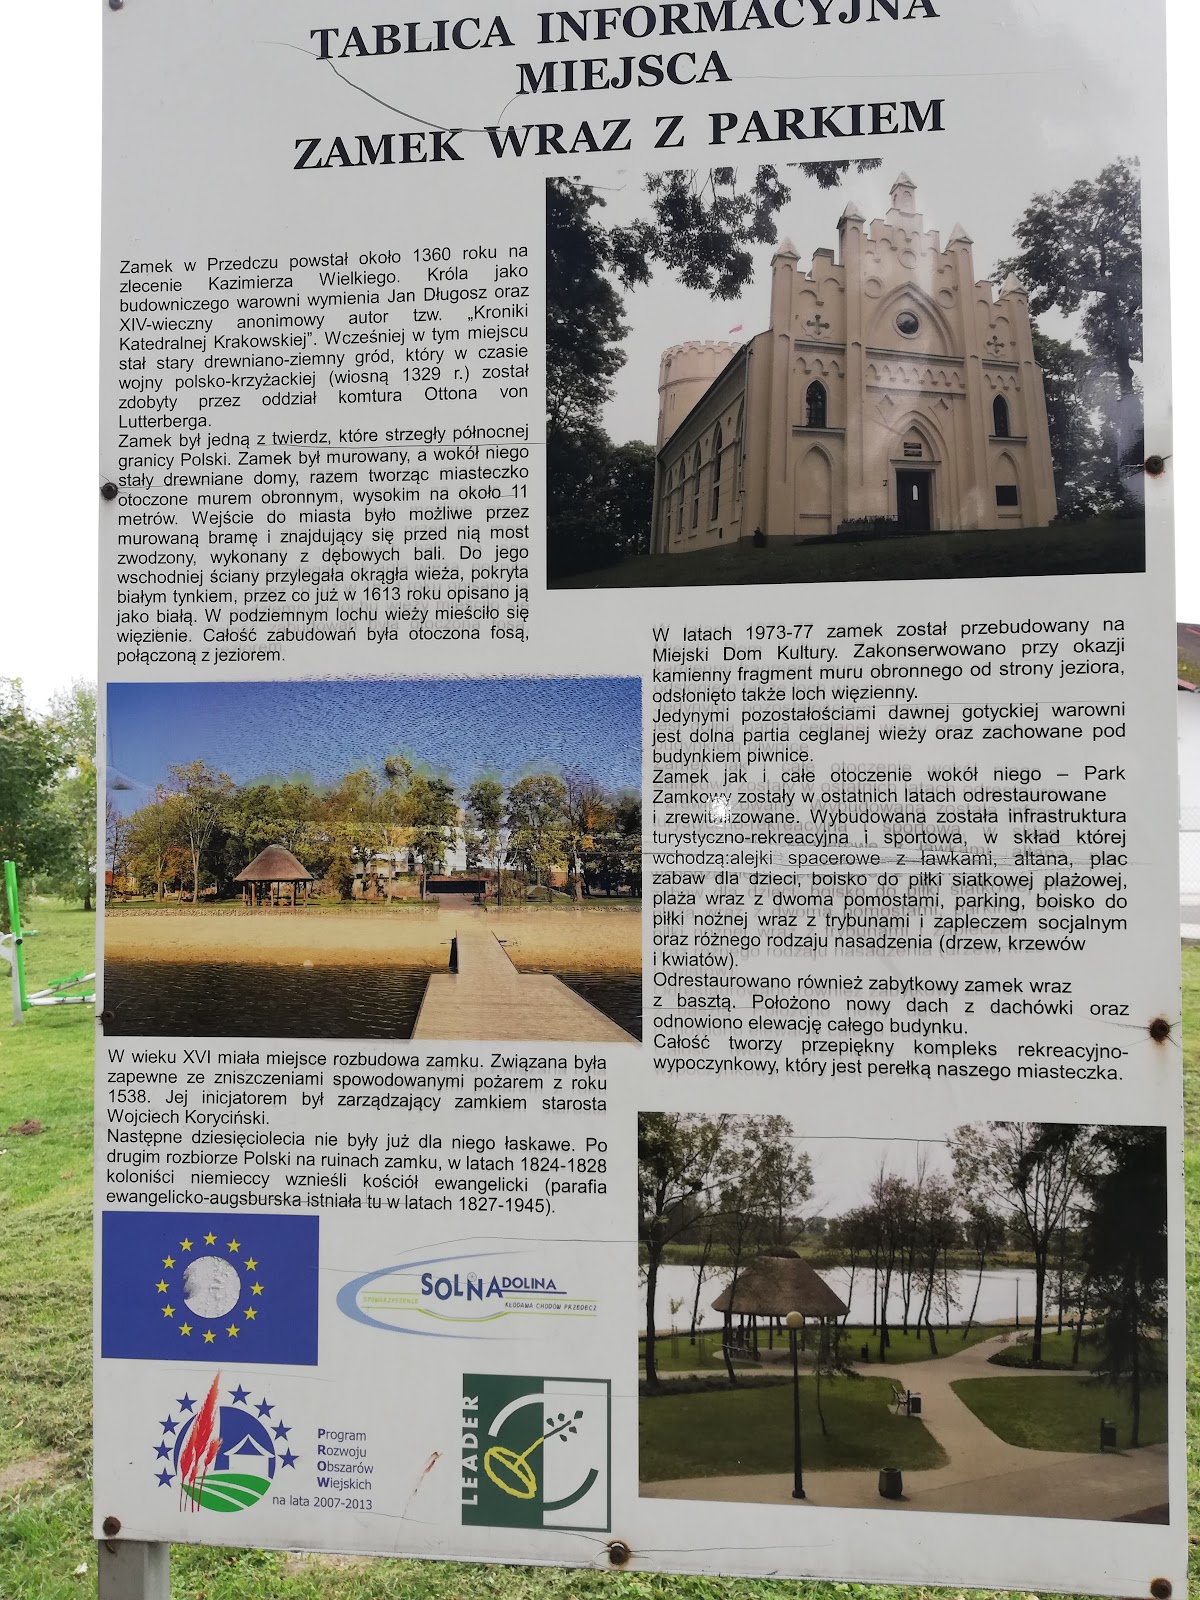
Przedecz Castle is a medieval Polish defensive stronghold in Przedecz, Poland, built in masonry around 1350 during the reign of King Casimir III the Great. It protected Przedecz and the region of Kuyavia from the Teutonic threat and developed on the site of an earlier wooden-and-earth fortification.
Early stronghold and Teutonic occupation
Before the masonry castle was built, the site contained a wooden-and-earth defensive stronghold. During the Polish–Teutonic War, the Teutonic commander Otto von Lauterberg captured it in spring 1329. Many defenders were killed, including eighty men described as prominent. The Teutonic Knights captured the stronghold again in 1332 and held it, together with Kuyavia, for eleven years.
The Treaty of Kalisz in 1343 returned Kuyavia and Przedecz to King Casimir III the Great. Around 1350, Casimir ordered the construction of a brick castle on the site. Its purpose was to strengthen the king’s control of the recovered territory and defend it against further Teutonic attacks.
Royal possession and sixteenth-century rebuilding
In 1383, during the civil war between the Grzymalita and Nałęcz factions, Siemowit IV, Duke of Masovia, took the castle without a fight and granted it to his supporter Bartosz of Wezenburg. King Władysław II Jagiełło bought the castle and town in 1398. In the second half of the sixteenth century, the property belonged to the Przedecz starosty, a royal administrative official responsible for a designated district or estate.
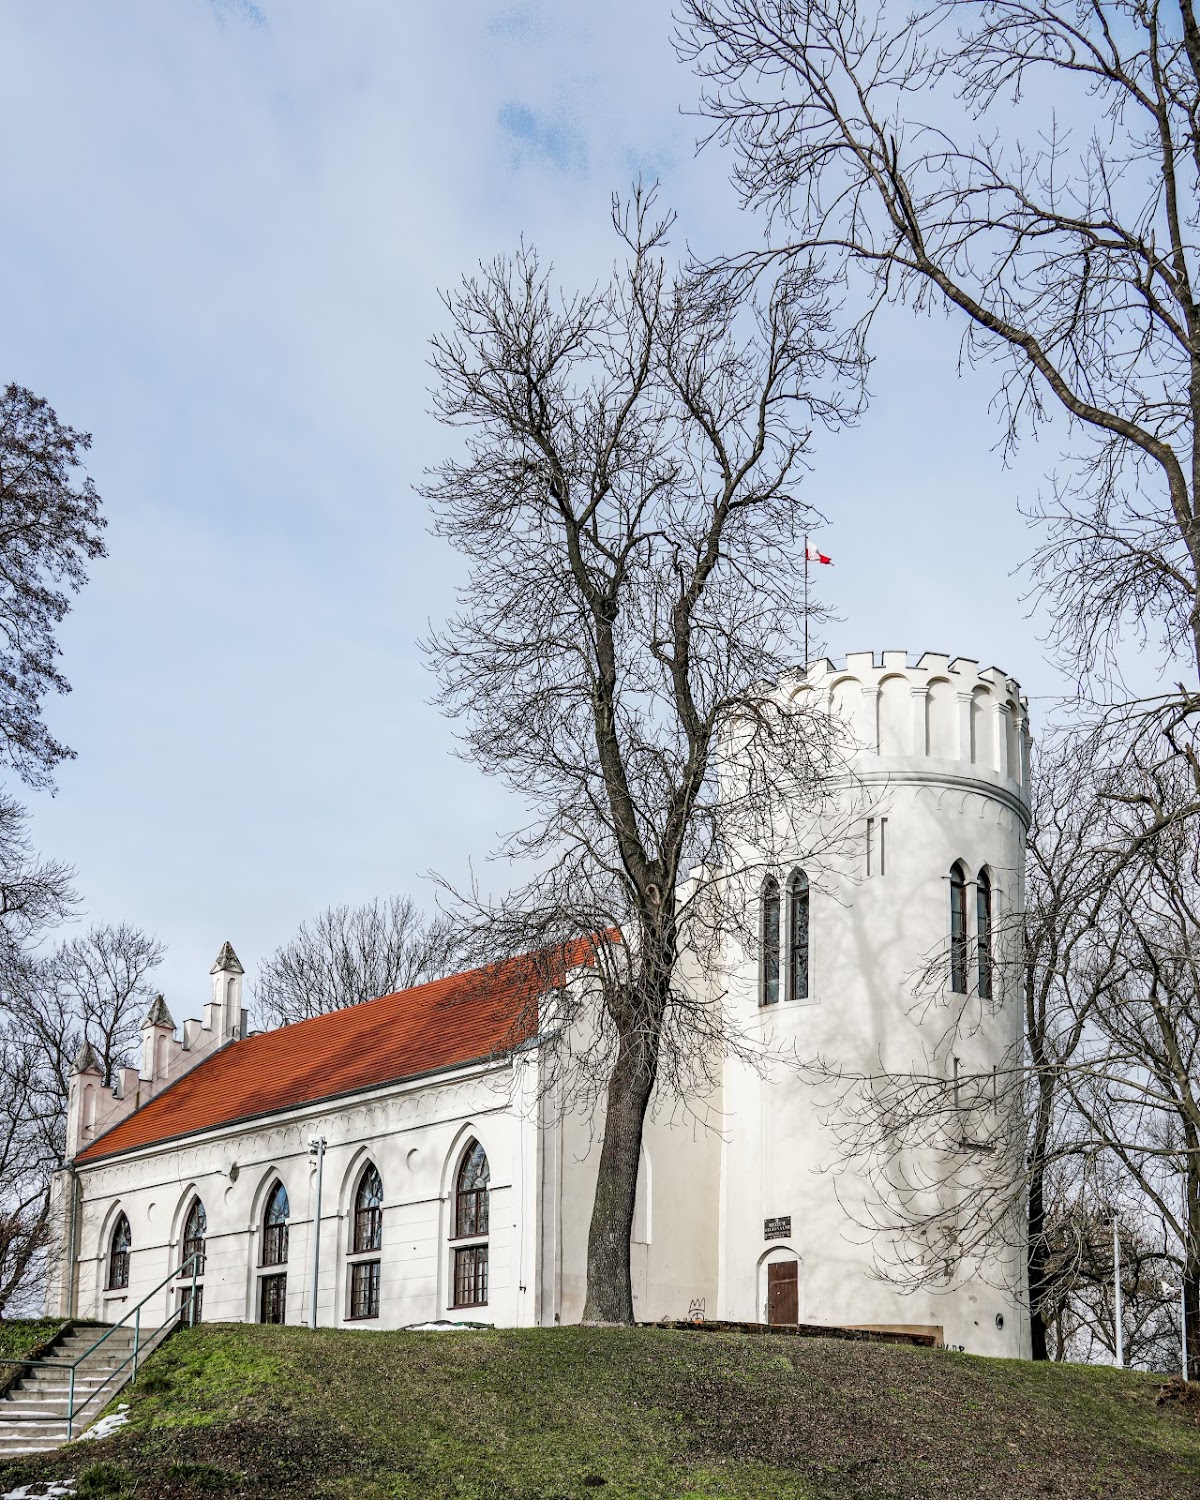
Between 1551 and 1554, Starost Wojciech Koryciński repaired and remodelled the castle. The work included a new western gate and a reinforced foregate, an outer defensive structure protecting a gate. The round tower was raised with a Renaissance attic. It was probably plastered after the rebuilding and became known as the White Tower, in contrast to the rectangular brick Red Tower, which had contained the old castle entrance.
Decline and conversion
Przedecz Castle survived the Swedish Deluge, the Swedish invasion and occupation of much of the Polish–Lithuanian Commonwealth in the mid-seventeenth century. It nevertheless deteriorated because the serving starosts regarded it as inconvenient. The castle was described as very ruinous in 1766 and again in 1789.
During the second half of the eighteenth century, Starost Jakub Zygmunt Kretkowski commissioned a one-storey palace in the outer bailey at the foot of the castle hill. The palace had a half-timbered structure, meaning a visible timber frame with infill between its structural members, as well as a mansard roof covered with tiles.
Parts of the castle ruins were dismantled before 1820. The residential Kamienica was converted into an Evangelical church, belonging to the Protestant Christian tradition. After 1860, the surviving tower was adapted as a bell tower. The former church later housed a grain store until 1960.
Protection and cultural use
The property entered Poland’s register of monuments on 14 November 1967. After efforts by the Social Committee for the Protection of Monuments and Reconstruction of the Castle, ownership was officially transferred to the Evangelical congregation in 1969, and renovation began in 1973.
A municipal and communal cultural centre began operating in the former castle complex on 11 December 1977. It continues to occupy the former church and castle remains, which form a protected cultural heritage property of Poland.
Remains
The medieval castle occupied a rectangular enclosure measuring approximately 52 by 30 metres. Brick perimeter walls stood on stone foundations, probably reached about 11 metres in height, and were crowned by a wall-walk with crenellations, the alternating raised sections and openings used along a defensive wall. A moat and an outer bailey extended the complex beyond the main enclosure.
Castle enclosure
Defensive walls and entrances
The castle’s brick perimeter formed the principal fortified enclosure. In the north-west corner stood a low, quadrangular gate tower, approached by a drawbridge over the moat. During the rebuilding of 1551–1554, a new entrance was pierced through the western wall beside the older gate tower. Its foregate strengthened the approach, while the former gate tower was heightened by two half-timbered storeys containing chambers and a firing platform.
Round tower
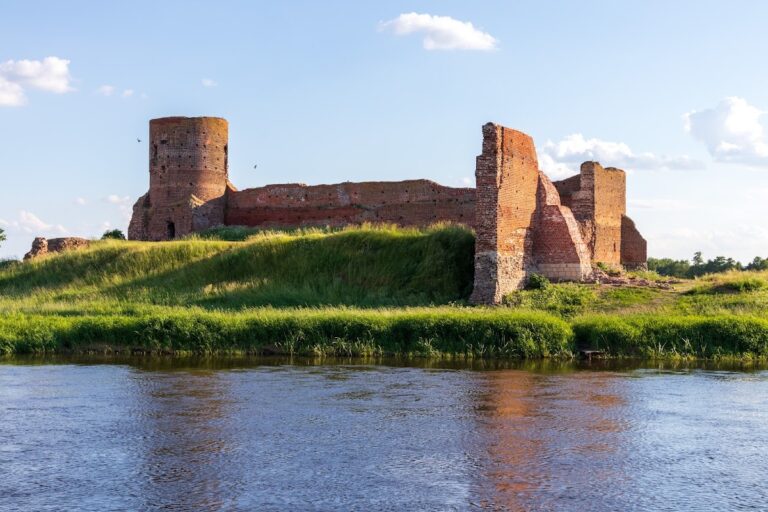
The earliest masonry element was probably a cylindrical tower, although an octagonal plan is also possible. It measured about 7.50 metres in diameter and functioned as a bergfried, a keep used chiefly as a final defensive position rather than as a permanent residence. A prison dungeon survives in its lower part. The tower was later raised with a Renaissance attic and probably plastered, giving rise to the name White Tower.
Kamienica
The residential building known as the Kamienica adjoined the tower and the longer section of the perimeter wall. It measured 11.47 by 28.42 metres and occupied the location of the present cultural centre. Its medieval vaulted cellars survive within the nineteenth-century Neo-Gothic Evangelical church, which now functions as the municipal and communal cultural centre.
Outer bailey and later buildings
Przygródek
The outer bailey, called Przygródek, lay at the foot of the castle hill. Its service buildings included a forge, a stable for 48 horses, a coach house, a cowshed, a brewery, a chancellery, and other structures serving the castle. The eighteenth-century palace commissioned by Jakub Zygmunt Kretkowski also stood in this area. It was a one-storey half-timbered building with a mansard roof and tile covering.
Surviving fabric
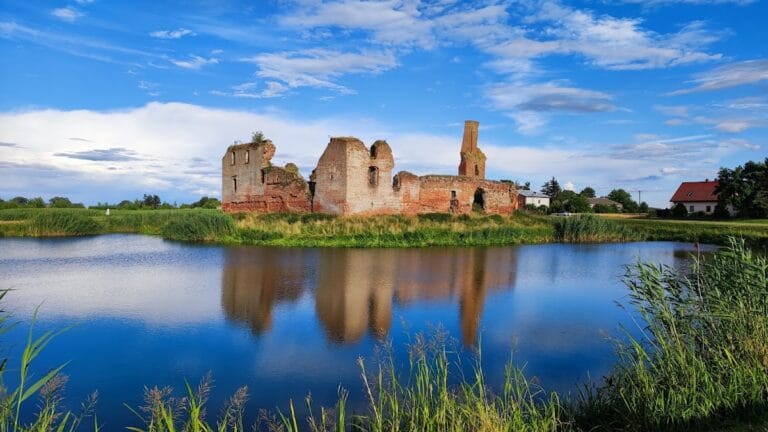
The surviving fabric consists of the round tower, the ground-level portions of the defensive walls, and medieval vaulted cellars incorporated into the former Evangelical church. An eighteenth-century description portrayed the castle as a masonry structure on an embankment above a lake, with a high uncovered round tower, a vaulted archive and chamber beside it, vaulted masonry cellars, and service buildings and stables in poor repair. The former church and these surviving elements now form the physical core of the cultural centre.