St. Vitalis Church in Włocławek: A Gothic Seminary Church in Poland
Site at a Glance
- Rating
- 4.2
- Popularity
- Very Low
- Country
- Poland
- Primary era
- Medieval
- External website
- Open
- Eras represented
- Medieval, Early Modern, Modern
- Civilizations
- Kingdom of Poland, Polish–Lithuanian Commonwealth, Russian
- Site type
- Religious
- Remains
- Church
On this page11 sections
History
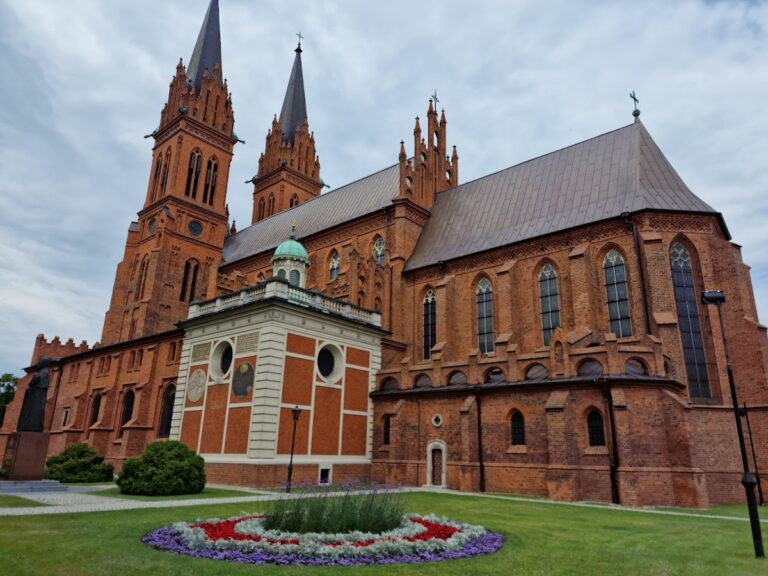
St. Vitalis Church in Włocławek, Poland, is a Gothic brick church founded in 1330 by Bishop Maciej of Gołańcza. Its construction followed the destruction of Włocławek and the burning of the former cathedral on the Vistula by the Teutonic Knights in 1329. St. Vitalis, an early Christian martyr and saint, is the church’s patron.
Temporary Cathedral and Hospital Church
From 1330 until 1411, when the new cathedral basilica was completed, St. Vitalis served as Włocławek’s temporary cathedral. It was then assigned to the nearby St. Vitalis Hospital, a shelter maintained with the church by the cathedral chapter. A cathedral chapter was the body of clergy that assisted the bishop and administered the cathedral and its associated institutions.
The chapter and the bishops were reluctant to finance the church’s upkeep, and the building deteriorated rapidly. By the fifteenth century it stood in a ruined state, had been stripped of its furnishings, and required extensive restoration. Bishop Władysław Oporowski organized a collection for the church and offered donors an indulgence, a remission of temporal punishment in Catholic theology traditionally associated with specified religious acts or charitable donations. Whether the proposed restoration was completed remains uncertain.
Renovation and Seminary Use
Between 1534 and 1544, Canon Tobiasz Janikowski financed the renovation of the entire church. The work replaced its wooden Gothic vault with a brick cross-ribbed vault. In 1569, the newly founded seminary took over the church and part of the former hospital buildings. A seminary is an institution for the education and formation of clergy, and its church supports worship and training.
After 1717, the church gained a small sacristy and its tower was converted into a ridge turret, a small turret rising from a roof ridge and often used to house a bell. A new seminary pavilion incorporated the building in 1843. From then on, a corridor in the seminary provided direct access to the church while public worship continued. From 1866, however, the church was reserved for the seminary, except for the indulgenced feast of St. Vitalis on the second Sunday of May and occasional other services.
Nineteenth and Twentieth-Century Changes
The church underwent repeated renovation, repainting, and interior redecoration during the nineteenth and twentieth centuries. Father Franciszek Płoszczyński, prefect of the seminary, directed the restoration of 1851 to 1853. In 1888, the deteriorated tower was demolished and replaced by a Gothic tower designed by Konstanty Wojciechowski.
During the Second World War occupation, the church was treated as a German church and used for Sunday services by German soldiers accommodated in a war hospital established in the seminary building. A major restoration in 1971 and 1972 renewed the building’s deteriorated masonry, exterior decoration, roof, and two Gothic brick portals, while its historic interior furnishings were replaced by a modern arrangement. The roof and tower were replaced again in 2000, when a new bell was installed, and the interior was renovated and equipped with a new sound system in 2002.
St. Vitalis remains the seminary church of the Higher Theological Seminary in Włocławek and belongs to the Roman Catholic cathedral parish of the Diocese of Włocławek. It is described as the oldest surviving historic monument in Włocławek and is entered in the heritage register under number 463, dated 1 January 1962.
Remains
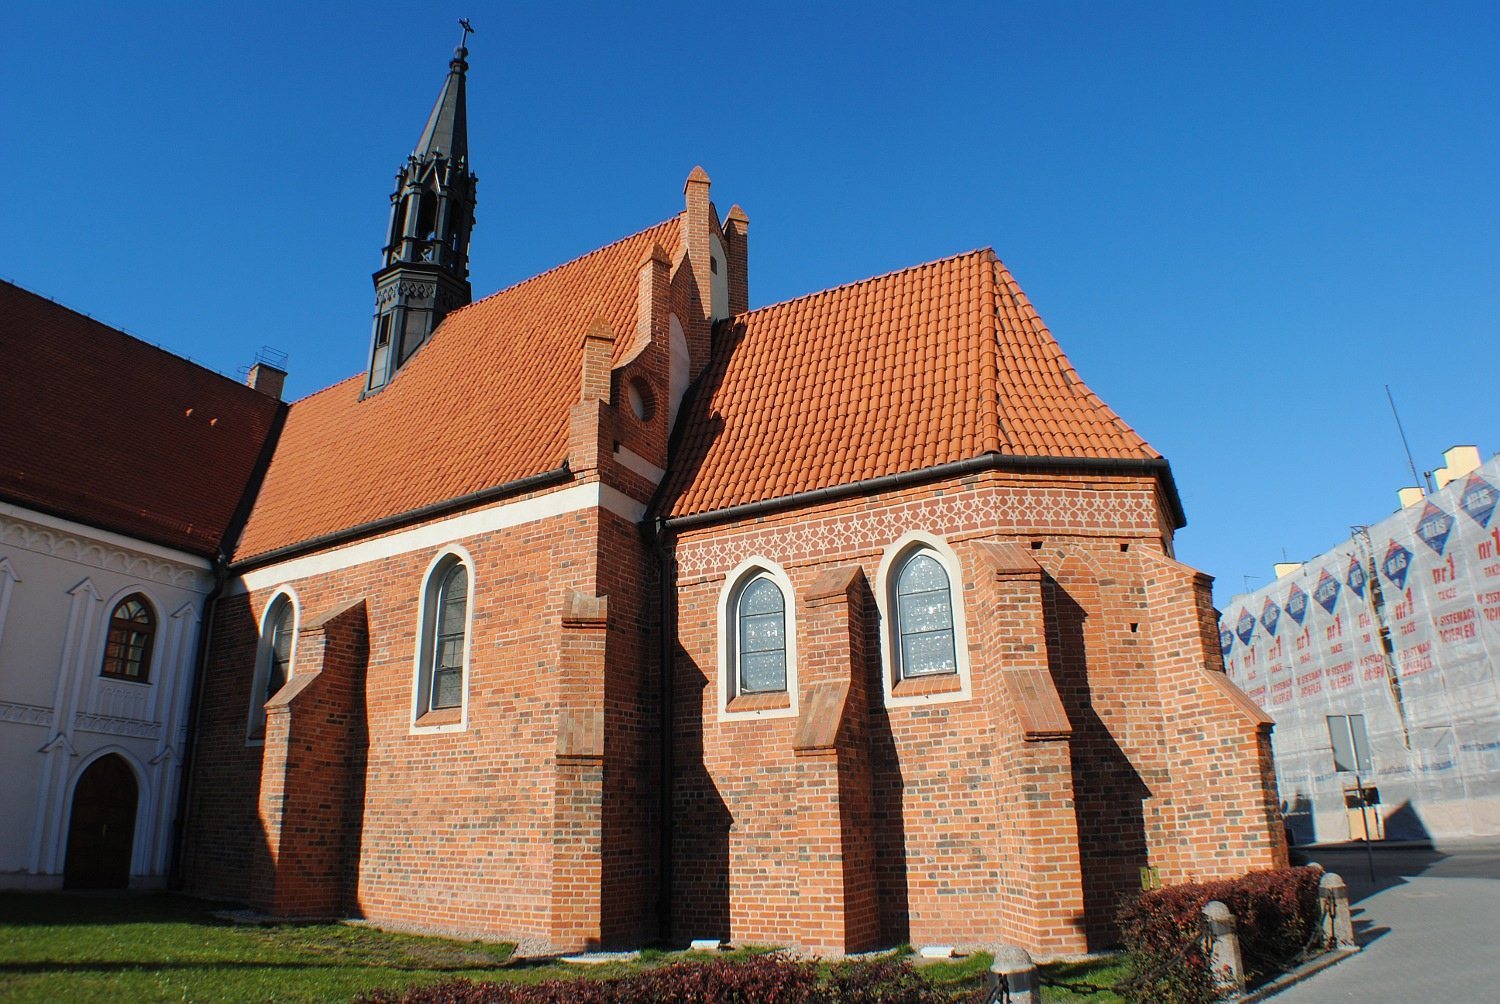
St. Vitalis Church is a single-nave Gothic building made of fired brick. Its main body is joined to a separate rectangular presbytery, the part surrounding the main altar and reserved for clergy. The presbytery ends in several angled sides rather than a straight wall and bends slightly to the left of the nave’s central axis. This unusual alignment is intended to recall the position of Jesus dying on the cross. Single-step buttresses reinforce the exterior walls.
Church Structure and Access
Nave and Presbytery
The nave and presbytery are covered by a cross-ribbed masonry vault, a ceiling carried by intersecting structural ribs. The brick vault installed during the 1534 to 1544 renovation survives, with its ribs descending onto broad supports. The church formerly stood apart from the seminary buildings within a fenced cemetery. Since the seminary extension of 1843, the principal entrance has been reached from the adjoining corridor.
Tower, Turret, and Portals
A small sacristy stands on the north side of the presbytery and was added after 1717. The earlier quadrilateral tower was covered with iron sheet metal during the 1851 to 1853 restoration, while its copper-covered dome was retained. After the tower was demolished in 1888, Wojciechowski’s copper-covered Gothic replacement took its place. That tower was replaced in 2000. The restoration of 1971 to 1972 returned two Gothic brick portals to the building, one around the main entrance from the seminary corridor and another forming the side entrance in the north wall.
Interior Decoration and Furnishings
Vault, Walls, and Windows
The interior received painted and multicolored decoration, known as polychromy, in 1854, 1873, and 1895. The 1930 to 1934 restoration removed and renewed the interior plaster, completed ribs partly cut away during the Baroque period, and left the ribs visible as exposed brick. Plastered sections of the exterior walls were also uncovered during the same work. Four colored stained-glass windows installed in 1880 were replaced with white glass in 1903, probably to improve natural lighting. In 1971 to 1972, crown glass was fitted into the window openings.
Altars, Gallery, and Organ
Altars and altar paintings changed frequently, although the usual arrangement consisted of a high altar and two side altars. During the 1930 to 1934 restoration, a valuable Gothic triptych from around 1460 was placed on the main altar. A triptych is an artwork made of three hinged or adjoining panels. The former music gallery was removed during that work, and a new gallery was formed from part of the adjoining seminary corridor. In 1936, the Włocławek firm S. Truszczyński installed a new organ that remains in use.
The earlier interior decoration was removed during the 1971 to 1972 restoration. It was replaced by a modern arrangement with a post-conciliar granite altar, a wooden tabernacle altar, a pulpit, benches, doors, chandeliers, lighting, and a sound system. Post-conciliar design refers to arrangements influenced by Catholic liturgical reforms following the Second Vatican Council. The ridge turret on the wall opposite the main entrance was the only surviving element of the earlier neo-Gothic interior design.