Fallersleben Castle: A Ducal Residence and Administrative Center in Germany


Site at a Glance
- Rating
- 4.4
- Popularity
- Low
- Country
- Germany
- Primary era
- Early Modern
- External website
- Open
- Eras represented
- Early Modern
- Civilizations
- Holy Roman Empire
- Site type
- Military
- Remains
- Castle
On this page7 sections
History
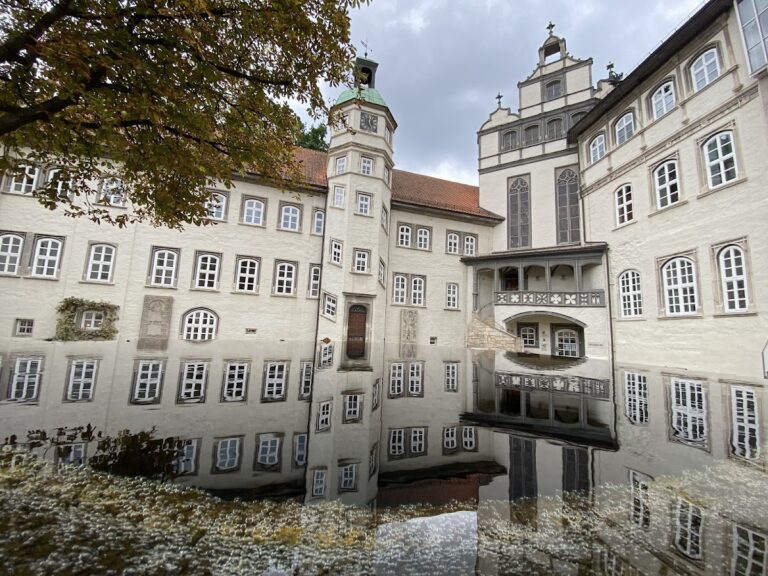
Fallersleben Castle is a castle in Wolfsburg, Germany, built between 1520 and 1551 on the site of an earlier stronghold destroyed during the Hildesheim Diocesan Feud. The new residence belonged to the Dukes of Brunswick-Lüneburg and became associated with the rule of Duke Francis of Brunswick-Lüneburg in the Duchy of Gifhorn.
Medieval Origins and Destruction
A castle belonging to the Dukes of Brunswick-Lüneburg at Fallersleben was first mentioned in 1371. In 1381 it was pledged to the council of the city of Brunswick, which transferred it to several pledge-holders. Ducal ownership returned in 1388, although the castle was again used as security for a pledge.
The earlier castle was destroyed during the Hildesheim Diocesan Feud of 1518 to 1523, a major conflict involving the Prince-Bishopric of Hildesheim and neighboring territorial powers. Its destruction led to the construction of the present castle on the same site.
The Ducal Residence
Construction took place from 1520 under Duke Francis of Brunswick-Lüneburg. From 1539, Francis ruled the Duchy of Gifhorn, including Fallersleben, from Gifhorn and introduced the Reformation, the sixteenth-century movement that challenged established Western Christian institutions and helped establish Protestant churches. He died at the age of 41 while the castle was still being built.
Francis’s widow, Clara of Saxe-Lauenburg, received the castle as her widow’s residence and completed the work in 1551. The daughter of Duke Magnus I of Saxe-Lauenburg, Clara lived at Fallersleben for more than 27 years and influenced the town’s civic development. Her measures included a coinage order in 1555, a market order in 1573, and regulations governing brewing. She died during a visit to Barth in 1576 and was buried there.
Administrative Use and Later Preservation
After Clara’s death, a Drost, an administrative governor acting for a prince or lord, occupied the castle. Renovations followed in 1616 under Duke Christian the Elder, in 1636 under Duke Augustus I, and in 1649 under Duke Frederick IV, later dukes of Brunswick-Lüneburg.
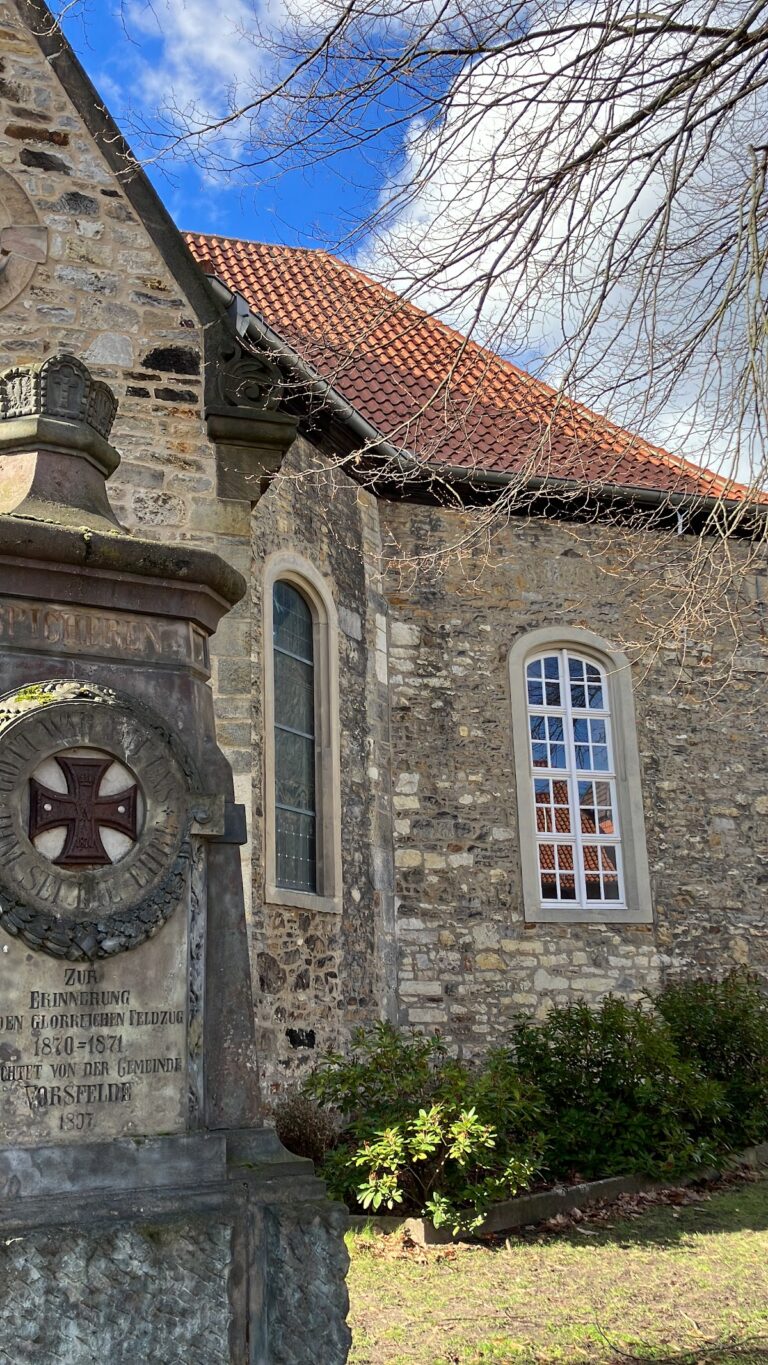
The ducal residence was abandoned in the mid-seventeenth century, and the main building became an administrative office. From 1855, the complex housed state authorities that included a tax office, court, and town hall. Its grounds were later reorganized as a ducal domain, while the castle remained part of a historic ensemble with the castle lake, St. Michael’s Church, and the Old Brewery. Alongside Neuhaus Castle and Wolfsburg Castle, it is regarded as one of Wolfsburg’s most important historic buildings.
Archaeological investigations took place in 1998 and again from 2001 to 2003. The first investigation supported the reconstruction of a bridge and part of the moat, while the later work revealed cellars and foundation walls. The castle was renovated between 2001 and 2003 under monument-preservation requirements. Since 1991, its ground floor has housed the Hoffmann von Fallersleben Museum, devoted to nineteenth-century German literature and democracy, Hoffmann von Fallersleben’s life, and the history of his children’s songs. The upper floor contains a gallery of works by his only child, Franz Hoffmann-Fallersleben, and the building also includes event rooms and a registry office.
Remains
Plan, Moat, and Surviving Wing
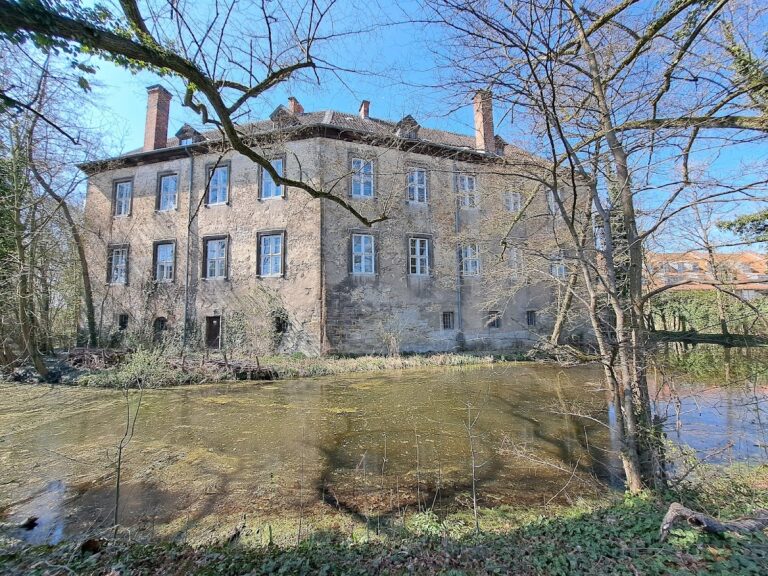
Fallersleben Castle originally followed a U-shaped plan, with its courtyard open to the south. A moat approximately 12 metres wide and 5 metres deep surrounded the complex until 1760, and two bridges controlled access across the water. After the moat was filled, the castle’s former water-castle character became harder to recognize. Archaeological excavation led to the reconstruction of one bridge and a section of the moat in 1998.
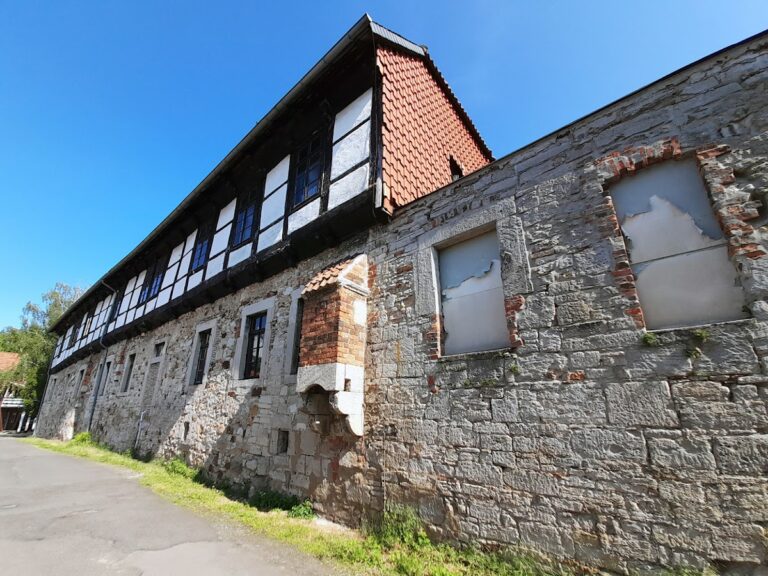
Only the west wing survives from the original three wings. The timber-framed building is approximately 40 metres long and stands on a stone foundation. Its inner courtyard incorporates a tower containing a spiral staircase. The complex also retains the Kavaliershaus, or cavalier’s house, together with the Old Brewery and other ancillary buildings that belonged to the former castle estate.
Interior and Archaeological Features
The former castle buildings contained 16 residential rooms, including a court chamber, bedchamber, apartment, and room for young women. Rooms for officials and household staff stood alongside an armoury and a silver chamber connected with the ducal residence. These spaces formed part of a larger household and administrative complex.
Excavations from 2001 to 2003 exposed cellars with walls approximately 1.3 metres thick and barrel-vaulted ceilings. The cellars were formerly interconnected and used for storing food. Their surviving sections and foundation walls are now protected beneath glass coverings. The upper-floor gallery contains paintings by Franz Hoffmann-Fallersleben, along with wood carvings and stuccoed ceilings.
Nearby sites