St. Nicholas’ Church: Stralsund’s Medieval Council Church
Site at a Glance
- Rating
- 4.5
- Popularity
- Low
- Country
- Germany
- Primary era
- Medieval
- External website
- Open
- Eras represented
- Medieval, Early Modern
- Civilizations
- Holy Roman Empire
- Site type
- Religious
- Remains
- Church
On this page13 sections
History
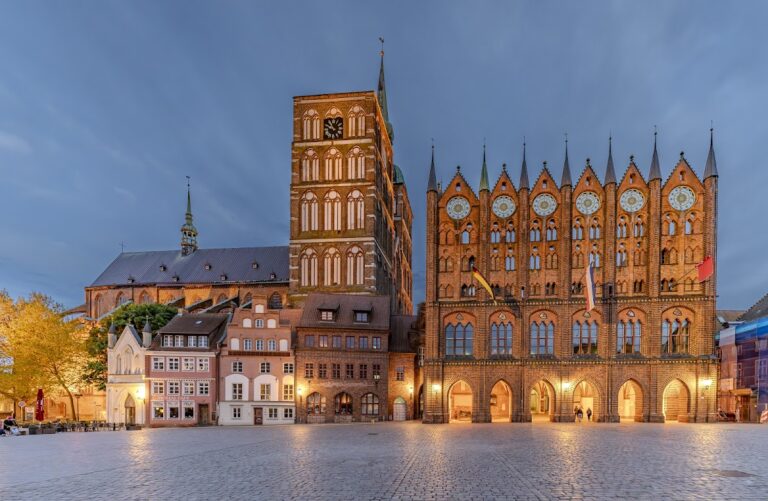
St. Nicholas’ Church is a medieval Brick Gothic basilica in Stralsund, Germany, built by the city’s Christian community and council from around 1270. Dedicated to Nicholas of Myra, the fourth-century bishop later associated with sailors, merchants, and charitable protection, it became the city’s principal church beside the Town Hall. Its position within Stralsund’s Hanseatic urban centre reflects the close connection between civic government, commerce, and religious life.
Foundation and medieval construction
A probably wooden chapel had stood on the site before the present building. Around 1270, the council planned a hall church together with the Town Hall around the Old Market, intending the new church to serve from the beginning as Stralsund’s council church. The unfinished hall was then redesigned as a basilica, a church with a higher central nave above lower side aisles, following the model of St. Mary’s Church in Lübeck. The earlier choir was demolished and replaced with a larger eastern complex containing an inner choir, an ambulatory, and five chapels around a polygonal east end.
Construction proceeded in stages. The eastern part was enclosed around 1308, and the choir roof was in place by 1314. The first western tower had begun around 1300, while the council decided about 1314 to build two towers. Work on the nave started at Easter 1318, and the building was widened around 1330. Its principal construction was complete by the late 1360s. The southern tower was probably finished in the early fifteenth century, followed by the northern tower.
A section of the tower complex collapsed in 1366 and was rebuilt the following year. A foundation document from 1368, concerning an altar beneath the great organ, confirms that the nave was already standing. The completed church served both worship and civic administration. Council meetings, legal proceedings, commercial transactions, diplomatic receptions, archival work, and public announcements took place there alongside religious ceremonies.
Religious change and the Reformation
Before the Reformation, guilds and families had founded 56 additional altars in the church. Priests celebrated masses at these altars for their founders, and many chapels were connected with family burial. The church’s Catholic processional function meant that general seating was not originally provided. Wealthy families and guilds instead maintained their own pews, several of which survive from the Renaissance period and reflect Stralsund’s connections with Hanseatic trade.
Christian Ketelhot preached the first documented Reformation sermon in St. Nicholas’ on 1 June 1523. Conflict between Catholic and reforming groups intensified, and in autumn 1524 the Dominican lector Wilhelm Lowe was dragged from the pulpit and beaten. On 10 April 1525, the church-breaking that initiated Stralsund’s iconoclasm began in St. Nicholas’ after a council inspection of the poor. Altars, shrines, images, and other furnishings were destroyed or stolen, and unrest spread to other churches in the city.
Some looted church goods were recovered and buried in the courtyard of St. Catherine’s Monastery on the initiative of the city council. Bürgermeister Franz Wessel explained that this action would prevent further idolatry and misuse. The Reformation prevailed soon afterward, and St. Nicholas’ became Lutheran. Johannes Knipstro became pastor, while Christian Ketelhot and Johannes Kureke received principal pastoral positions. Johannes Aepinus’s church and school order, proclaimed on 5 November 1525, was an early document of its type in northern Germany.
Later changes and preservation
A fire originating at St. James’ Church in 1662 destroyed the wooden tower spires. The southern tower received its Baroque cupola in 1667, while the northern tower was given a temporary roof. The church’s Baroque furnishings developed during this period, including the main altar made in Stralsund between 1706 and 1708 and the baptismal font commissioned in 1732.
A major renewal between 1891 and 1909 restored historic colour schemes and addressed the building’s interior decoration. Research-based work on the medieval colour patterns resumed in 1980. During the November 1938 pogrom, the Hebrew divine name was removed from the inscription on the oak west portal. The original inscription was restored in 2007, when the portal was rededicated in remembrance of the Nazi crime.
US air attacks on Stralsund on 6 October 1944 damaged the church. Repairs from 1947 addressed the copper roofs, the coverings of the flying buttresses, and the window glazing. The Mount of Olives scene from the Baroque altar, which had disappeared during wartime evacuation, was later represented by a modern relief. St. Nicholas’ remains an Evangelical Lutheran parish church. Since 2012, its congregation has belonged to the Stralsund provostship within the Pomeranian Evangelical Church District of the Evangelical Lutheran Church in Northern Germany.
The church forms part of the historic centres of Stralsund and Wismar, inscribed on the UNESCO World Heritage List in 2002. Its civic setting beside the Town Hall and its surviving furnishings also preserve the memory of Stralsund’s former importance as a Hanseatic trading city.
Remains
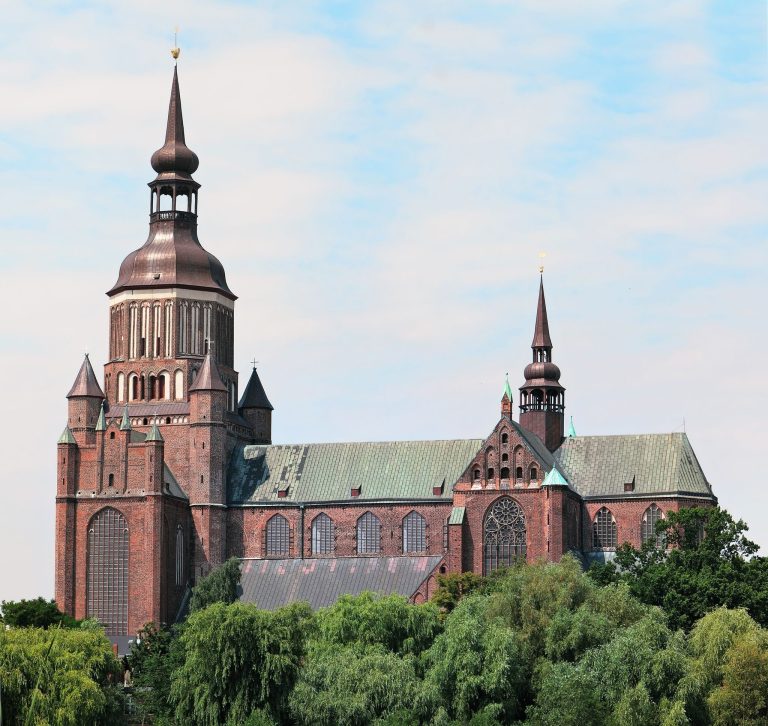
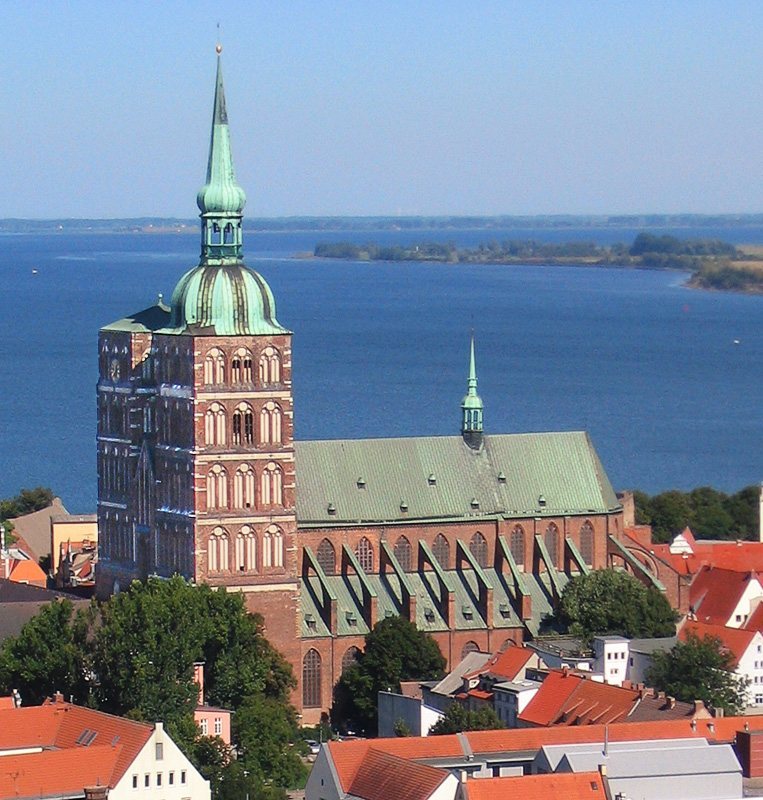
St. Nicholas’ is a three-aisled Brick Gothic basilica with a western twin-tower façade, a polygonally closed choir, an ambulatory, and chapels surrounding the eastern end. The building is approximately 87 metres long. Its central nave is about 13 metres wide and 29 metres high, while the side aisles rise to approximately 14.5 metres. The nave and choir share a roof, whose copper covering includes a small Baroque roof turret and a smaller central turret over the gabled nave roof.
Church layout and masonry
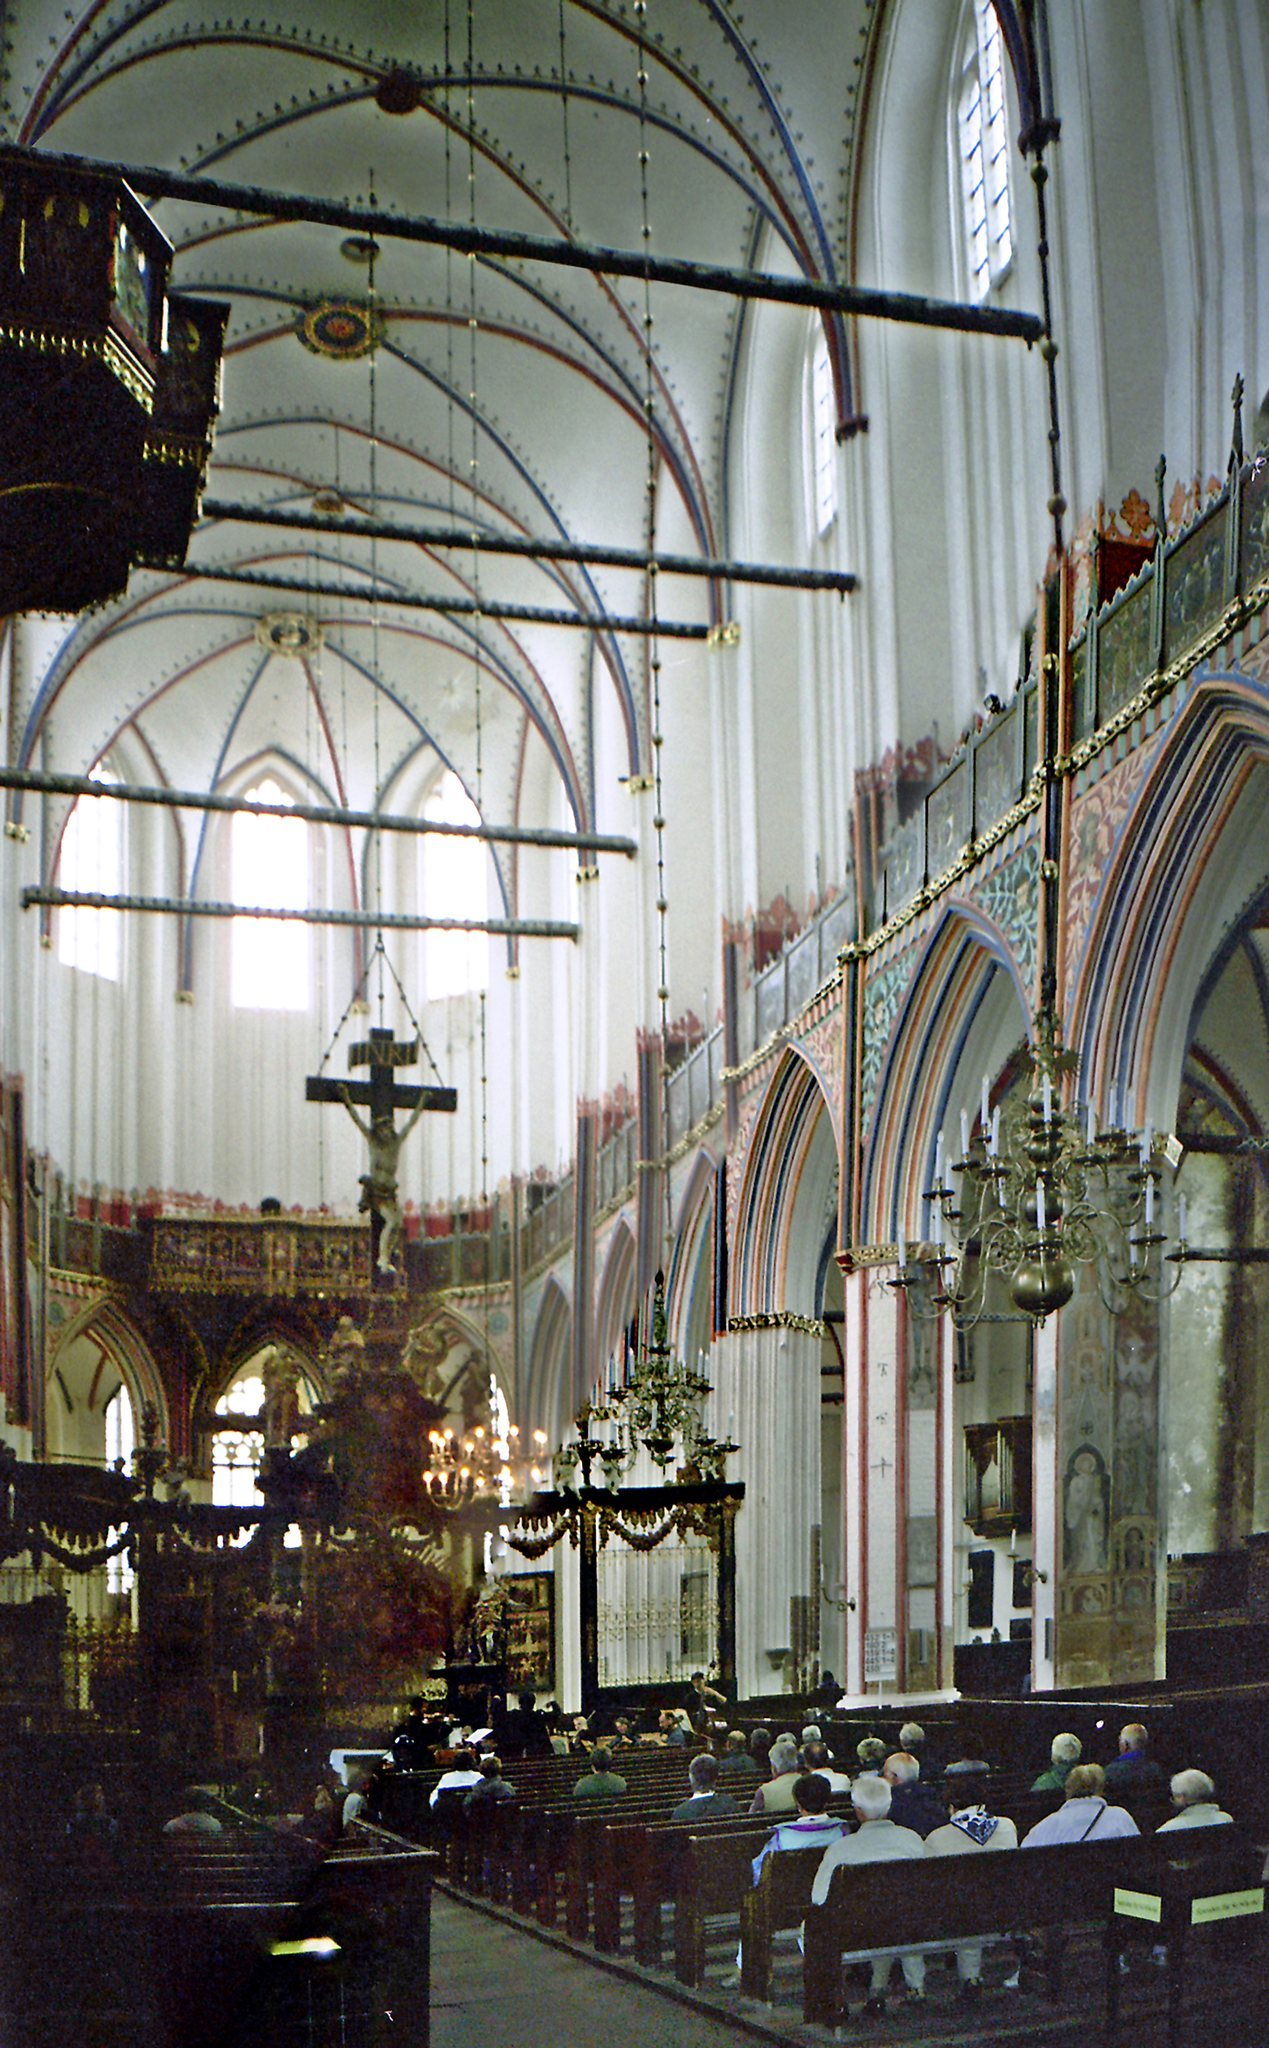
The church was built with at least 65 types of brick and moulded stone supplied by regional workshops. Its choir walls are irregular and not fully parallel because they followed the walls of the predecessor building. Buttresses, an open flying-buttress system, and cross-rib vaults support the structure. Pointed arcades rest on octagonal nave piers and more complex clustered or diamond-shaped choir piers. Nine arcade piers divide the central nave from each side aisle, with two additional corner piers at the end of the choir, making twenty principal interior piers.
The five eastern chapels have irregular hexagonal plans and share vaulting with the ambulatory. Some were enlarged with eastern annexes, while a two-bay baptismal chapel with a polygonal ending occupies the southeast side. When the church was widened around 1330, chapels were formed between the inward-drawn buttresses of the side aisles. These spaces were immediately vaulted and used. The interior elevation combines arcades, galleries with wooden balustrades, and window zones. Medieval heads decorate the nave capitals, figurative consoles appear in the baptismal chapel, and later seventeenth-century vault bosses survive above.
Towers and entrances
The two western towers are square. Their lower sides measure 16.09 metres and their upper sides 14.60 metres. The southern tower reaches approximately 102.60 metres to the weather vane, including 58.07 metres of brickwork, and its upper masonry is 2.14 metres thick. A surviving treadwheel inside the towers was used to raise building materials. The upper stories contain groups of triple windows and blind arcades with tracery decoration. The southern tower carries the Baroque cupola installed in 1667, while the northern tower has a hipped roof.
Five entrances serve the building, with two on each side and one on the west. The west entrance and the principal north and south entrances have Gothic portals with later Baroque doors and tympana. The west portal, historically associated with access from the Town Hall and city authorities, has a multi-stepped pointed arch, glazed-brick and stone jambs, and Baroque ornamental sculpture. Its cartouche bears a German quotation from Psalm 100. The southern portal from the Old Market includes sculptures of a lion fighting a basilisk, a pelican feeding its young with its own blood, an eagle, and a crowned figure. Its Baroque tympanum quotes Habakkuk 2:20. The north entrance was restored in 2003, and the west entrance is reached through the Buttergang passage from the Town Hall.
Choir, altars, and galleries
The high choir contains the sanctuary for the high altar and a forechoir. Three aisles span the choir, which has a cross-ribbed vault. Chancel screens continue to separate it from the nave. Above the high altar, a late Gothic organ gallery carries images of saints and four coats of arms, including the griffin of Barth, the Stralsund arrow, the tower of Tribsees, and the arms attributed to Archdeacon Gerwin Ronnegarwe.
A late Gothic musicians’ gallery dated 1505 stands in the nave. It shows Jesus and the twelve Apostles and carries an inscription attributing its creation to Irhan Schulte van Valckenberch. A gold-coloured frieze in the upper central nave contains fifty coats of arms of Stralsund councilors from the sixteenth and seventeenth centuries, including Bürgermeister Bartholomäus Sastrow and the councilors Arnd Schwarte, Christian Ehrenfried Charisius, Matthias Hagemeister, and Heinrich Hagemeister.
Medieval high altar
The approximately twelve-metre-high medieval high altar is a winged retable, a decorated altar structure with a central shrine and wings, containing more than one hundred carved figures. Its fixed shrine stands on a predella, the lower section supporting the main structure, and is flanked by two movable side shrines. The upper central figures represent Nicholas, Catherine, and another saint. The earliest work is attributed to an unknown artist of the early fourteenth century, while differences in technique indicate the involvement of several artists.
The central shrine, carved from four wooden boards, presents the Crucifixion with the two thieves, the Virgin Mary, John the Apostle, Mary Magdalene, other followers, Pilate, soldiers, the Jewish council, and Jerusalem represented as a fortified settlement. The side shrines show scenes including Christ on the Mount of Olives, the Crowning with Thorns, the Bearing of the Cross, the Kiss of Judas, the interrogation before Pilate, and the Flagellation. The predella depicts the Annunciation, the Nativity, and the Circumcision of Christ. Restoration in 1856 fixed the inner wings, stored the second painted outer pair behind the altar, added a protective curtain and frieze, gilded the frame, and replaced the altar-table covering with marble.
Baroque main altar
The Baroque main altar was made in Stralsund by Thomas Phalert’s workshop between 1706 and 1708. Andreas Schlüter, court sculptor to the Prussian court, supplied a design drawing, and assistants from his circle may have supported the work. The altar forms an integrated ensemble between nave and choir, with a triumphal cross, figures of Faith and Hope, a grille enclosure, and a Last Supper scene.
Above these elements rises a Glory scene with thirty-two angels, clouds, symbols of divine grace, and a Trinitarian triangle bearing Hebrew letters. Ten angels arranged around the divine name refer to the Sephiroth, the ten emanations or attributes of God in Jewish mystical tradition, within the altar’s Christian symbolic programme. The arrangement also reflects the former practice of processing around the altar during Communion, with the host received on the left and wine on the right. A modern relief by Doris Waschk-Balz represents the Mount of Olives scene above the altar.
Guild furnishings and baptismal fonts
Historic guild and family furnishings include the Riga merchants’ pews, the Bergen merchants’ altar, the Ahuss pews, the altars of the Riemers and Beutlers, the mayors, barbers, tailors, and the Junge family, as well as pews belonging to goldsmiths, merchants, and the city council. The surviving Riga merchants’ pew is a fragment 0.78 metres high and four metres long. Four oak reliefs from its former altar, made around 1420, show Russian hunters and collectors of honey and resin and the marketing of these products to Stralsund merchants.
The Bergen merchants’ altar stands at the third southern arcade pier. Its central shrine presents Christ’s Passion, while its reverse shows scenes from the life of Mary. The mayor’s altar, dated around 1500, bears the arms of Stralsund and of mayors Zabel Oseborn and Henning Mörder. It depicts the Descent from the Cross and Saints George, Catherine, Martin, and another female martyr, with a style showing Dutch influence. The Junge family altar retains the Virgin and Child, carved inscriptions reading “Maria” and “Jesus,” and three shields bearing the family arms. The altar of the Riemers and Beutlers dates from 1451 and shows scenes from the Sermon on the Mount, the Transfiguration, the healing of a leper, and the healing of a woman with a hemorrhage. Its inner wings contain eight saints directed towards the Crucifixion.
The Baroque baptismal font dates from 1732 and was commissioned through a foundation by councilor Nikolaus Pansow. Its octagonal basin has angels’ heads and foliage, while a partly gilded wrought-iron grille surrounds the lower section. John the Baptist crowns the upper structure, which also contains figures of Faith, Patience, Hope, and Love, the four Evangelists, and portraits and arms of Pansow and his wife. A stone font dated 1260 stands diagonally to the right of the high altar. Probably originating in the northern tower hall, it was moved to its central position in the nineteenth century. Its sides alternate an eight-rayed sun wheel with a Tree of Life flanked by two lions.
Sculpture, clock, and burials
Four crucifixes survive in the church. A former triumphal cross in the choir was made by a Stralsund sculptor between 1350 and 1400. The oak sculpture is 4.90 metres high and retains original cross and halo elements, together with a colour scheme uncovered in 1934 and dated 1664. A sculpture of the dead Christ by the same master hangs on the northern choir wall. An inscription records its renewal in 1671 after lightning struck the church twice in 1670. Two further fifteenth-century crucifixes are located in the superintendent’s chapel and at the second northern arcade pier.
The Anna Selbdritt, an image of Saint Anne with Mary and the infant Jesus, measures 1.07 metres across and 2.24 metres high including its base. First documented in 1307, it has been dated by tree-ring analysis to approximately 1291, plus or minus ten years. Saint Anne is enthroned with Mary on her left arm and the Child on her right knee, while kneeling angels support the throne. Reliquaries were originally set into Anne’s breast. The sculpture stood in the Annen Chapel until 1938.
Behind the high altar stands the astronomical clock completed by Nikolaus Lilienfeld in 1394. Its original wheel train survives. The dial displays the twelve hours twice, representing the full day, and includes a zodiac belt showing the current sign. Four wise men occupy its corners, while figures beneath the dial represent morning opening a door and evening closing one. The southern case contains a carved image of the clockmaker looking from a window, regarded by specialists as the earliest known portrait of a clockmaker.
Burials inside the church began in the first half of the fourteenth century. The oldest surviving tombstone, dated 1338, commemorates councilor Gerwin Storkow in prayer. The choir’s secure burial vaults served chiefly wealthy families and clergy, while side-aisle burials were placed in earth graves covered by slabs. Notable memorials include the brass tomb slab of Bürgermeister Albert Hövener, who died in 1357, and stones commemorating Nikolaus Sasse, General Jacob Mack Duwall, and Borchard Plötze. The surviving slabs and epitaphs reflect the continuing use of the church as a burial place from the medieval period through the eighteenth century.
Organs and wall paintings
The large Buchholz organ was built by Carl August Buchholz in 1841. It has three manuals, a pedal, and 56 stops, and is a rare surviving early Romantic instrument in northern Europe. After extensive restoration, it became playable again in October 2006, and its case regained its original porphyry-like colour. A Schuke organ installed in 1986 stands in the southern aisle on a side gallery. It has two manuals, a pedal, and 22 stops. The church also contains a smaller Sauer positive with three stops and a children’s organ built by Reinhard Schmeißer in 1965.
Documents from 1386 and 1504 show that the church possessed a large organ in the late Middle Ages. Nikolaus Maass built a 22-stop instrument in 1599 on a gallery between the towers, and the church later enlarged and altered it before the Buchholz organ replaced it. Medieval wall drawings and paintings survive on the walls, piers, arcades, and chapels. The nineteenth-century renewal involved August Grimmer and the Linnemann brothers, while research from 1980 onward reconstructed the medieval colour scheme.