Church of the Assumption of Mary: Bad Tölz’s Late Gothic Parish Church


Site at a Glance
- Rating
- 4.6
- Popularity
- Very Low
- Country
- Germany
- Primary era
- Medieval
- External website
- Open
- Eras represented
- Medieval, Early Modern, Modern
- Civilizations
- Duchy of Bavaria, Holy Roman Empire
- Site type
- Religious
- Remains
- Church
On this page18 sections
History
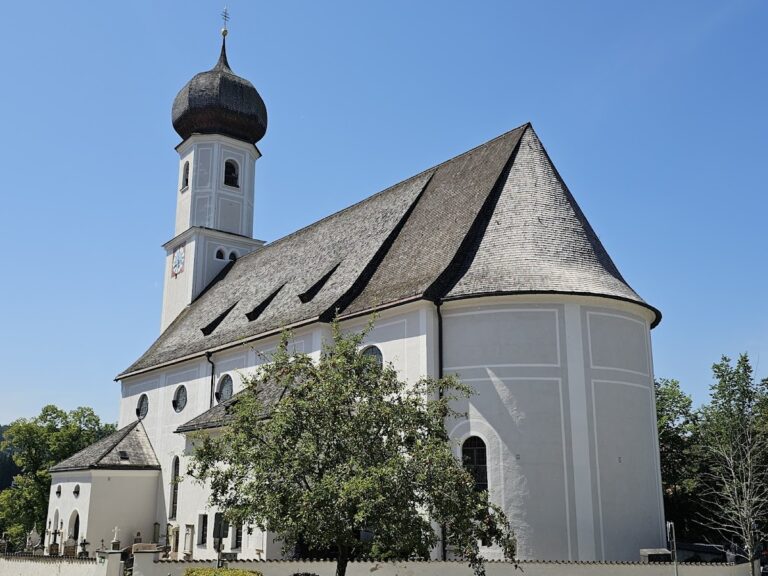
The Church of the Assumption of Mary is a Roman Catholic parish church in Bad Tölz, Germany, rebuilt as a late Gothic hall church between 1453 and 1490. Standing on Frauenfreithof in the town centre, it is regarded as a defining element of the townscape and as the oldest surviving building in the Isarwinkel region. Its patronal feast, the Assumption of Mary, is celebrated on 15 August.
From castle chapel to parish church
A church on the site was first mentioned on 11 April 1262 as a castle chapel. It probably also served the inhabitants of the market below the castle. Tölz became more important as the salt route from Hallein and Bad Reichenhall passed through the market, encouraging the expansion of the chapel. From the beginning of the fifteenth century, it was known as the Church of Our Lady of Tölz.
The market, castle, and church were almost completely destroyed by fire in 1453. Reconstruction began in 1454 and produced the present church, which was built slightly wider and longer than its predecessor. The churchyard remained Tölz’s oldest cemetery until 1615. Several gravestones from it were later incorporated into the exterior walls.
Early modern transformations
In 1513, the Winzerer family, a prominent lineage of Tölz market officials, added a burial chapel on the northeastern side of the choir. Kaspar Winzerer was buried there, and a red-marble epitaph commemorates Kaspar Winzerer III. A ducal foundation also provided a stained-glass window during the sixteenth century. Its surviving panes include portraits of Duke Albrecht IV and Duke Wilhelm IV of Bavaria, members of the Wittelsbach dynasty.
Devotion to Saint Sebastian, an early Christian martyr traditionally associated with protection against plague, became especially important in Tölz during the plague of 1634. A Sebastian altar was established in the southern choir chapel. The altar was removed in the nineteenth century, but its altarpiece survived.
The church required repeated repairs soon after its late Gothic reconstruction. Archival evidence records renovation work from 1637 onward, reflecting recurring problems with the building and its foundations. The early Baroque high altar was carved in 1611 by the Weilheim sculptor Bartholomäus Steinle. Its image of Mary assumed into heaven was later moved to the triumphal arch.
Nineteenth-century rebuilding
In 1866, Steinle’s altar was replaced by a 14-metre-high high altar designed by Georg Schneider. The design followed a program prepared by the parish priest Joseph Pfaffenberger in 1861. Extensive repairs began in 1859 as Tölz developed as a spa town after the discovery of its iodine springs. Rather than building an entirely new church, the parish repaired the existing structure, while work between 1854 and 1877 gave it a renewed Gothic appearance.
Between 1875 and 1877, the Haidhausen master builder Michael Steinbrecher remodelled the church in the neo-Gothic style. The tower was raised by 20 metres, substantially changing the appearance of Tölz. Its new design included flying buttresses, tracery windows, crocketed gables, pinnacles, and gargoyles.
Twentieth- and twenty-first-century conservation
Munich architect Joseph Elsner carried out a major interior renovation in 1906. In the 1970s, deterioration of the tower’s stonework and structural defects prompted debate about whether to reconstruct the earlier low saddle-roof tower, simplify the neo-Gothic structure, or preserve the 1877 design. Financial considerations led the parish council to choose a compromise. The open tower helmet was retained, while restoration of some decorative elements was limited.
From 2006, extensive stabilization and renovation addressed the church’s soft underlying ground. The church remained on its original site, and the work was completed with its rededication by Reinhard Cardinal Marx on 29 May 2011. Marx also consecrated the new People’s Altar of the Twelve Apostles. Exterior renovation was completed in 2014, including work on the clock faces and neo-Gothic pointed arches. The yellow paint applied in the 1970s was replaced by a grey-beige colour intended to correspond more closely to the nineteenth-century appearance.
Excavations during the foundation work revealed remains of an early-thirteenth-century predecessor church, a late Romanesque building that incorporated reused architectural pieces. The church is entered in the Bavarian monument list as a protected Catholic town parish church. The listing describes a three-nave Gothic hall church with a polygonal choir termination and western tower, dating from 1453 to 1490, remodelled in 1612 and given its neo-Gothic appearance between 1854 and 1877.
Remains
The church is arranged as a three-nave hall church, meaning that the central nave and side aisles form a unified interior with the central space only slightly higher. It has four bays and a western tower incorporated into the westernmost bay. The single-nave choir is slightly wider than the central nave, extends for two bays, and ends in a 5/8 polygonal termination, whose five angled sides form the eastern end.
Choir and chapels
Winzerer Chapel
Flat-vaulted choir chapels are attached to both sides of the first two choir bays, with galleries above them reaching choir height. The northeastern chapel is the former Winzerer burial chapel, added in 1513. Its red-marble epitaph commemorates Kaspar Winzerer III, preserving the connection between the chapel and the family of Tölz market officials.
Sebastian Chapel
The southern choir chapel is known as the Sebastian Chapel. It contains the surviving altarpiece by Johann Ulrich Loth, a seventeenth-century German painter. The altarpiece is the remaining physical element of the Sebastian devotion that gained prominence in Tölz during the plague of 1634.
Maria-Hilf Chapel
The northern Maria-Hilf Chapel is dedicated to Mary. It contains a processional altar from 2011 with a copy of the Maria-Hilf image associated with Lucas Cranach the Elder, a major German Renaissance painter. At particular times in the liturgical calendar, the chapel displays a late Gothic Pietà, a devotional image of the Virgin Mary mourning over the dead Christ. Additional side chapels are attached to both sides of the polygonal choir termination.
Tower and bells
Neo-Gothic tower
The post-fire tower probably first received a provisional saddle roof set on the surviving stump of the earlier tower. The replacement created between 1875 and 1877 has flying buttresses, tracery windows, crocketed gables, pinnacles, and gargoyles. Its tower helmet, the roof or spire crowning a tower, survived the later compromise restoration, although some decorative details had already been removed for safety.
Above the bells and below the clock faces is the former tower watchman’s room. Each side has two pointed-arch windows. The last two Tölz tower watchmen worked there until 1 October 1937.
Bell installation
The present bell installation contains six bells. Bells 1 through 5 form a tuned peal, while bell 6 is a manually operated death bell. They hang in a two-field steel frame on three levels. The first two bells use slightly cranked yokes and the others straight steel yokes. Bells 1 through 5 form a B-flat quintet motif with a filled major-minor motif.
Five new bells were cast in 1876 by the Grassmayr bell foundry of Wilten near Innsbruck for the completed tower, supplementing four older bells. Bell 6, cast in 1704, remains the death bell. Bells 8 and 9, cast in 1601 and 1691, were transferred to the Church of the Holy Family in Bad Tölz, where they serve as the sacristy bell and death bell.
Altars, glass, and organs
High altar and side furnishings
The high altar installed in 1866 is approximately 14 metres high. When closed, it shows the Assumption of Mary. When opened, it becomes an annual Nativity display, with an approximately 3-metre-wide crib landscape integrated into the altar. Figures carved by Anton Fröhlich from 1825 onward appear against settings by Simon Quaglio in more than 20 alternating biblical scenes, changed from Advent to Corpus Christi.
Other furnishings include a Holy Family side altar from 1864, a Cross Altar from 1866, and a pulpit. Several pupils of the Royal Academy of Fine Arts in Munich made the Stations of the Cross in 1825.
Stained glass
Twenty-eight surviving sixteenth-century stained-glass panes are set in the side-nave windows among round panes arranged in a hexagonal pattern of clear antique glass. The fragments include figures of Saints Sebastian and George, donor portraits of Duke Albrecht IV with the Apostle John and Duke Wilhelm IV with the Apostle Bartholomew, and representations of Saint Erasmus of Antioch and the Apostle Andrew.
An early-sixteenth-century monstrance window depicts a tower-shaped monstrance, a liturgical vessel used to display the consecrated Host, with adoring angels on either side. Its bands carry verses referring to the Eucharist, the Christian sacrament involving bread and wine, and the Corpus Christi feast.
Organs
The principal organ was built in 1978 by Georg Jann in the 1861 case made by Balthasar Pröbstl. It has 37 stops on three manuals and pedal, with mechanical key action and electric stop action. A setter system was added in 2011. Jann built the entirely mechanical choir organ in 1981, which has seven sounding stops on one manual and pedal. A nineteenth-century organ with 18 stops is also recorded, and Joseph Pröbstl repaired an organ in 1853.
Foundations and archaeological remains
The church was rebuilt with large stones from the burned building reused in the foundations and smaller stones incorporated into the walls. Near the roof cornice, many of the stones are only fist-sized. These materials form part of the building fabric created after the fire of 1453 and help explain the construction of the surviving late Gothic church.
The stabilization carried out from 2006 to 2011 reinforced the soft ground beneath the church. The foundations were drilled through, and the ground was strengthened with mortar columns reaching the load-bearing gravel layer. Beneath the choir, where that layer was too thin, columns made from a cement-and-water suspension extended to bedrock. Reinforcement bars were added, and the church now rests on 278 new supports.
The excavations exposed the remains of the late Romanesque predecessor church beneath the present building. They also revealed a weapon burial, the remains of three men probably buried around 1500, a woman’s skeleton, and a seventeenth-century grave containing two children. The skeletons remained in place. The weapon burial was unusual because burials with weapons inside churches are rare; the three men were approximately 50 to 60 years old and were probably associated with the Winzerer family.
Nearby sites