Besac: A Historic Fortress Above Virpazar, Montenegro
Site at a Glance
- Rating
- 4.1
- Popularity
- Low
- Country
- Montenegro
- Primary era
- Medieval
- Eras represented
- Medieval, Modern
- Civilizations
- Ottoman
- Site type
- Military
- Remains
- Fort
On this page9 sections
History
Besac is a fortress above Virpazar in Montenegro, overlooking the Crmnica Plain and the Lake Skadar region. Its builder and original date remain uncertain: one tradition attributes it to the Ottoman Empire, which controlled much of the western Balkans, after the conquest of Lower Zeta in the late fifteenth century, while another dates its construction or rebuilding to 1847 under Petar II Petrović-Njegoš, the nineteenth-century Montenegrin metropolitan, ruler, and poet.
Ottoman and Montenegrin traditions
The Ottoman tradition holds that the fortress was built after the conquest of Lower Zeta, possibly incorporating and strengthening an earlier medieval or pre-medieval fortification. A second tradition connects Besac with the fortification of Grmožur, a fortified island in Lake Skadar, by the Ottoman commander Pasha Osman Skopljak. In this account, Petar II Petrović-Njegoš ordered Besac’s construction or rebuilding in 1847, at a cost of 80,000 silver florins. The fortress consequently held an important position in controlling Lake Skadar.
Besac remained in use throughout the Ottoman presence in the region. During the wars of the late seventeenth and early eighteenth centuries, Montenegrin forces captured it, and the fighting caused extensive damage. On Christmas Eve in 1702, an engagement at Besac brought heavy losses to the people of Crmnica. Petar II Petrović-Njegoš later described the event in The Mountain Wreath, where the fortress is said to have been levelled during the fighting.
Later use and preservation
After the Ottoman withdrawal, Besac lost its strategic importance and was used only occasionally. Between the two world wars, it accommodated a gendarmerie station and was altered for that purpose. During the Second World War, Italian occupation authorities used the fortress as a prison. It was later abandoned permanently.
Besac received legal protection as a third-category monument of fortification architecture through a decision dated 27 November 1957. The municipality of Bar is identified as its owner. By the beginning of the twenty-first century, Mediterranean maquis had largely overgrown the site, and the first phase of restoration was completed in 2013.
Treasure tradition
A local tradition links Besac with treasure supposedly buried by the Labeates, an ancient Illyrian people associated with the Lake Skadar basin. During the rule of Prince Danilo, Andrija Dreksić reportedly dreamed of a great hoard beneath the summit. The ruler authorized local leaders and workers to open a large stone slab in the centre of the fortress, but the search produced no treasure. Dreksić was mocked and lost his civil rights. The memoirist Rade Turov Plamenac recorded the episode.
Remains
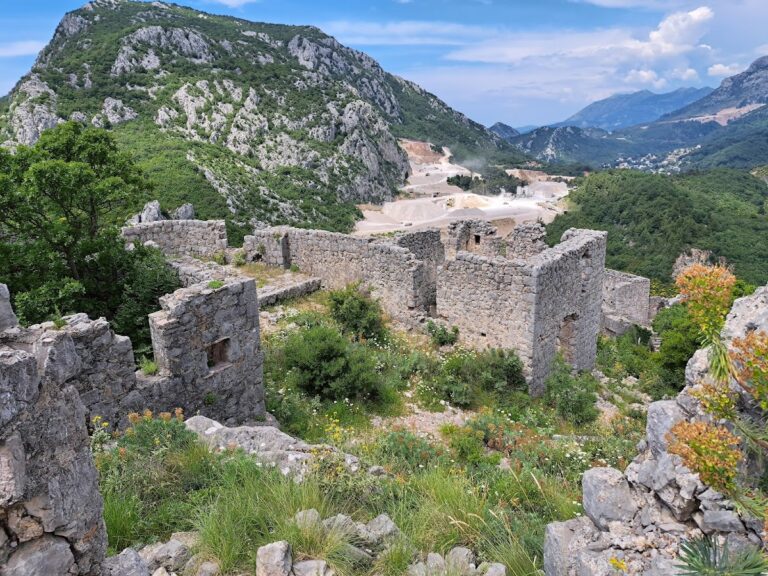
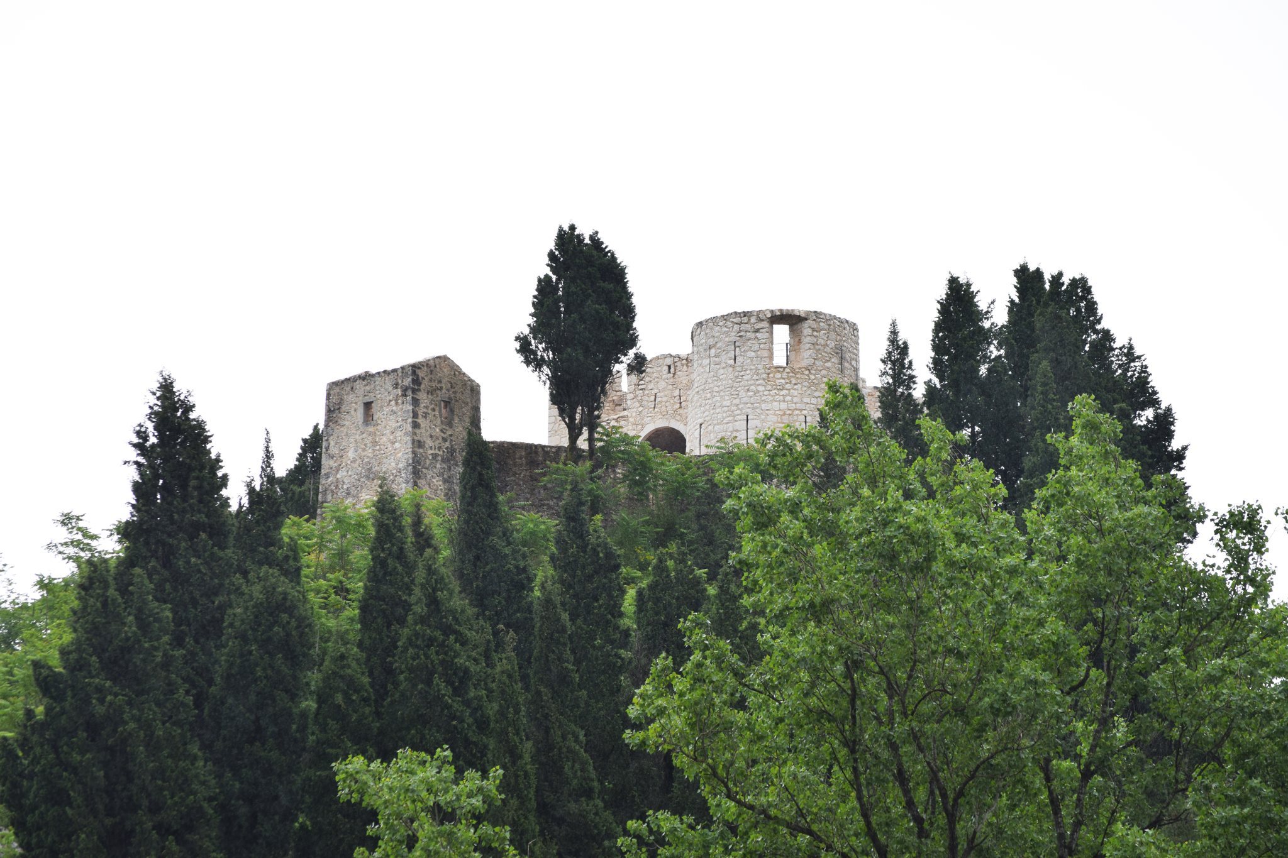
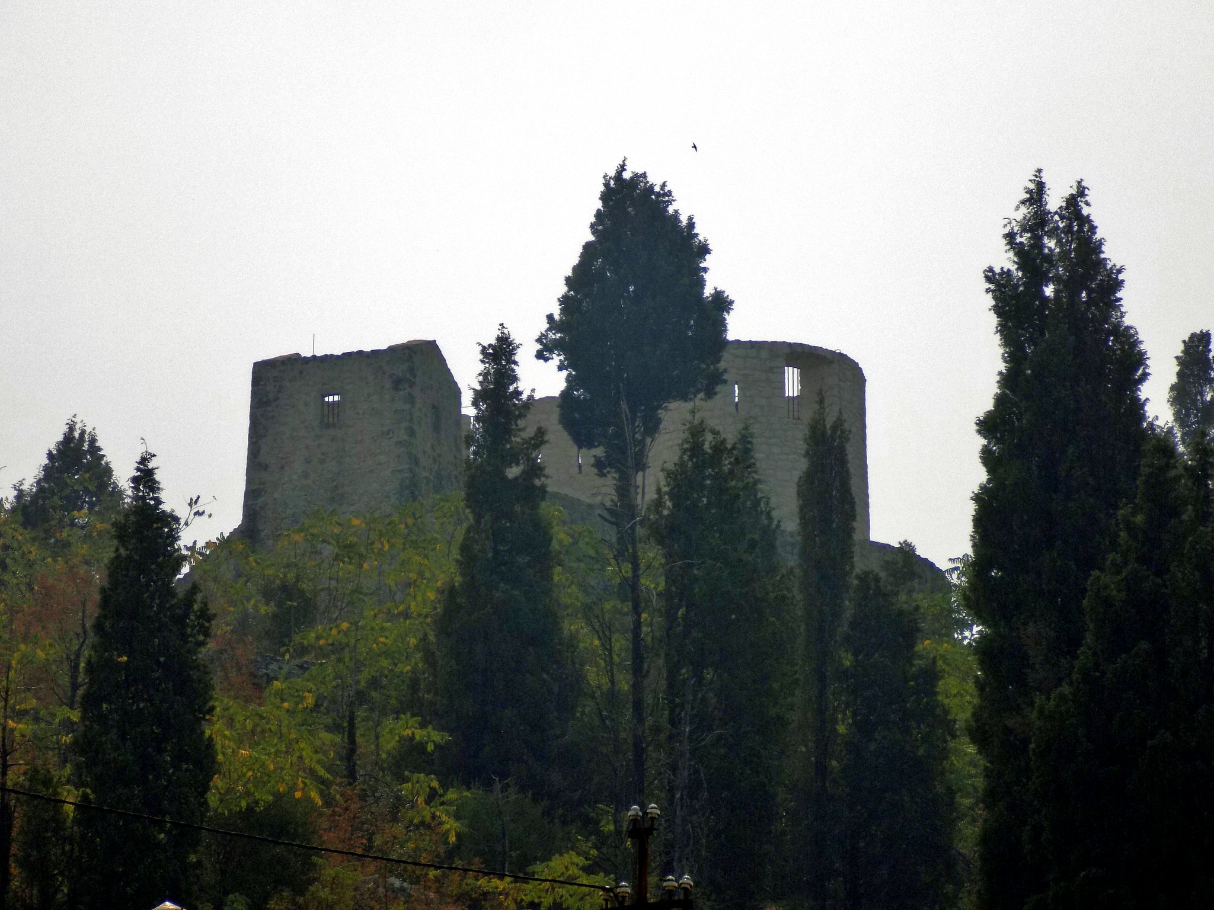
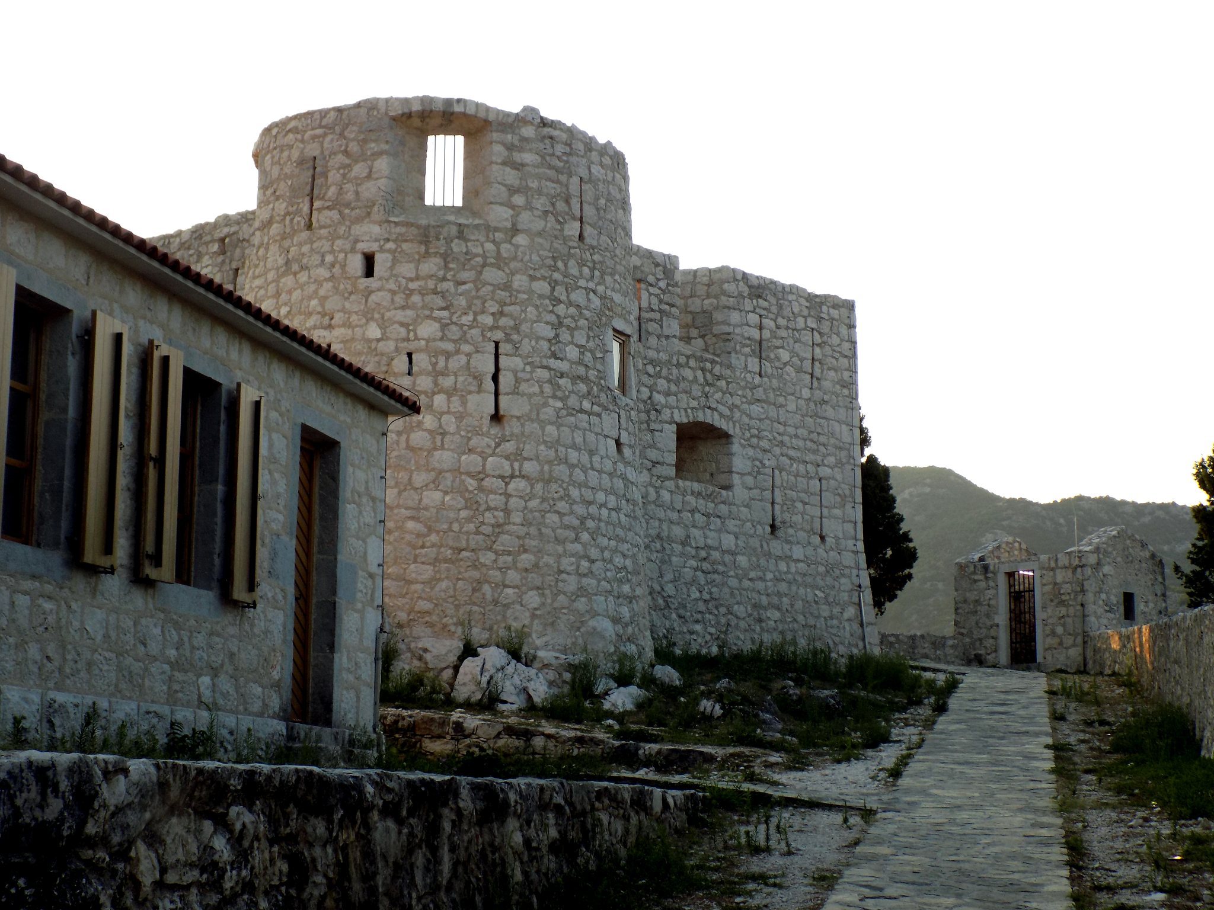
Besac occupies a plateau of approximately 1,200 square metres and follows the shape of the hill. Its outer defensive complex forms an irregular triangle, while the main fortress has a rectangular plan. The walls use roughly dressed rubble stone set in generous lime mortar, arranged in regular horizontal courses with coarse joints. Defensive walls, towers, a barracks, observation posts, an entrance gate, and auxiliary buildings form a coordinated internal layout.
Fortifications and buildings
Outer defensive complex
The outer walls vary in height according to the terrain and enclose the hilltop complex. An entrance gate leads into the fortress, where buildings are connected by cobbled paths running at different levels. The irregular triangular outline of the outer defenses contrasts with the rectangular form of the main fortification.
Circular towers
Two circular towers stand at opposite corners of the rectangular fortress. Each incorporates an observation post. The tower facing the lake had an upper storey and a vaulted underground section, giving it a distinct vertical arrangement within the defensive system.
Barracks and internal buildings
The barracks stands near the entrance and has a rectangular plan with a two-pitched roof. Auxiliary buildings and additional observation posts are arranged with it inside the fortified enclosure, while cobbled paths link the structures across the different levels of the plateau.