Bem’s Fort: A Warsaw Fortress Fort in Poland


Site at a Glance
- Rating
- 4.5
- Popularity
- Very Low
- Country
- Poland
- Primary era
- Modern
- Eras represented
- Modern
- Civilizations
- German, Russian
- Site type
- Military
- Remains
- Fort
On this page9 sections
History
Bem’s Fort is a former Warsaw Fortress fort in Poland, built from 1886 to 1890 as an earth-and-brick defensive work in the inner ring surrounding Warsaw. Originally known as Fort Parysów, it became known as Fort Bema in 1921. The fort was later used for ammunition production, played a role in the defence of Warsaw during the German invasion of 1939, and remains one of the best-preserved and most interesting elements of the former fortress system.
Construction and the Warsaw Fortress
Bem’s Fort formed part of the nearer defensive belt of the Warsaw Fortress, a large system of fortifications constructed around the city. Its construction was completed between 1886 and 1890. In 1889, an infantry rampart preceded by a dry ditch was added northeast of the fort. A second rampart, arranged in a straight line without a ditch, extended southwest.
After the Warsaw Fortress was decommissioned, preparations were made to demolish the fort. Niches were cut into the structures for the placement of mines. The postern, a covered passage through a fortification, and the readiness shelter at the junction of the right front and right flank were probably destroyed during this process.
Industrial and military use
From 1924 to 1939, the fort was occupied by the Workshops of Ammunition Works No. 1. Their activities included loading rifle ammunition and reconstructing artillery shell casings. Approximately 1,800 people worked at the enterprise, giving the former defensive site an important industrial function during the interwar period.
The fort was also involved in the defence of Warsaw in 1939, during Germany’s invasion of Poland. It was initially garrisoned by the 202nd Company, commanded by Second Lieutenant Ludwik Łukasiewicz. The company belonged to the 4th Battalion of the 30th Kaniow Rifle Regiment, commanded by Captain Bogdan Rożnowski. From 9 September, the position was defended by the 1st Battalion of the 144th Infantry Regiment under Major Bronisław Wadas. German forces attacked repeatedly, but the fort remained in Polish hands until Warsaw capitulated.
Occupation and post-war changes
German armaments stores occupied the fort from 1940 to 1944. The Polish resistance movement attacked the stores, and several brick guard shelters were erected around the storage facilities. After the Second World War, the fort was used as a prisoner-of-war camp for German prisoners.
Between 1950 and 1978, Bem’s Fort formed part of the support area of the military airfield at Bemowo. During this period, the eastern section of the gorge rampart was levelled. The gorge is the rear side of a fort, opposite its forward defensive face. The site later passed to the Central Military Sports Club Legia.
Municipal conversion
The City of Warsaw took over the fort and adjoining land in 1999. Plans called for the buildings to be converted into a recreational centre, while the surrounding green buffer was intended for residential development. At that time, the fort’s preservation was considered unusually good, although secondary tree growth, heavily polluted moat water, and damage to the ramparts and embankments had affected the site. The damage included changes caused by the construction of a cyclocross track.
An illegal business known as Centrum Folkloru-Piknik operated in the right wing of the barracks, while the other buildings were repeatedly vandalised. Conversion of the fort into a municipal park continued from 2002. The work altered parts of the inter-fort moat and changed the profiles of the magazine embankments and moat. Concrete paving blocks were laid on paths across the infantry rampart, and a reinforced-concrete retaining wall and a new bridge were built along routes unrelated to the original fortifications. After the renovation, the fort became a place used by nearby residents.
Remains
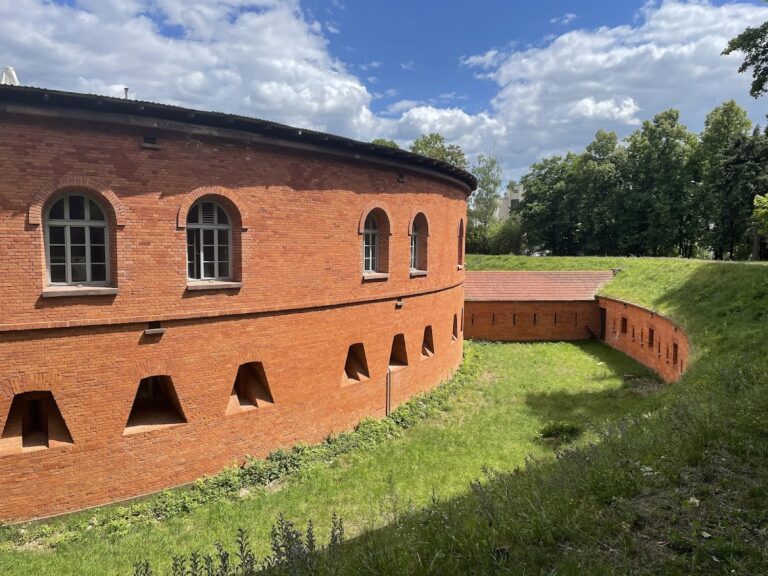
Bem’s Fort is a 22.20-hectare, two-rampart fortification of earth and brick surrounded by a water-filled moat. Its forward and rear sections follow different plans and defensive arrangements. A permanent iron bridge crosses the gorge and survives as part of the fort’s physical remains.
Forward section
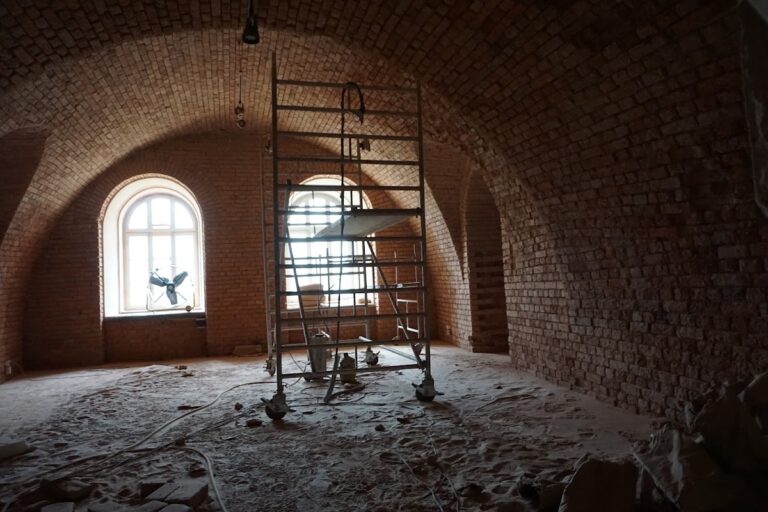
The forward section has a pentagonal plan and contains two ramparts. The lower outer rampart held infantry positions, while the higher inner rampart carried artillery positions. Readiness shelters, protected structures where troops could await deployment, stood along the central axis of the artillery rampart and at the points where the front sections met the flanks.
Two-wing barracks lay beneath the forward portions of the artillery rampart. Five posterns connected these barracks with the road running between the ramparts. The postern and readiness shelter formerly located at the junction of the right front and right flank were probably destroyed during the demolition preparations made after the fortress was decommissioned.
Rear section and magazines
The rear section follows an inverted-trapezoid plan and was protected by a rampart containing infantry positions. It included three magazines, comprising a powder magazine, a shell store, and a laboratory, as well as two wooden sheds. The earthworks over the magazines and the surrounding moat were later reshaped during the conversion of the site, altering their original profiles.
Outer ramparts and later structures
Northeast of the main fort, the infantry rampart follows a broken-line plan and was preceded by a dry ditch. The second rampart, extending southwest, has a linear plan and no ditch. These works formed part of the fort’s wider defensive setting beyond the principal forward and rear sections.
The brick guard shelters built around the armaments stores belong to the period of German use between 1940 and 1944. Later interventions filled part of the inter-fort moat, laid paved paths across the infantry rampart, and added a reinforced-concrete retaining wall and a new bridge that do not belong to the original fortification design. The permanent iron bridge across the gorge remains from the fort’s earlier access system.
Nearby sites