Warsaw Citadel: A Russian Fortress and Prison in Poland
Site at a Glance
- Rating
- 4.7
- Popularity
- Medium
- Country
- Poland
- Primary era
- Modern
- External website
- Open
- Eras represented
- Early Modern, Modern
- Civilizations
- Polish–Lithuanian Commonwealth, Russian
- Site type
- Military
- Remains
- Citadel
On this page16 sections
History
Warsaw Citadel is a nineteenth-century brick fortress in Warsaw, Poland, built by Imperial Russia after the suppression of the November Uprising, the Polish insurrection against Russian rule that began in 1830 and ended in 1831. Constructed in the Neoclassical period by order of Tsar Nicholas I, it was intended to control and intimidate Warsaw, a center of Polish independence activity, while also serving as the central redoubt of the wider Warsaw Fortress system.
Before and during Russian construction
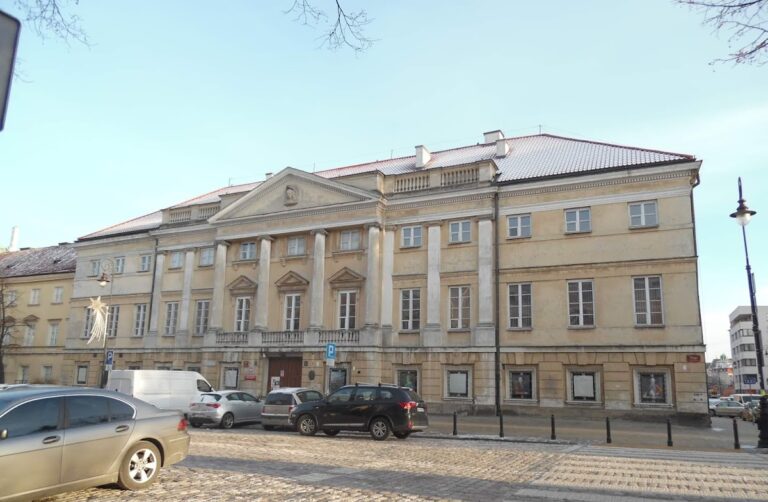
The fortress replaced a site with a long institutional history. Its earlier buildings included an eighteenth-century Crown Foot Guard barracks, a sixteenth-century estate known as Fawory, and a seventeenth-century Piarist boarding institution. Several pre-existing structures were absorbed into the new complex, among them nine barracks, the former Piarist institution, a Baroque palace-like building, and a church.
Major General and military engineer Ivan Dehn designed the fortress with the Antwerp Citadel as his model. Construction began on 31 May 1832, when Field Marshal Ivan Paskevich, viceroy of Congress Poland, laid the cornerstone. The completed fortress was ceremonially opened on 4 May 1834, although building and modernization continued until 1874.
As a project of occupation, the construction imposed heavy costs on Warsaw. As many as 2,000 workers were employed each day during the principal building period. The work required the demolition of 76 houses, the seizure of more than 64,000 properties, and the forced relocation of as many as 15,000 residents. Its cost reached 11 million rubles, equivalent to about 8.5 tonnes of pure gold. The money was taken without repayment from the Warsaw municipal treasury and the Bank of Poland, worsening the finances of Congress Poland and adding an economic penalty to the suppression of the uprising.
Russian military and political stronghold
During Russian rule the fortress was called the Alexander Citadel. Its artillery could reach the Old and New Towns at a distance of approximately 1,500 metres, but its design and use were directed as much toward policing Warsaw as toward resisting an external assault. The Citadel did not perform a defensive role in a war. Its limited long-range artillery, restricted ammunition storage, and exposed caponiers, fortified structures projecting into or beside a moat to fire along it, reflected its function as an instrument of control.
The peacetime garrison numbered about 5,000 soldiers. From 1857 the complex was strengthened by five forward forts and a battery beside the Vistula. During the January Uprising, the major Polish insurrection against the Russian Empire that began in 1863, the garrison increased to approximately 16,000 men. By that year the fortress held 555 guns.
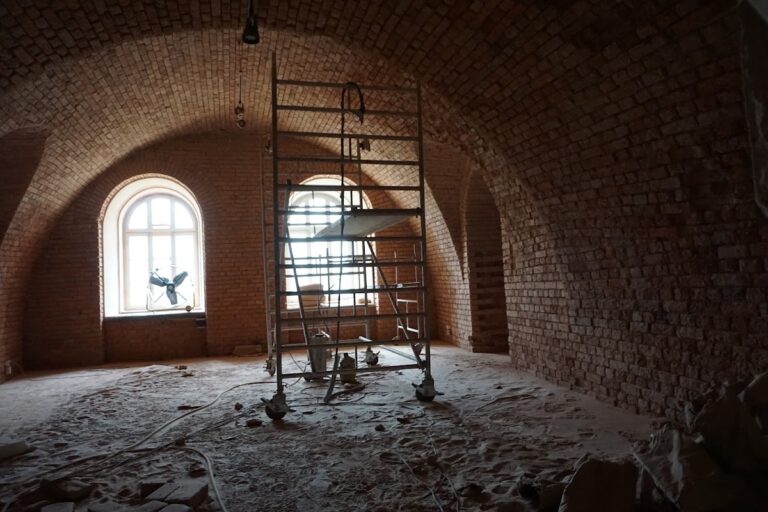
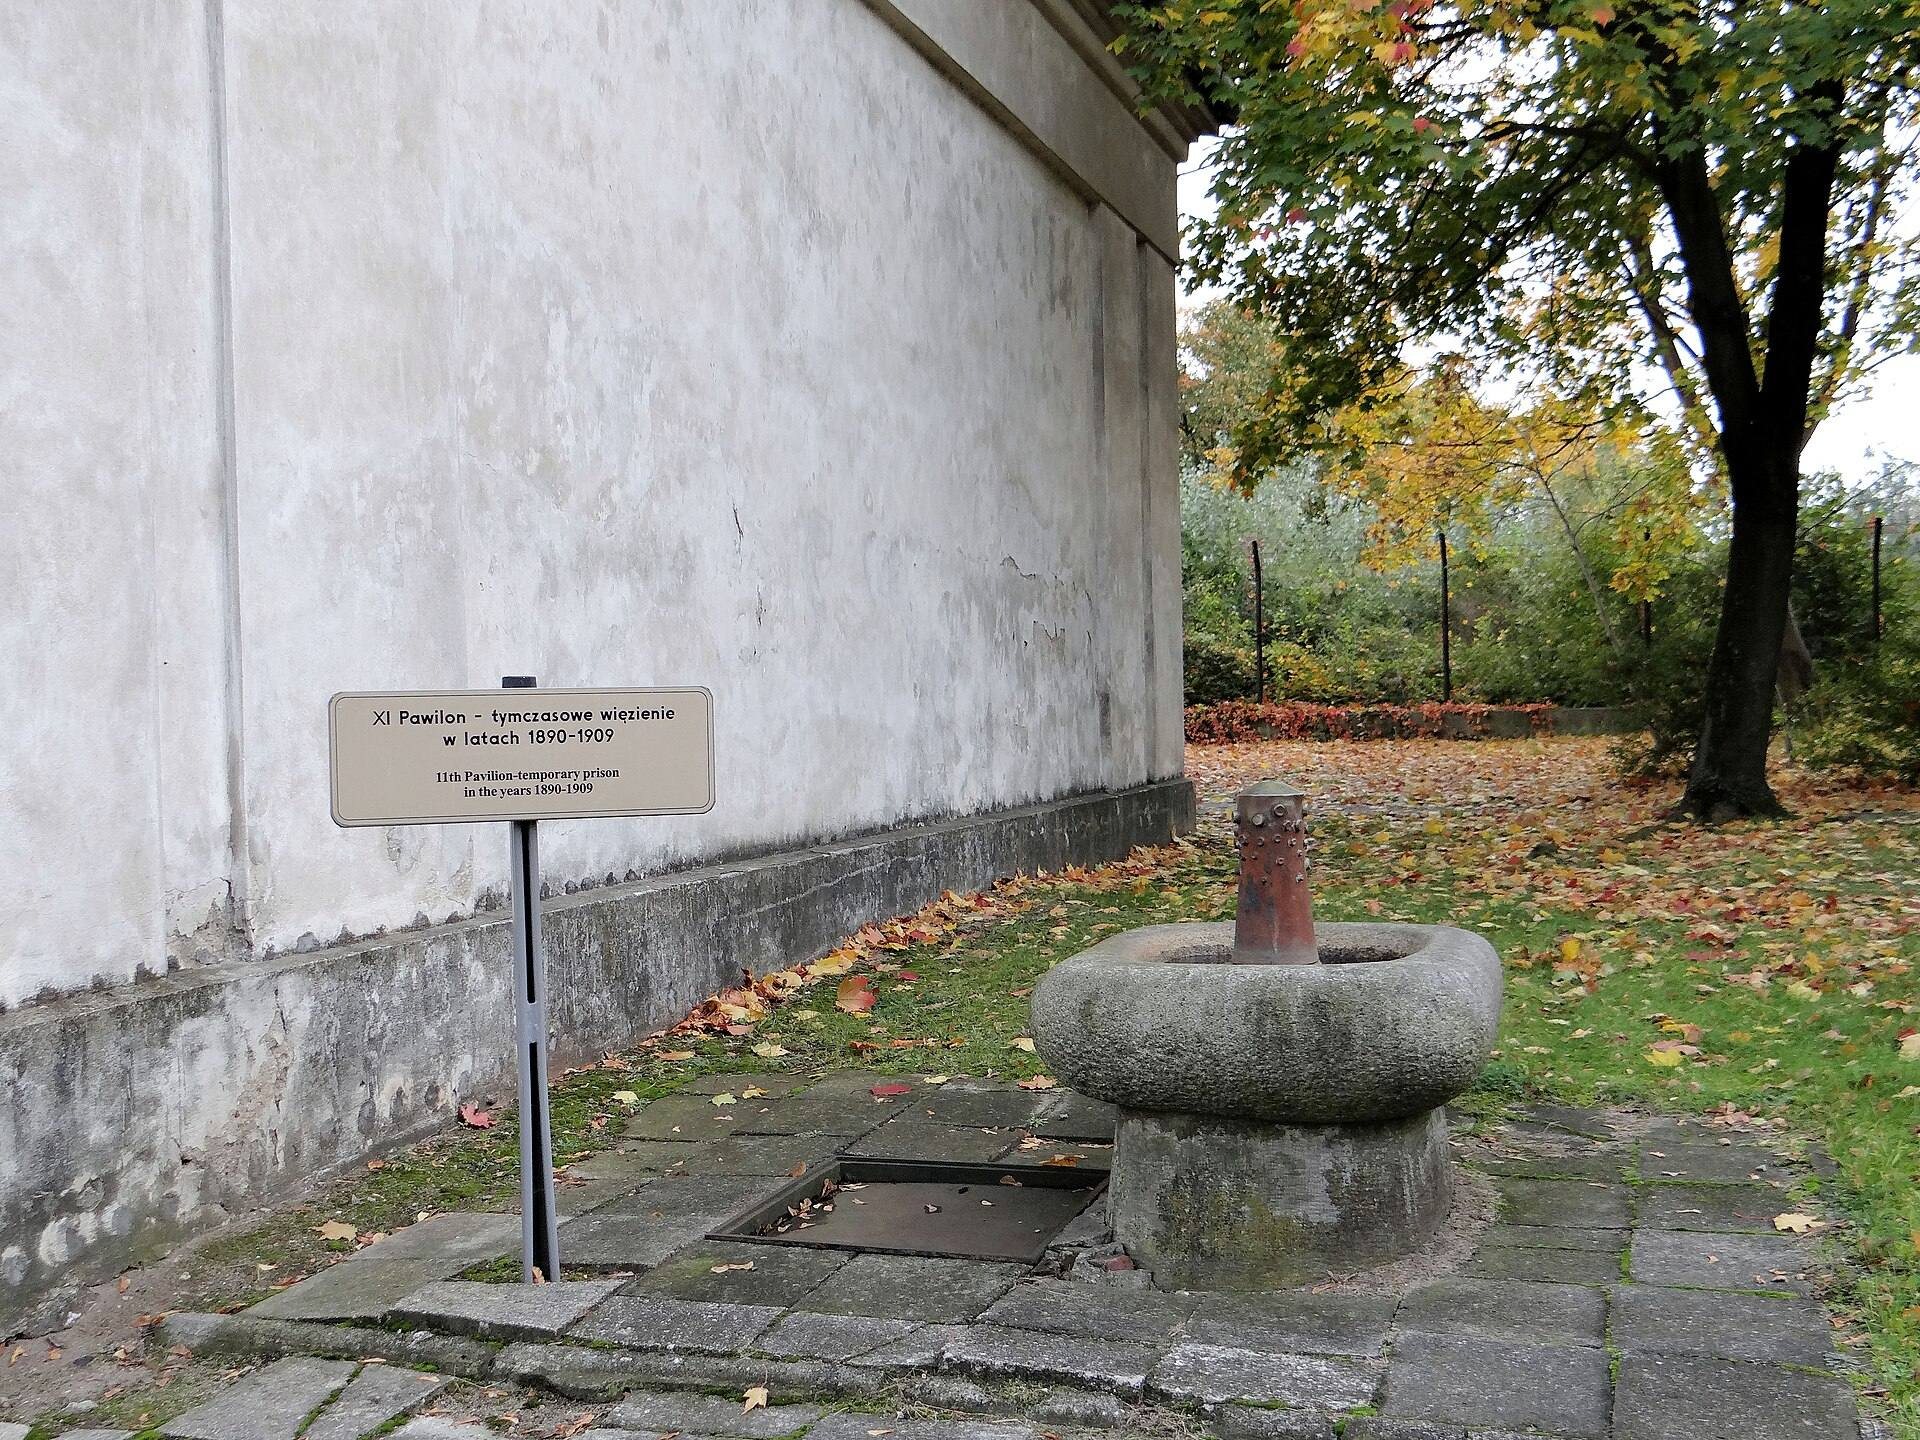
The Citadel housed the Investigative Commission attached to the commander-in-chief and governor of the Kingdom of Poland. This central institution investigated political crimes. The fortress also contained 104 prison casemates with capacity for up to 2,940 people. Political prisoners were held throughout the complex, particularly in the Tenth Pavilion. Polish independence activists and revolutionaries were imprisoned and executed at the Citadel and on its slopes. Those executed included Romuald Traugutt, Stanislaw Kunicki, Piotr Bardowski, Marcin Kasprzak, Stefan Aleksander Okrzeja, Henryk Baron, and Michal Ossowski.
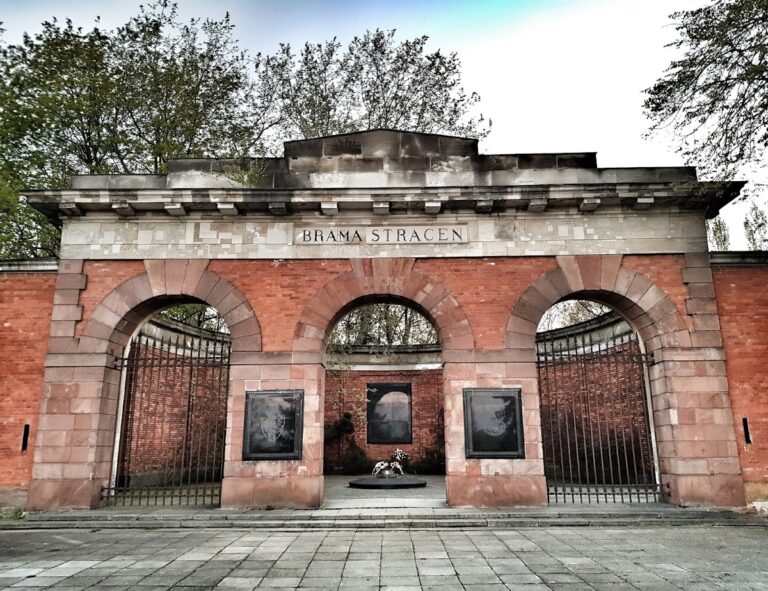
The fortress became the seat of a military court after the January Uprising, during proceedings against members of the Great Proletariat, and during the Revolution of 1905 to 1907. Its political prisons continued in use until the late 1930s. A symbolic cemetery near the Execution Gate commemorates people killed there. After the cemetery was destroyed in 1995, replacement crosses were unveiled on 31 October 1996.
War, occupation, and the Polish Army
By the early twentieth century, traditional fortress construction had become outdated because of modern rifled artillery. Russian authorities planned to dismantle the Citadel during the 1910s, but the work was not completed before the First World War. In 1915 the Russian garrison withdrew during a strategic retreat, and German troops occupied the fortress with little opposition. The Citadel endured three chemical attacks during the war. German forces also demolished several structures and carried out a mass execution of 42 people in 1916.
A German radio station installed in 1915 was taken over intact by Polish forces in November 1918. On 16 November it transmitted Józef Pilsudski’s message announcing the establishment of the independent Polish state. During the Battle of Warsaw in August 1920, the station jammed Soviet radio transmissions by broadcasting the text of the New Testament continuously for 36 hours. It operated as the Central Telegraph Station WAR until 1925 and was dismantled before 1935.
After Poland regained independence in 1918, the Polish Army used the Citadel as a garrison, infantry-training center, weapons depot, and political prison. Polish military units remained there until the end of September 1939. Interwar occupants included the 21st Children of Warsaw Regiment, the 30th Kaniow Rifle Regiment, Central Weapons Depot No. 1, the Riflemen’s Training Center, and the Messenger Pigeon Training Center.
On 13 October 1923 an ammunition depot exploded, killing 28 people and seriously injuring more than 40. Two Polish Army officers, Walery Baginski and Antoni Wieczorkiewicz, were accused in connection with the incident and sentenced to death on other charges. They were later killed while being transported after a proposed prisoner exchange failed.
In the 1920s the former Orthodox Church of Saint Alexander Nevsky was transferred to the Catholic military ordinariate and adapted as Saint George’s Church. During the 1939 defence of Warsaw, German forces initially refrained from bombing the Citadel because it contained a collection point for German prisoners of war. Saint George’s Church was nevertheless destroyed, and its ruins were demolished in the 1960s.
During the Warsaw Uprising of 1944, the armed revolt of the Polish Home Army against German occupation, the German garrison prevented Polish forces in central Warsaw from joining those in the northern district of Zoliborz. The fortress survived the war and returned to Polish Army control in 1945. It then became the headquarters of the Warsaw Military District, and a unit of the Polish Army’s air-defence forces was later based there.
Museums and preservation
After the war, two of the fortress’s three principal caponiers were demolished. In 1950 a park was established around the complex. Initially named for Wladyslaw Hibner, Wladyslaw Kniewski, and Henryk Rutkowski, it is now known as Fosa and Slopes of the Citadel Park and includes a mausoleum-monument to the three men.
The Tenth Pavilion became a museum in 1963. The Citadel was entered in Poland’s register of monuments in 1965 and is regarded as one of the best-preserved nineteenth-century fortresses in Poland. Between 2016 and 2017, a new entrance was built from Wybrzeze Gdynskie Street. The project removed a uniform warehouse, an underground shelter, and several dozen metres of brick wall. Human remains were found during the work.
The complex now contains the Polish Army Museum, the Museum of Polish History, the Museum of the Tenth Pavilion of the Warsaw Citadel, and the Katyn Museum. A museum complex designed by WXCA includes a principal building for the Museum of Polish History and two side buildings for the Polish Army Museum, one of which had been completed. The museum development and associated site works altered parts of the surrounding fortress complex.
Remains
Fortress layout and defensive works
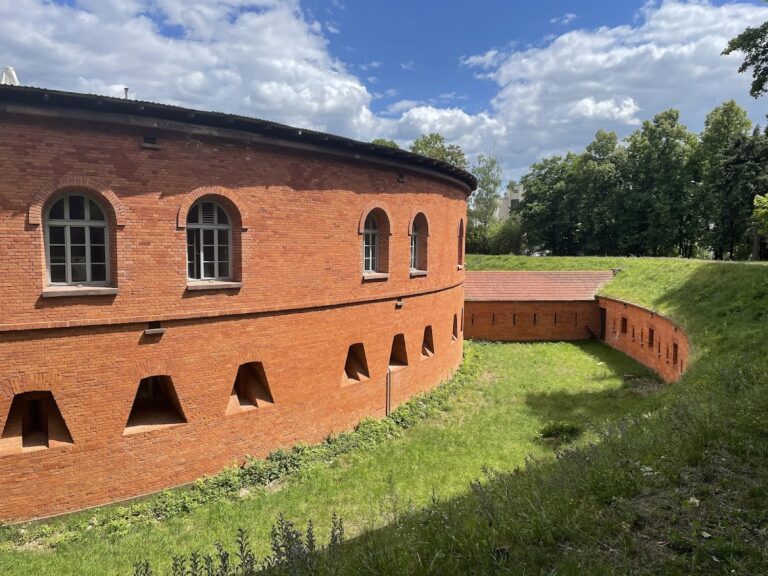
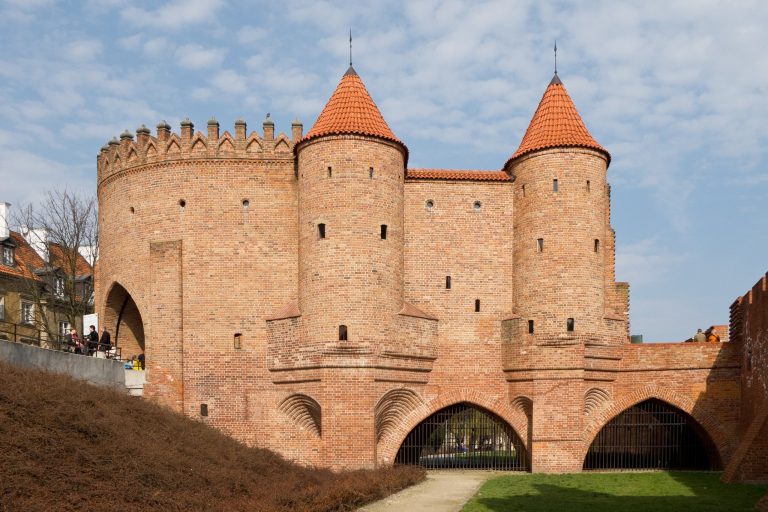
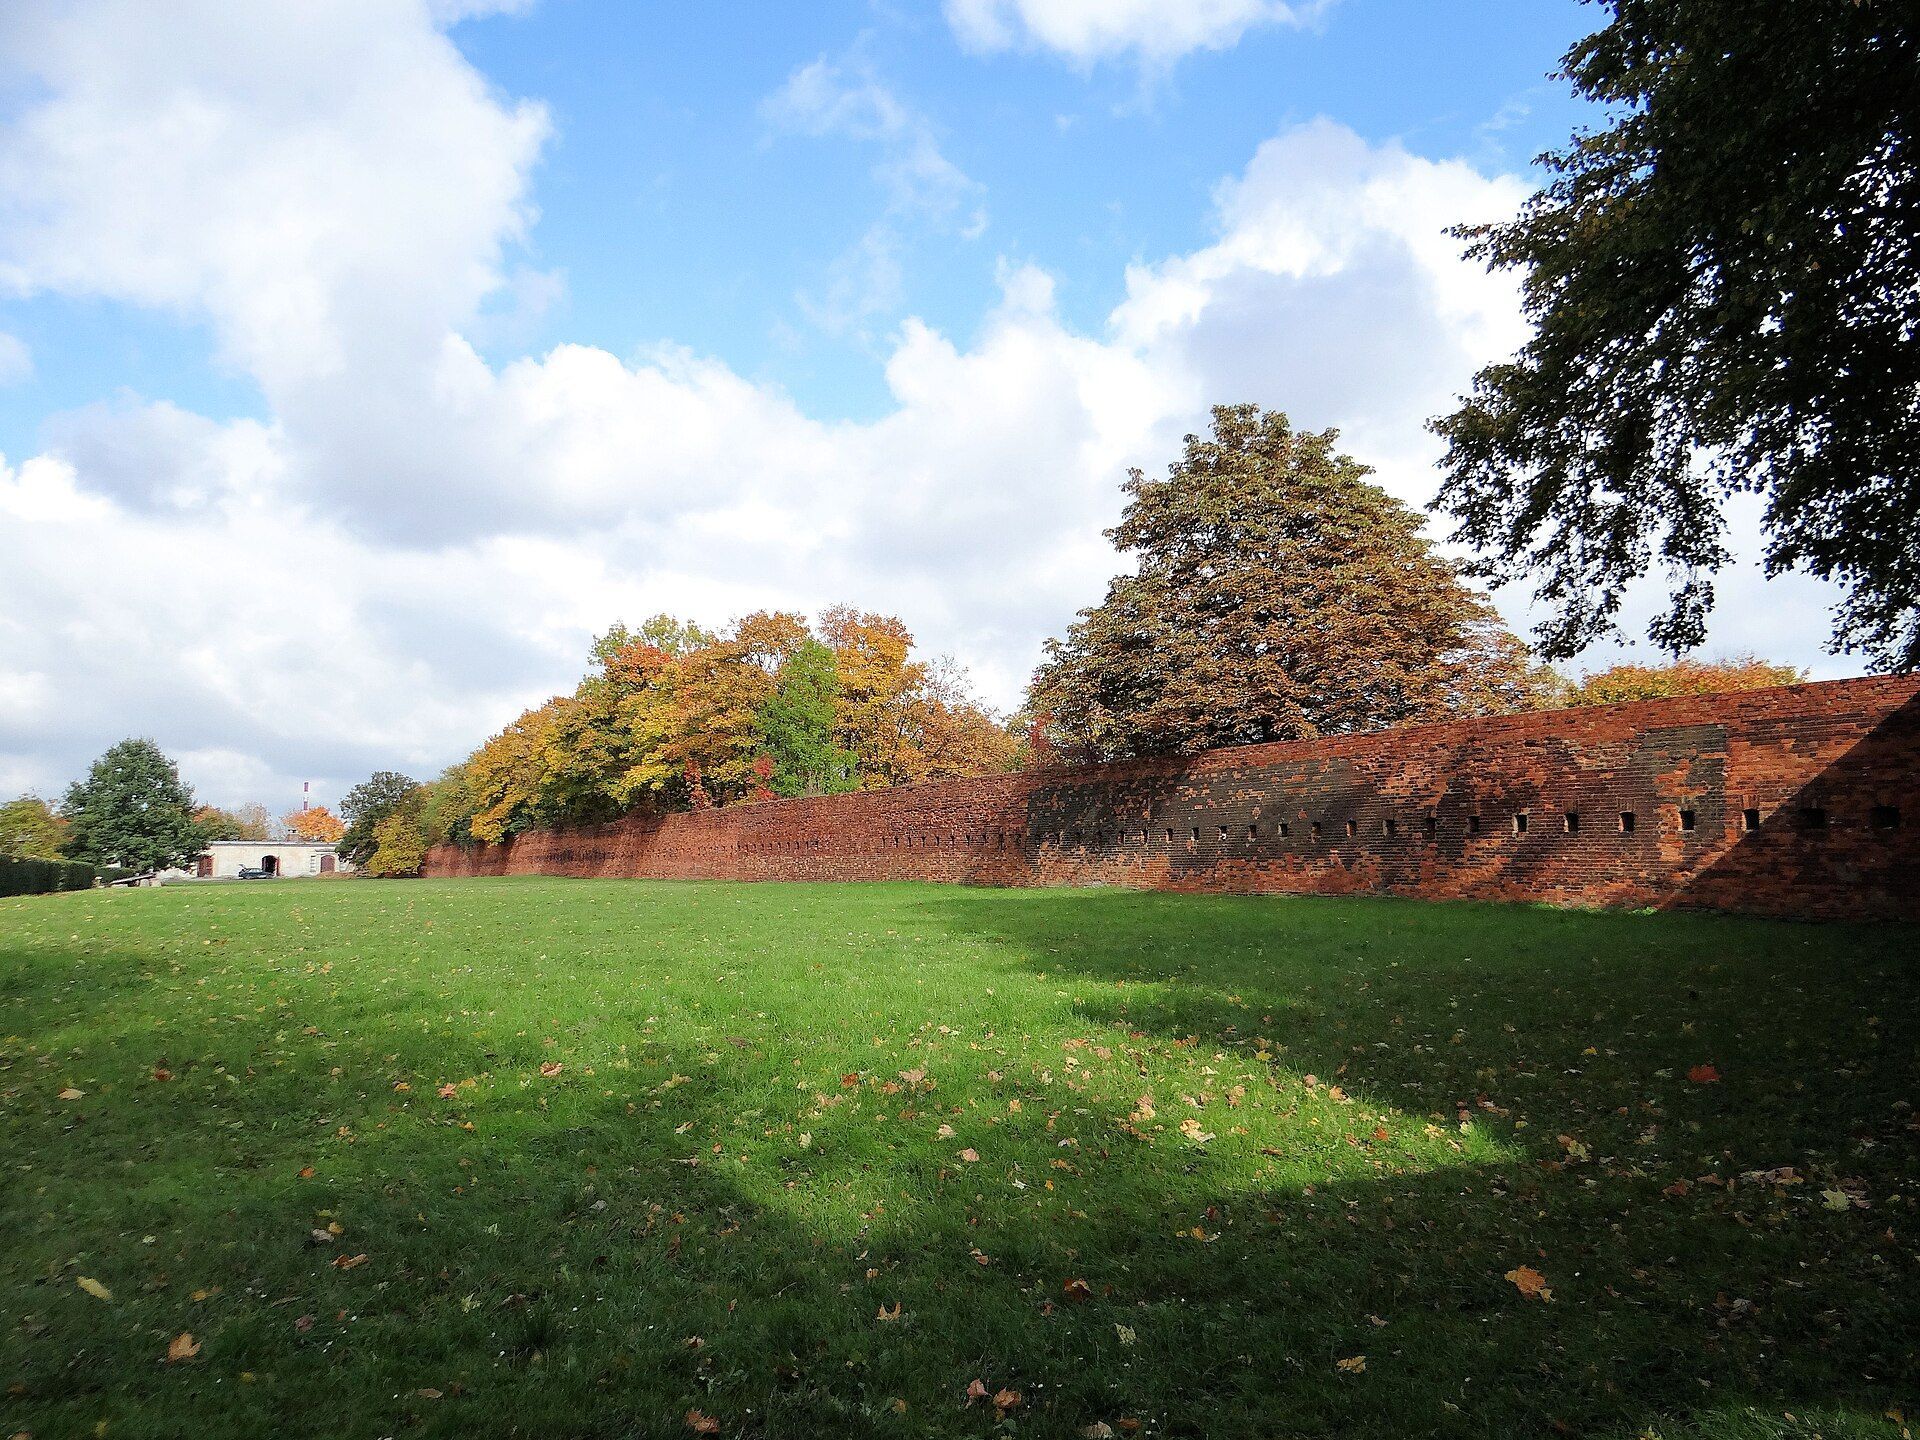
Warsaw Citadel occupies approximately 36 hectares on elevated ground beside Warsaw’s New Town, on the western bank of the Vistula. Its brick, largely Neoclassical enclosure follows a plan resembling a pentagon, with its longest side along the escarpment above the river. The main fortress comprised three bastions, two half-bastions, a dry moat, and polygonal outer works. A Carnot wall, a defensive masonry wall with loopholes for small-arms fire along a moat, ran along the bottom of the ditch and remains preserved apart from small missing sections.
Moat, bastions, and caponiers
The dry moat surrounded the fortress on every side except the east. An escarp wall formed its inner side, and both the wall and moat remain comparatively well preserved. Caponiers and half-caponiers covered the ditch with fire. A full caponier stood at the southern half-bastion, two half-caponiers followed the Vistula escarpment, and eight more half-caponiers occupied the western flank. Some of these elements were added during the 1850s. A surviving principal caponier represents part of the original system, while the other principal structures were demolished after the Second World War.
The fortress originally had three Neoclassical entrances. The Konstantin Gates later became the Zoliborz Gate, the Mikhail Gates became the Bielany Gate, and the Ivan Gates on the river side became the Execution Gate. The Alexander Gates, later called the New Town Gate, were added in the 1880s. A bridge at the former Konstantin Gates carried narrow-gauge railway tracks.
Connected forts and underground passages
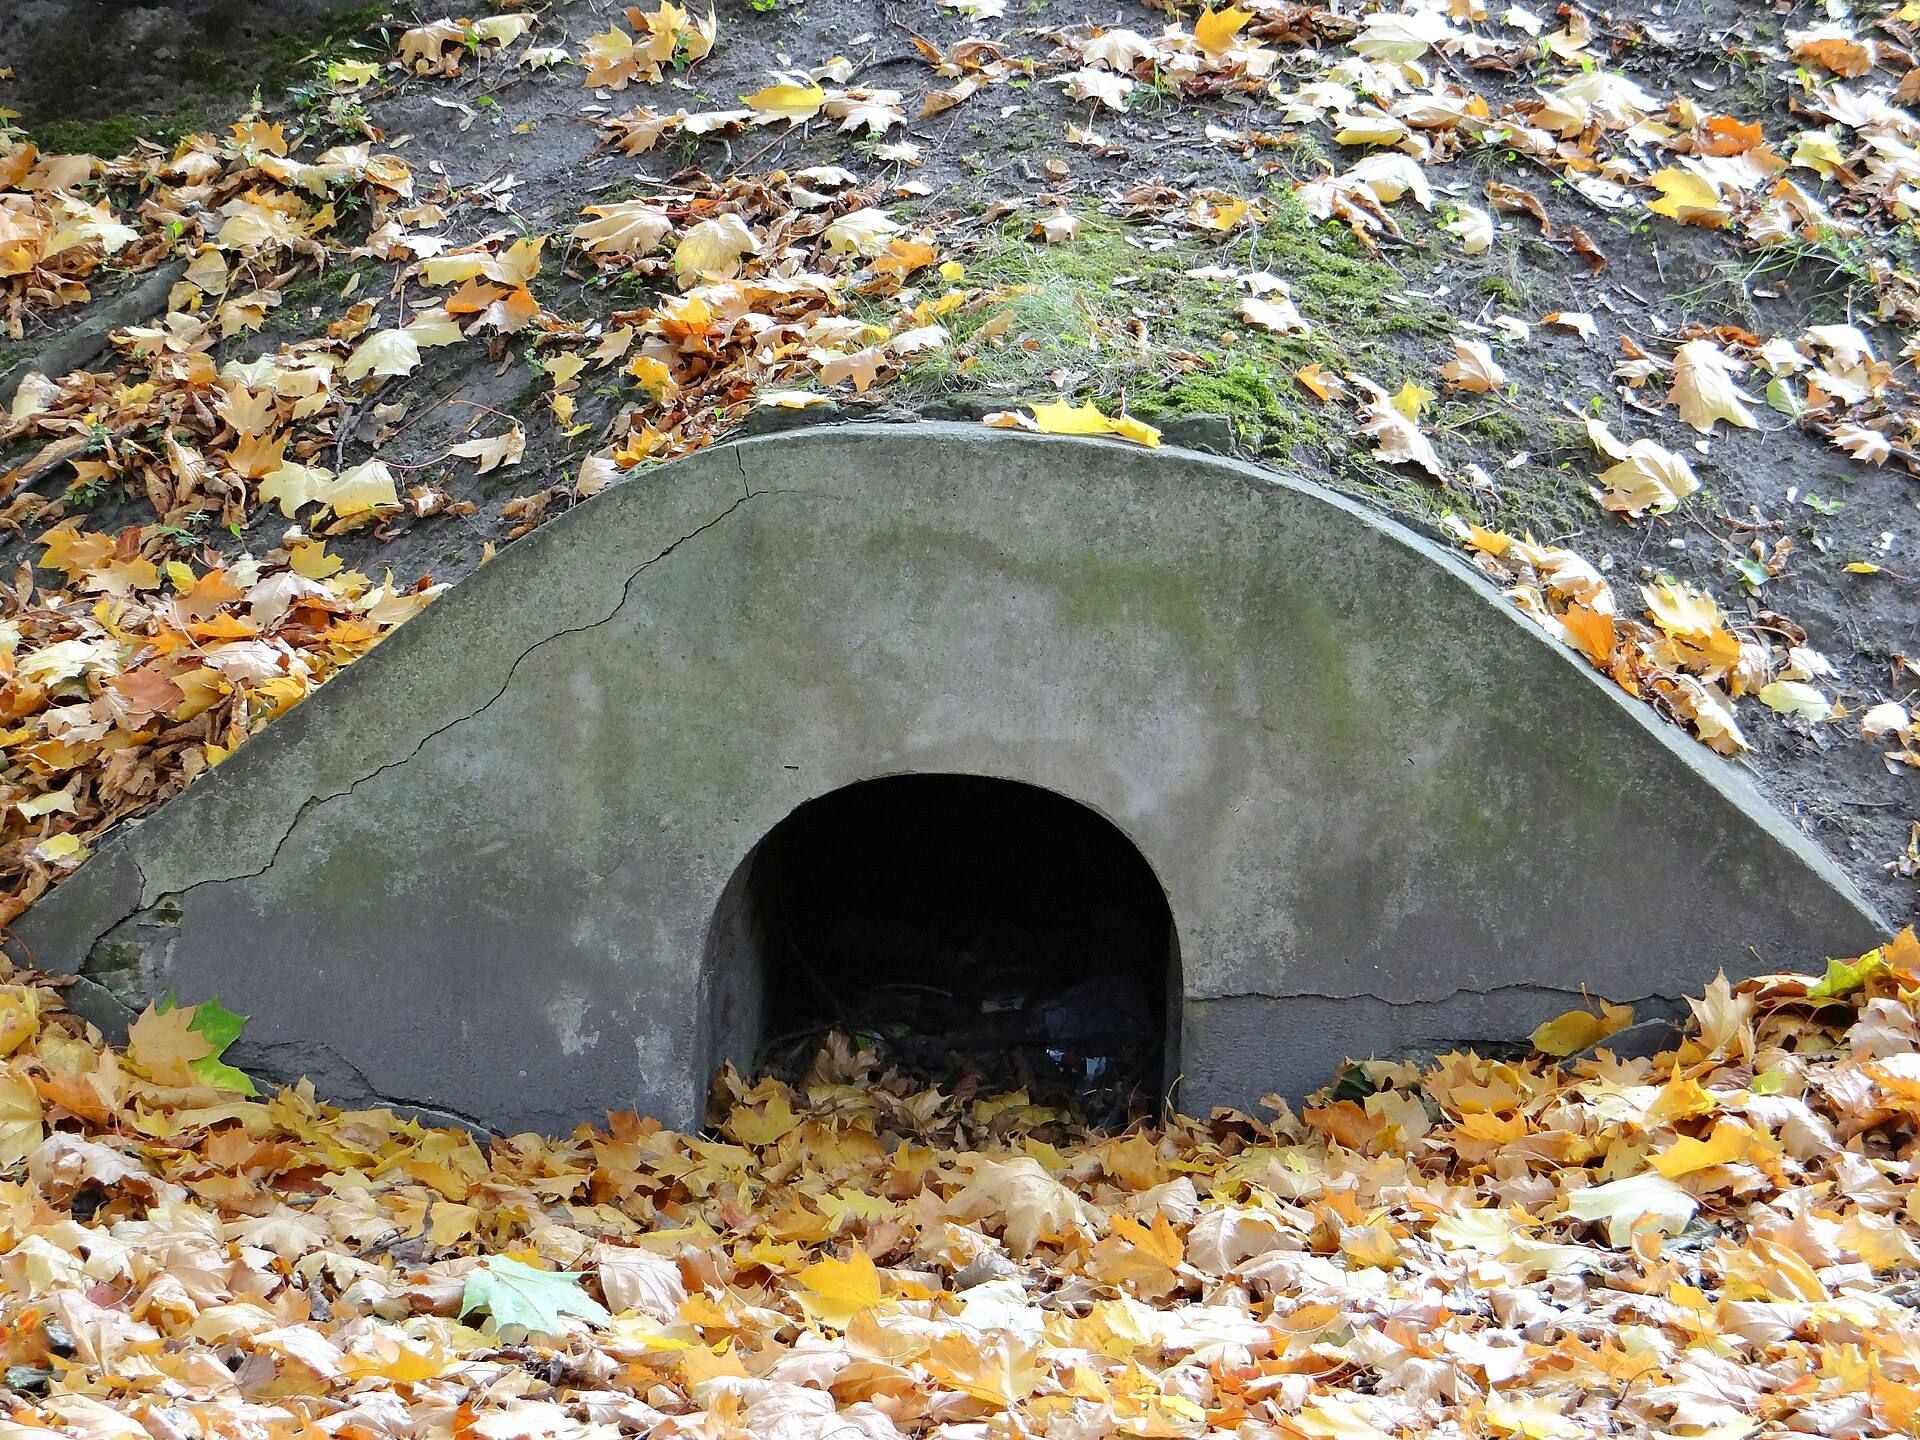
Fort Sliwicki was built in 1835 on the eastern bank of the Vistula as a bridgehead. From 1857 the Citadel was reinforced by the forward forts Siergieja, Gieorgija, Pawla, Aleksieja, and Wladimira, together with the Vistula-side Coastal Battery. These works included brick gun emplacements surrounded by moats and later earthwork lunettes. Concealed posterns, passages through or beneath fortifications used for communication and troop movement, connected the outer forts with the Citadel. Sections survive toward the demolished Fort Gieorgija and around Fort Wladimira, including countermining and communication tunnels.
The artillery armament increased from 217 guns in 1837 to 247 in 1843 and 555 in 1863. Their stated range of approximately 1,500 metres brought most of Warsaw’s Old and New Towns within reach. The defensive structures therefore survive as part of a system designed to command both the fortress perimeter and the city beyond it.
Prison, execution ground, and earlier buildings
The Tenth Pavilion
The Tenth Pavilion is a surviving former prison building and is preserved as a museum. It formed part of a larger prison area that included casemates for political detainees. Its present interpretation is linked to the Citadel’s role in political investigations, imprisonment, military trials, and executions during Russian rule.
The Execution Gate
The Execution Gate was probably first built as an entrance to the artillery position beside the Vistula. It later became an execution site and was converted into a memorial in 1933. A symbolic cemetery for executed prisoners lies nearby, preserving the commemorative association of the gate with the political history of the fortress.
Pre-fortress structures
Several buildings from before the Citadel survive within or beside the fortress grounds. They include a former summer palace, a residential building for students and professors, and the school chapel of the Piarist boarding institution. Five pre-fortress buildings remain in total, while three additional surviving buildings stand along Karol Levittoux Street.
Communications and later museum landscape
German radio installation
The former German radio installation occupied a gun emplacement in the covered way between the Third and Fourth Bastions. Its equipment included two antenna masts and Telefunken apparatus rated at 4 kilowatts, installed in the emplacement’s casemates. The station’s later use by Polish forces connected the fortress with the proclamation of independence in 1918 and wartime communications during the Battle of Warsaw.
Museum complex
The present museum landscape includes the Polish Army Museum, the Museum of Polish History, the Tenth Pavilion museum, and the Katyn Museum. The complex designed by WXCA provides approximately 40,000 square metres of exhibition and support space. Its buildings and related works have changed parts of the surrounding site while remaining within the broader setting of the partially preserved fortress.